Skip main navigation
Sold for $299,900
  • $299,900

    7592 Lakeside Village Dr #A-7592a, Falls Church, VA 22042

    1beds
    628sqft
    Condominium
    Built in 1985
    -- sqft lot
    $244,800 Zestimate®
    $478/sqft
    $2,014 Estimated rent

    Home value

    $244,800

    $223,000 - $267,000

    $2,014/mo

    Zestimate® history
    Loading
    Loading...

    Owner options

    List your home for rent

    $2,014/mo

    Rent Zestimate®

    Find your next renter with Zillow Rental Manager. Plus, with online applications, you can quickly screen prospective tenants – for free.

    Learn more

    $2,014/mo

    Rent Zestimate®

    Refinance and save

    $1,889/mo

    Est. payment

    Refinancing to a lower rate could help reduce your monthly payments and save thousands over the life of the loan.

    See today's rates

    $1,889/mo

    Est. payment

    Explore your selling options

    Work with a Zillow partner agent

    Leverage their expertise and Zillow's premium Showcase listings to get your home seen by more buyers.

    Get started

    List with your own agent

    Get your home in front of millions of buyers by listing it on Zillow.

    Learn how to do it

    Sell it yourself

    Take full control of how buyers see your home on Zillow by listing For Sale by Owner (FSBO).

    List your home

    What's special

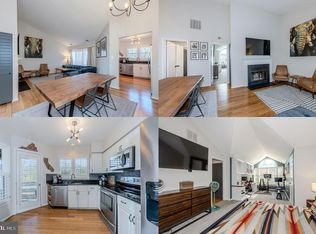
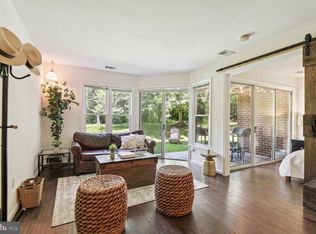
    Your Retreat Awaits! Impeccably Upgraded 1 Bedroom 1 Bath in Unbeatable Location. Nestled in a pristine corner of the community. Positioned near the serene walking path and community pond. Step into elegance as you enter the fabulous open floor plan. The stunning kitchen, adorned with stone accents along the chef's island, topped with marble quartz countertops. Along with stainless steel appliances and contemporary light fixtures elevate the culinary experience. The kitchen is complete with a farm sink, custom white cabinets, and tasteful brushed nickel accent knobs. Beyond the inviting interior lies a spacious patio, seamlessly extending the living space. The owner's suite completed with its own private access to the outdoor patio. The bathroom, thoughtfully renovated, features a sleek while vanity with quartz countertops. Plenty of storage harmonizes with modern light fixtures, while the upgraded flooring and shower tiles complete the spa like bathroom. The owner suite is finished with a generous custom closet for all your essentials. Experience peace of mind with major system upgrades, including the HVAC and Water Heater replaced in 2021. Minutes from the Mosaic District hosting some of the top restaurants in the area. An array of shopping and entertainment options cater to every preference. Conveniently located near Tysons Corner and easily accessible via Route 50, 495, and 66. This residence has it all!

    Zillow last checked:

    Listing updated:

    Listed by:

    Dave Moya 703-307-4609,

    KW Metro Center,

    Listing Team: Three Stones Residential, Co-Listing Agent: Maria Camila Manjarres Perez 703-244-8904,

    KW Metro Center

    Bought with:

    Mary Atashi, 0225070813

    Fairfax Realty Select

    Source: Bright MLS,MLS#: VAFX2145138MLS Logo

    Facts & features

    Interior

    Bedrooms & bathrooms
    • Bedrooms: 1
    • Bathrooms: 1
    • Full bathrooms: 1
    • Main level bathrooms: 1
    • Main level bedrooms: 1
    Basement
    • Area: 0
    Heating
    • Heat Pump, Electric
    Cooling
    • Heat Pump, Central Air, Electric
    Appliances
    • Included: Dishwasher, Disposal, Dryer, Microwave, Refrigerator, Stainless Steel Appliance(s), Cooktop, Washer, Water Heater, Electric Water Heater
    • Laundry: Dryer In Unit, Washer In Unit, In Unit
    Features
    • Ceiling Fan(s), Combination Dining/Living, Entry Level Bedroom, Flat, Floor Plan - Traditional, Kitchen - Galley
    • Flooring: Ceramic Tile, Luxury Vinyl, Wood
    • Has basement: No
    • Number of fireplaces: 1
    Interior area
    • Total structure area: 628
    • Total interior livable area: 628 sqft
    • Finished area above ground: 628
    • Finished area below ground: 0

    Property

    Parking
    • Total spaces: 1
    • Parking features: Permit Included, Parking Lot
    Accessibility
    • Accessibility features: Other
    Features
    • Levels: One
    • Stories: 1
    • Pool features: Community
    Details
    • Additional structures: Above Grade, Below Grade
    • Parcel number: 0503 25147592A
    • Zoning: 403
    • Special conditions: Standard

    Construction

    Type & style
    • Home type: Condo
    • Architectural style: Traditional
    • Property subtype: Condominium
    • Attached to another structure: Yes
    Materials
    • Brick
    Condition
    • Excellent
    • New construction: No
    • Year built: 1985
    • Major remodel year: 2021

    Utilities & green energy

    • Sewer: Public Sewer
    • Water: Public
    • Utilities for property: Cable Available, Broadband

    Community & HOA

    Community
    • Condo and coop fee: $350 monthly
    • Subdivision: The Cove
    HOA
    • Has HOA: No
    • Amenities included: Pool, Reserved/Assigned Parking, Other, Beach Access, Clubhouse, Jogging Path, Pier/Dock
    • Services included: All Ground Fee, Common Area Maintenance, Trash, Insurance, Management, Pier/Dock Maintenance, Snow Removal, Sewer, Water
    • HOA name: The Cove Condominium
    Location
    • Region: Falls Church

    Financial & listing details

    • Price per square foot: $478/sqft
    • Tax assessed value: $266,710
    • Annual tax amount: $3,010
    • Date on market: 9/6/2023
    • Listing agreement: Exclusive Right To Sell
    • Listing terms: Conventional,FHA,Cash,VA Loan
    • Ownership: Condominium

    Price history

    DateEventPrice
    5/20/2026Listing removed$2,195$3/sqft
    Source: Bright MLS #VAFX2310088 Report a problem
    5/6/2026Listed for rent$2,195+10%$3/sqft
    Source: Bright MLS #VAFX2310088 Report a problem
    12/9/2024Listing removed$1,995$3/sqft
    Source: Bright MLS #VAFX2210736 Report a problem
    12/3/2024Listing removed$319,900$509/sqft
    Source: Bright MLS #VAFX2211006 Report a problem
    12/3/2024Listed for rent$1,995$3/sqft
    Source: Bright MLS #VAFX2210736 Report a problem
    11/19/2024Listed for sale$319,900+6.7%$509/sqft
    Source: Bright MLS #VAFX2211006 Report a problem
    10/23/2023Sold$299,900$478/sqft
    Source: Bright MLS #VAFX2145138 Report a problem
    9/11/2023Contingent$299,900$478/sqft
    Source: Bright MLS #VAFX2145138 Report a problem
    9/6/2023Listed for sale$299,900$478/sqft
    Source: Bright MLS #VAFX2145138 Report a problem

    Public tax history

    Tax history is unavailable.

    Neighborhood: 22042

    Nearby schools

    GreatSchools rating
    Schools provided by the listing agent
    • District: Fairfax County Public Schools

    Source: Bright MLS. This data may not be complete. We recommend contacting the local school district to confirm school assignments for this home.

    Get a cash offer in 3 minutes
    Find out how much your home could sell for in as little as 3 minutes with a no-obligation cash offer.
    Estimated market value
    $244,800
    Get a cash offer in 3 minutes
    Find out how much your home could sell for in as little as 3 minutes with a no-obligation cash offer.
    Estimated market value
    $244,800