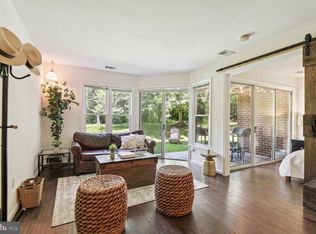
Nestled on a quiet cul-de-sac in the highly desirable The Cove with breathtaking lake views, this 1 bedroom penthouse condo has been beautifully updated and shines like a fine diamond. This spacious top floor unit, the 2nd largest in the community, features soaring ceilings, rich Bamboo hardwood flooring, a soft neutral color palette, upgraded lighting, custom built-ins, renovated kitchen and bath, and newer energy efficient windows with custom Plantation blinds, making this home move in ready, all that awaits is you! ****** An open foyer welcomes you into the open dining room with a sweeping vaulted ceiling accented by a contemporary chandelier and gleaming Bamboo flooring that flows into the living room with a cozy fireplace – the open layout is ideal for gatherings and simple relaxation. The light filled kitchen with space for a café table is sure to please with gleaming granite countertops, pristine white cabinetry, and stainless steel appliances including a French door refrigerator with ice/water dispenser. Here a glass door opens onto the covered balcony overlooking the open green space with trees and water views, the perfect spot to relax and unwind. ****** The spacious primary suite is your own private oasis with a striking cathedral ceiling, plush carpeting, dual closets, and a sitting/office area with a custom built-in desk and shelving, ideal for remote working. The dual entry ensuite bath features dual sinks topped with gorgeous granite countertops, a refinished tub, and chic lighting and fixtures. A laundry closet with stacked full sized front loading machines, and 1 resident parking space next to the building entry, and 3 additional spots for guests adds convenience. All this in a lovely community with amenities such as a clubhouse, outdoor pool, party room, lush common grounds, jog/walking paths, lake and more. Conveniently located with easy access to I-95, just minutes from Tysons Corner, Washington, DC, and the Dunn Loring Metro. You’ll also love being close to walking trails, the FFX Rec Center, and the Mosaic District with its trendy shops, gourmet restaurants, and Angelika Movie Theater. This amazing condo offers comfort and convenience and is the perfect spot for commuters and first-time homebuyers alike.
Sold for $357,500
$357,500
7592 Lakeside Village Dr APT D, Falls Church, VA 22042
1beds
951sqft
Condominium
Built in 1985
-- sqft lot
$365,100 Zestimate®
$376/sqft
$2,305 Estimated rent
Home value
$365,100
$343,000 - $391,000
$2,305/mo
Zestimate® history
Owner options
List your home for rent
$2,305/mo
Rent Zestimate®
Find your next renter with Zillow Rental Manager. Plus, with online applications, you can quickly screen prospective tenants – for free.
$2,305/mo
Rent Zestimate®
Refinance and save
$2,241/mo
Est. payment
Refinancing to a lower rate could help reduce your monthly payments and save thousands over the life of the loan.
$2,241/mo
Est. payment
Explore your selling options
Work with a Zillow partner agent
Leverage their expertise and Zillow's premium Showcase listings to get your home seen by more buyers.
Get startedList with your own agent
Get your home in front of millions of buyers by listing it on Zillow.
Learn how to do itSell it yourself
Take full control of how buyers see your home on Zillow by listing For Sale by Owner (FSBO).
List your homeWhat's special
Zillow last checked:
Listing updated:
Listed by:
Jennifer Young 703-956-5128,
Keller Williams Realty
Bought with:
Chelsea Betah, WVS240303422
Century 21 Redwood Realty
Source: Bright MLS,MLS#: VAFX2221866
Facts & features
Interior
Bedrooms & bathrooms
- Bedrooms: 1
- Bathrooms: 1
- Full bathrooms: 1
- Main level bathrooms: 1
- Main level bedrooms: 1
Rooms
- Room types: Living Room, Dining Room, Primary Bedroom, Kitchen, Laundry, Primary Bathroom
Primary bedroom
- Features: Attached Bathroom, Built-in Features, Cathedral/Vaulted Ceiling, Flooring - Carpet, Window Treatments, Primary Bedroom - Sitting Area, Walk-In Closet(s)
- Level: Main
Primary bathroom
- Features: Bathroom - Tub Shower, Granite Counters, Double Sink, Flooring - Bamboo, Flooring - HardWood, Jack and Jill Bathroom, Lighting - Wall sconces
- Level: Main
Dining room
- Features: Cathedral/Vaulted Ceiling, Flooring - Bamboo, Lighting - Ceiling, Flooring - HardWood
- Level: Main
Kitchen
- Features: Balcony Access, Granite Counters, Flooring - Bamboo, Flooring - HardWood, Kitchen - Electric Cooking, Lighting - Ceiling, Window Treatments
- Level: Main
Laundry
- Features: Flooring - Ceramic Tile
- Level: Main
Living room
- Features: Cathedral/Vaulted Ceiling, Fireplace - Wood Burning, Flooring - Bamboo, Flooring - HardWood, Balcony Access
- Level: Main
Heating
- Heat Pump, Forced Air, Electric
Cooling
- Central Air, Electric
Appliances
- Included: Microwave, Dishwasher, Disposal, Dryer, Exhaust Fan, Ice Maker, Oven/Range - Electric, Refrigerator, Stainless Steel Appliance(s), Washer, Washer/Dryer Stacked, Water Dispenser, Electric Water Heater
- Laundry: Main Level, Washer In Unit, Dryer In Unit, Laundry Room, In Unit
Features
- Bathroom - Tub Shower, Breakfast Area, Built-in Features, Dining Area, Entry Level Bedroom, Family Room Off Kitchen, Open Floorplan, Eat-in Kitchen, Kitchen - Table Space, Primary Bath(s), Upgraded Countertops, Walk-In Closet(s), Cathedral Ceiling(s), 9'+ Ceilings, High Ceilings, Vaulted Ceiling(s)
- Flooring: Bamboo, Carpet, Hardwood, Wood
- Doors: Insulated, Sliding Glass, Atrium
- Windows: Energy Efficient, Insulated Windows, Replacement, Palladian, Window Treatments
- Has basement: No
- Number of fireplaces: 1
- Fireplace features: Glass Doors, Mantel(s), Wood Burning
Interior area
- Total structure area: 951
- Total interior livable area: 951 sqft
- Finished area above ground: 951
- Finished area below ground: 0
Property
Parking
- Total spaces: 4
- Parking features: Unassigned, Parking Lot
Accessibility
- Accessibility features: None
Features
- Levels: One
- Stories: 1
- Patio & porch: Porch
- Exterior features: Lighting, Sidewalks, Balcony
- Pool features: Community
- Has view: Yes
- View description: Garden, Scenic Vista, Trees/Woods, Water
- Has water view: Yes
- Water view: Water
Lot
- Features: Backs - Open Common Area, Backs to Trees, Cul-De-Sac, Landscaped, Premium
Details
- Additional structures: Above Grade, Below Grade
- Parcel number: 0503 25147592D
- Zoning: 403
- Special conditions: Standard
Construction
Type & style
- Home type: Condo
- Architectural style: Contemporary
- Property subtype: Condominium
- Attached to another structure: Yes
Materials
- Brick, Vinyl Siding
Condition
- Excellent
- New construction: No
- Year built: 1985
Details
- Builder model: DRESDEN
Utilities & green energy
- Sewer: Public Sewer
- Water: Public
Community & HOA
Community
- Features: Pool
- Condo and coop fee: $546 monthly
- Subdivision: The Cove
HOA
- Has HOA: No
- Amenities included: Clubhouse, Common Grounds, Gated, Jogging Path, Party Room, Pool, Water/Lake Privileges, Lake
- Services included: Common Area Maintenance, Maintenance Structure, Management, Pool(s), Recreation Facility, Reserve Funds, Sewer, Snow Removal, Trash, Water
- HOA name: The Cove Condo / Lake Sequoia Association
Location
- Region: Falls Church
Financial & listing details
- Price per square foot: $376/sqft
- Tax assessed value: $351,780
- Annual tax amount: $4,075
- Date on market: 3/6/2025
- Listing agreement: Exclusive Right To Sell
- Ownership: Condominium
Price history
| Date | Event | Price |
|---|---|---|
| 4/28/2026 | Listing removed | $2,590$3/sqft |
Source: Zillow Rentals Report a problem | ||
| 4/23/2026 | Listed for rent | $2,590$3/sqft |
Source: Zillow Rentals Report a problem | ||
| 5/23/2025 | Sold | $357,500-2%$376/sqft |
Source:  Bright MLS #VAFX2221866 Report a problem Bright MLS #VAFX2221866 Report a problem | ||
| 5/7/2025 | Pending sale | $364,900$384/sqft |
Source: Bright MLS #VAFX2221866 Report a problem | ||
| 4/11/2025 | Contingent | $364,900$384/sqft |
Source: Bright MLS #VAFX2221866 Report a problem | ||
| 3/27/2025 | Price change | $364,900-2.7%$384/sqft |
Source: Bright MLS #VAFX2221866 Report a problem | ||
| 3/6/2025 | Listed for sale | $374,900+15.4%$394/sqft |
Source: Bright MLS #VAFX2221866 Report a problem | ||
| 5/10/2022 | Sold | $325,000+12.8%$342/sqft |
Source: Public Record Report a problem | ||
| 10/3/2006 | Sold | $288,000+29.6%$303/sqft |
Source: Public Record Report a problem | ||
| 8/26/2003 | Sold | $222,200+105.7%$234/sqft |
Source: Public Record Report a problem | ||
| 12/1/1998 | Sold | $108,000$114/sqft |
Source: Public Record Report a problem | ||
Public tax history
| Year | Property taxes | Tax assessment |
|---|---|---|
| 2025 | $4,067 +7.8% | $351,780 +8% |
| 2024 | $3,773 +2.7% | $325,720 |
| 2023 | $3,676 +7.7% | $325,720 +9.2% |
| 2022 | $3,411 | $298,330 |
| 2021 | -- | $298,330 +6% |
| 2020 | $3,331 +3.4% | $281,440 +3.4% |
| 2019 | $3,222 +1% | $272,240 +1% |
| 2018 | $3,190 +5% | $269,540 +3% |
| 2017 | $3,038 -1.8% | $261,690 -2% |
| 2016 | $3,094 +11.7% | $267,030 +7.6% |
| 2015 | $2,770 +3.2% | $248,170 +3% |
| 2014 | $2,683 | $240,940 |
| 2013 | -- | $240,940 |
| 2012 | -- | $240,940 -5% |
| 2011 | -- | $253,620 +4% |
| 2010 | -- | $243,870 -6.6% |
| 2009 | -- | $261,100 -10% |
| 2008 | -- | $290,110 +0% |
| 2007 | -- | $290,090 +66.1% |
| 2003 | -- | $174,640 +30% |
| 2002 | -- | $134,340 |
Find assessor info on the county website
Neighborhood: 22042
Nearby homes
- $299,9001 bd1 ba628 sqft7592 Lakeside Village Dr #A-7592A, Falls Church, VA 22042Sold

- $315,0001 bd1 ba951 sqft7592 Lakeside Village Dr APT K, Falls Church, VA 22042Sold

- $300,0001 bd1 ba628 sqft7592 Lakeside Village Dr #H-7592H, Falls Church, VA 22042Sold
- $299,9001 bd1 ba628 sqft7592 Lakeside Village Dr APT A, Falls Church, VA 22042Sold

- $420,6002 bd2 ba1k sqft7592 Lakeside Village Dr APT B, Falls Church, VA 22042Off Market
- $319,7001 bd1 ba800 sqft7592 E Lakeside Village Dr, Falls Church, VA 22042Off Market
- $347,8001 bd1 ba800 sqft7592 Lakeside Village Dr #F, Falls Church, VA 22042Off Market
- $300,0001 bd1 ba628 sqft7592 Lakeside Village Dr APT H, Falls Church, VA 22042Sold
Nearby schools
GreatSchools rating
- 3/10Westlawn Elementary SchoolGrades: PK-6Distance: 1.2 mi
- 4/10Jackson Middle SchoolGrades: 7-8Distance: 1.3 mi
- 4/10Falls Church High SchoolGrades: 9-12Distance: 0.2 mi
Schools provided by the listing agent
- Elementary: Westlawn
- Middle: Jackson
- High: Falls Church
- District: Fairfax County Public Schools
Source: Bright MLS. This data may not be complete. We recommend contacting the local school district to confirm school assignments for this home.
Get a cash offer in 3 minutes
Find out how much your home could sell for in as little as 3 minutes with a no-obligation cash offer.
Estimated market value
$365,100
Get a cash offer in 3 minutes
Find out how much your home could sell for in as little as 3 minutes with a no-obligation cash offer.
Estimated market value
$365,100
- Virginia
- Fairfax County
- Falls Church
- 22042
- 7592 Lakeside Village Dr Apartment D
Nearby cities
Nearby neighborhoods
Nearby zip codes
Other Falls Church Topics
