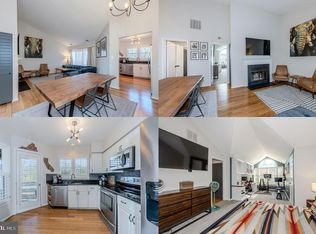
Welcome to your serene oasis! Nestled in a vibrant community, this charming 1-bedroom condo offers a perfect blend of comfort, style, and convenience. Boasting 628 square feet of meticulously designed living space. Step inside to discover updated flooring that adds a touch of sophistication to the entire space. The kitchen features granite countertops that perfectly complement the contemporary cabinetry. Whip up culinary delights while enjoying the picturesque views of the pond, making every mealtime a delightful experience. Relax and unwind in the cozy living area, which offers private views of the lush backyard and pond or get your perfect your grilling skills from your own patio. With a newer HVAC system, comfort is guaranteed throughout the seasons, ensuring you stay cozy during chilly winters and cool during scorching summers. This condo is not just a home; it's a retreat for you and your furry friend. The unit has been freshly painted, ready for you to add your personal touch. Perfect for pet owners, you'll find ample space for your four-legged companion to roam and play. Outside your doorstep, the community offers a plethora of amenities to enrich your lifestyle. Take leisurely strolls along the walking trails or enjoy a tranquil moment by the boardwalk, Beat the summer heat with a refreshing dip in the community pool, perfect for those lazy weekend afternoons. Conveniently located just 2 miles from Mosaic's vibrant shopping and restaurant district, indulge in a variety of dining and entertainment options at your fingertips. Commuting is a breeze with the Dunn Loring Metro station just 3 miles away, providing easy access to the heart of the city. Whether you're commuting to work or exploring the cultural delights of Washington, D.C., the possibilities are endless from this centrally located haven. Don't miss out on the opportunity to call this exquisite condo your own. Experience the epitome of modern living combined with unparalleled convenience in this idyllic retreat. Schedule your viewing today and make your dream of effortless living a reality!
Sold for $300,000
$300,000
7592 Lakeside Village Dr #H-7592h, Falls Church, VA 22042
1beds
628sqft
Condominium
Built in 1985
-- sqft lot
$244,800 Zestimate®
$478/sqft
$2,014 Estimated rent
Home value
$244,800
$223,000 - $267,000
$2,014/mo
Zestimate® history
Owner options
List your home for rent
$2,014/mo
Rent Zestimate®
Find your next renter with Zillow Rental Manager. Plus, with online applications, you can quickly screen prospective tenants – for free.
$2,014/mo
Rent Zestimate®
Refinance and save
$1,882/mo
Est. payment
Refinancing to a lower rate could help reduce your monthly payments and save thousands over the life of the loan.
$1,882/mo
Est. payment
Explore your selling options
Work with a Zillow partner agent
Leverage their expertise and Zillow's premium Showcase listings to get your home seen by more buyers.
Get startedList with your own agent
Get your home in front of millions of buyers by listing it on Zillow.
Learn how to do itSell it yourself
Take full control of how buyers see your home on Zillow by listing For Sale by Owner (FSBO).
List your homeWhat's special
Zillow last checked:
Listing updated:
Listed by:
Eric Hernandez 703-200-3858,
KW Metro Center
Bought with:
Eric Hernandez, 0225078470
KW Metro Center
Source: Bright MLS,MLS#: VAFX2186040
Facts & features
Interior
Bedrooms & bathrooms
- Bedrooms: 1
- Bathrooms: 1
- Full bathrooms: 1
- Main level bathrooms: 1
- Main level bedrooms: 1
Basement
- Area: 0
Heating
- Heat Pump, Electric
Cooling
- Central Air, Electric
Appliances
- Included: Microwave, Dishwasher, Disposal, Exhaust Fan, Range Hood, Refrigerator, Cooktop, Washer, Dryer, Electric Water Heater
- Laundry: In Unit
Features
- Flooring: Wood
- Has basement: No
- Has fireplace: No
Interior area
- Total structure area: 628
- Total interior livable area: 628 sqft
- Finished area above ground: 628
- Finished area below ground: 0
Property
Parking
- Parking features: Parking Lot
Accessibility
- Accessibility features: Other
Features
- Levels: One
- Stories: 1
- Exterior features: Sidewalks, Other
- Pool features: Community
- Waterfront features: Pond
Details
- Additional structures: Above Grade, Below Grade
- Parcel number: 0503 25147592H
- Zoning: 403
- Special conditions: Standard
Construction
Type & style
- Home type: Condo
- Architectural style: Contemporary
- Property subtype: Condominium
- Attached to another structure: Yes
Materials
- Wood Siding, Brick
Condition
- New construction: No
- Year built: 1985
Utilities & green energy
- Sewer: Public Sewer
- Water: Public
Community & HOA
Community
- Condo and coop fee: $367 monthly
- Subdivision: The Cove
HOA
- Has HOA: No
- Amenities included: Common Grounds, Pool, Other, Clubhouse, Lake
- Services included: Maintenance Grounds, Management, Pool(s), Road Maintenance, Sewer, Snow Removal, Trash, Water
- HOA name: The Cove
Location
- Region: Falls Church
Financial & listing details
- Price per square foot: $478/sqft
- Tax assessed value: $239,630
- Annual tax amount: $2,776
- Date on market: 6/13/2024
- Listing agreement: Exclusive Right To Sell
- Ownership: Condominium
Price history
| Date | Event | Price |
|---|---|---|
| 8/2/2024 | Sold | $300,000-4.8%$478/sqft |
Source:  Bright MLS #VAFX2186040 Report a problem Bright MLS #VAFX2186040 Report a problem | ||
| 7/19/2024 | Contingent | $315,000$502/sqft |
Source: Bright MLS #VAFX2186040 Report a problem | ||
| 6/13/2024 | Listed for sale | $315,000$502/sqft |
Source: Bright MLS #VAFX2186040 Report a problem | ||
Public tax history
Tax history is unavailable.
Neighborhood: 22042
Nearby homes
- $357,5001 bd1 ba951 sqft7592 Lakeside Village Dr APT D, Falls Church, VA 22042Sold
- $299,9001 bd1 ba628 sqft7592 Lakeside Village Dr #A-7592A, Falls Church, VA 22042Sold

- $315,0001 bd1 ba951 sqft7592 Lakeside Village Dr APT K, Falls Church, VA 22042Sold

- $299,9001 bd1 ba628 sqft7592 Lakeside Village Dr APT A, Falls Church, VA 22042Sold

- $420,6002 bd2 ba1k sqft7592 Lakeside Village Dr APT B, Falls Church, VA 22042Off Market
- $318,7001 bd1 ba800 sqft7592 E Lakeside Village Dr, Falls Church, VA 22042Off Market
- $346,4001 bd1 ba800 sqft7592 Lakeside Village Dr #F, Falls Church, VA 22042Off Market
- $300,0001 bd1 ba628 sqft7592 Lakeside Village Dr APT H, Falls Church, VA 22042Sold
Nearby schools
GreatSchools rating
- 3/10Westlawn Elementary SchoolGrades: PK-6Distance: 1.2 mi
- 4/10Jackson Middle SchoolGrades: 7-8Distance: 1.3 mi
- 4/10Falls Church High SchoolGrades: 9-12Distance: 0.2 mi
Schools provided by the listing agent
- District: Fairfax County Public Schools
Source: Bright MLS. This data may not be complete. We recommend contacting the local school district to confirm school assignments for this home.
Get a cash offer in 3 minutes
Find out how much your home could sell for in as little as 3 minutes with a no-obligation cash offer.
Estimated market value
$244,800
Get a cash offer in 3 minutes
Find out how much your home could sell for in as little as 3 minutes with a no-obligation cash offer.
Estimated market value
$244,800
- Virginia
- Fairfax County
- Falls Church
- 22042
- 7592 Lakeside Village Dr Unit H-7592h
Nearby cities
Nearby neighborhoods
Nearby zip codes
Other Falls Church Topics
