Turnkey luxury meets near-zero energy living in this extensively reimagined single-story residence designed for exceptional comfort, efficiency, and long-term peace of mind. Thoughtfully modernized with high-performance systems and elevated design finishes, this rare property offers the perfect balance of intelligent functionality and everyday luxury. Natural light fills the home through multiple solar tube skylights, while upgraded insulation, Energy Star reflective roofing, owned solar, radiant heated floors, and a Fujitsu multi-zone climate system create a remarkably comfortable interior with dramatically reduced utility overhead. At the heart of the home, the expanded gourmet kitchen showcases extensive custom cabinetry, quartz and marble finishes, a spacious storage peninsula, and thoughtfully designed gathering spaces ideal for entertaining. The dining area features a custom 8-foot wine bar with dual wine refrigerators, while a built-in window seat with hidden storage adds warmth and functionality. The redesigned layout also includes a dedicated laundry suite complete with quartz folding space, additional pantry cabinetry, utility storage, and an oversized drying area. The spacious primary suite offers a remodeled bath with walk-in shower and private water closet, while the upgraded guest bath features a premium Jacuzzi soaking tub. Extensive 2019 improvements include upgraded plumbing, electrical, gas systems, roofing, insulation, whole-house water filtration, attic ventilation, and advanced energy-efficient mechanical systems — creating a home that feels both contemporary and enduring. The exterior continues the home’s thoughtful design with concrete pavers, water-conscious features including a rainwater collection system, an oversized two-car garage with expansion flexibility, and serene unobstructed sunset views from the private rear patio. A rare opportunity to own a truly turnkey, energy-conscious residence where modern efficiency, structural integrity, and elevated everyday living come together beautifully.
Pending
Listed by: Harcourts One • Lisa Wexhler • Contact: 760-271-2228
Price cut: $10K (7/4)
$1,439,000
7593 Dehesa Ct, Carlsbad, CA 92009
3beds
1,726sqft
:
Get pre-qualified$9,069/mo
Single Family Residence
Built in 1979
5 Square Feet Lot
$1,406,900 Zestimate®
$834/sqft
$44/mo HOA
What's special
Expanded gourmet kitchenSpacious primary suiteRadiant heated floorsEnergy star reflective roofingQuartz and marble finishesOwned solarExtensive custom cabinetry
- 64 days |
- 1,932 |
- 62 |
Zillow last checked:
Listing updated:
Listed by:
Lisa Wexhler DRE #01332722 760-271-2228,
Harcourts One
Source: CRMLS,MLS#: NDP2604941 Originating MLS: California Regional MLS (North San Diego County & Pacific Southwest AORs)
Originating MLS: California Regional MLS (North San Diego County & Pacific Southwest AORs)Facts & features
Interior
Bedrooms & bathrooms
- Bedrooms: 3
- Bathrooms: 2
- Full bathrooms: 2
Rooms
- Room types: Bedroom, Entry/Foyer, Family Room, Kitchen, Laundry, Primary Bathroom, Primary Bedroom
Primary bedroom
- Features: Main Level Primary
Bedroom
- Features: Bedroom on Main Level
Heating
- Radiant, Solar, See Remarks
Cooling
- See Remarks
Appliances
- Included: Dishwasher, Gas Cooktop, Disposal, Microwave, Refrigerator, Water Heater, Dryer, Washer
- Laundry: Inside, Laundry Room, See Remarks
Features
- Built-in Features, High Ceilings, Open Floorplan, Pantry, Recessed Lighting, Unfurnished, Bar, Bedroom on Main Level, Main Level Primary
- Flooring: See Remarks
- Doors: Mirrored Closet Door(s), Sliding Doors
- Has fireplace: Yes
- Fireplace features: Family Room
- Common walls with other units/homes: 1 Common Wall
Interior area
- Total interior livable area: 1,726 sqft
Video & virtual tour
Property
Parking
- Total spaces: 2
- Parking features: Door-Single, Driveway, Garage
- Attached garage spaces: 2
Features
- Levels: One
- Stories: 1
- Entry location: 1
- Patio & porch: Concrete
- Exterior features: Rain Gutters
- Pool features: None
- Spa features: None
- Fencing: Vinyl
- Has view: Yes
- View description: Canyon, Hills, Neighborhood
Lot
- Size: 5 Square Feet
- Features: Cul-De-Sac
Details
- Parcel number: 2232001504
- Zoning: R1
- Special conditions: Standard
Construction
Type & style
- Home type: SingleFamily
- Property subtype: Single Family Residence
- Attached to another structure: Yes
Condition
- Additions/Alterations,Building Permit,Updated/Remodeled
- Year built: 1979
Utilities & green energy
- Sewer: Public Sewer
Green energy
- Energy efficient items: Insulation
- Energy generation: Solar
- Construction elements: Conserving Methods
- Water conservation: Water Recycling
Community & HOA
Community
- Features: Curbs, Street Lights
HOA
- Has HOA: Yes
- Amenities included: Other
- HOA fee: $132 quarterly
- HOA name: Hillside Patio
- HOA phone: 760-683-8102
Location
- Region: Carlsbad
Financial & listing details
- Price per square foot: $834/sqft
- Tax assessed value: $784,507
- Annual tax amount: $9,015
- Date on market: 5/22/2026
- Cumulative days on market: 64 days
- Listing terms: Cash,Conventional,VA Loan
- Inclusions: Washer, Dryer, Refrigerator, & all appliances currently in home, Paid off solar, window seat covers, window coverings & security camera at garage. COPY AND PASTE THESE URL'S TO SEE DRONE VIDEOS OF DEHESA COURT: https://tinyurl.com/7593Dehesa https://tinyurl.com/7593Dehesa2
Estimated market value
$1,406,900
$1.34M - $1.48M
$5,415/mo
Price history
| Date | Event | Price |
|---|---|---|
| 7/23/2026 | Pending sale | $1,439,000$834/sqft |
Source:  CRMLS #NDP2604941 Report a problem CRMLS #NDP2604941 Report a problem | ||
| 7/4/2026 | Price change | $1,439,000-0.7%$834/sqft |
Source: CRMLS #NDP2604941 Report a problem | ||
| 6/24/2026 | Price change | $1,449,000-3.3%$840/sqft |
Source: CRMLS #NDP2604941 Report a problem | ||
| 5/22/2026 | Listed for sale | $1,499,000+169.1%$868/sqft |
Source: CRMLS #NDP2604941 Report a problem | ||
| 4/26/2007 | Sold | $557,000+19.8%$323/sqft |
Source: Public Record Report a problem | ||
| 10/22/2003 | Sold | $465,000$269/sqft |
Source: Public Record Report a problem | ||
Public tax history
| Year | Property taxes | Tax assessment |
|---|---|---|
| 2025 | $9,015 +4.2% | $784,507 +2% |
| 2024 | $8,654 +2.9% | $769,126 +2% |
| 2023 | $8,409 +2.4% | $754,046 +2% |
| 2022 | $8,210 +1.7% | $739,262 +2% |
| 2021 | $8,074 +1.6% | $724,768 +1% |
| 2020 | $7,943 +11.7% | $717,338 +5.7% |
| 2019 | $7,111 -2.4% | $678,960 +3.5% |
| 2018 | $7,290 +1.8% | $655,844 +2% |
| 2017 | $7,163 +3.2% | $642,985 +2% |
| 2016 | $6,943 +19.4% | $630,378 +20.1% |
| 2015 | $5,814 +5.3% | $525,000 +5% |
| 2014 | $5,522 | $500,000 +28.9% |
| 2013 | -- | $388,000 +7.8% |
| 2012 | -- | $360,000 -19.1% |
| 2011 | -- | $445,000 |
| 2010 | -- | $445,000 |
| 2009 | -- | $445,000 -21.7% |
| 2008 | -- | $568,140 +15.6% |
| 2007 | -- | $491,339 +2% |
| 2006 | -- | $481,705 +2% |
| 2005 | -- | $472,260 +2% |
| 2004 | -- | $463,000 +160% |
| 2003 | -- | $178,100 +2% |
| 2002 | -- | $174,608 +2% |
| 2001 | -- | $171,185 |
Find assessor info on the county website
Monthly payment
Est. payment
Payment breakdown
Explore the cost of this home by adjusting the details. Changes won't be saved.Climate risks
Neighborhood: Rancho La Costa
Nearby schools
GreatSchools rating
- 10/10La Costa Heights Elementary SchoolGrades: K-6Distance: 0.4 mi
- 7/10Oak Crest Middle SchoolGrades: 7-8Distance: 3.2 mi
- 9/10La Costa Canyon High SchoolGrades: 9-12Distance: 0.8 mi
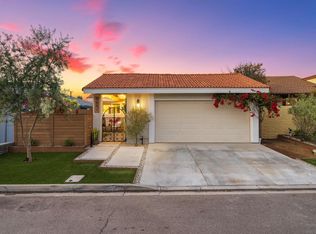
- $1,100,0003 bd2 ba1.4k sqft7591 Dehesa Ct, Carlsbad, CA 92009Sold
- $1,309,6003 bd2 ba1.4k sqft7595 Dehesa Ct, Carlsbad, CA 92009Off Market

- $1,240,1003 bd2 ba1.4k sqft7583 Dehesa Ct, Carlsbad, CA 92009Off Market
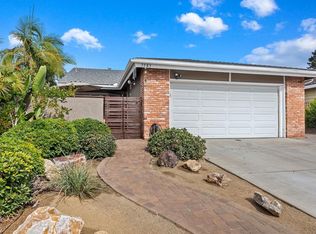
- $1,004,6003 bd2 ba1.8k sqft7579 Dehesa Ct, Carlsbad, CA 92009Off Market
- $1,209,3003 bd2 ba1.4k sqft7586 Dehesa Ct, Carlsbad, CA 92009Off Market
- $1,470,9003 bd2 ba1.7k sqft7599 Dehesa Ct, Carlsbad, CA 92009Off Market
- $1,318,1002 bd2 ba1.7k sqft7597 Dehesa Ct, Carlsbad, CA 92009Off Market
- $1,355,8003 bd2 ba1.5k sqft7589 Dehesa Ct, Carlsbad, CA 92009Off Market
A local agent can set up tours, give advice and negotiate with sellers.
Similar homes
- $1,875,0005 bd3 ba2.5k sqft3008 Rana Ct, Carlsbad, CA 92009For Sale
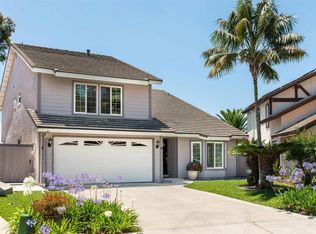 MLS ID #NDP2605757, Alan Shafran, SRG. CRMLS
 - $1,550,0005 bd3 ba2.5k sqft6687 Corte Eduardo, Carlsbad, CA 92009For Sale
 MLS ID #NDP2605563, Mylene Merlo, Mylene Merlo, Broker. CRMLS
 - $850,0002 bd3 ba1.4k sqft1907 Estrella De Mar Ct Unit A, Carlsbad, CA 92009For Sale
 MLS ID #NDP2606947, David Belbel, Compass. CRMLS
 - $899,0003 bd2 ba1.4k sqft6639 Corte Maria, Carlsbad, CA 92009For Sale
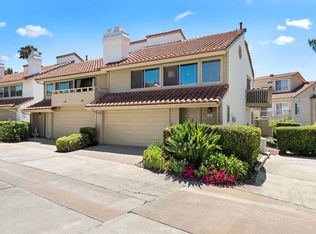 MLS ID #NDP2606586, Jocelyn Dunham, J & S Realty. CRMLS
 - $735,0003 bd2 ba1.5k sqft2607 Pirineos Way Unit 116, Carlsbad, CA 92009For SaleMLS ID #NDP2601366, Alan Shafran, SRG. CRMLS
- $1,499,9904 bd3 ba2k sqft2422 Summerhill Dr, Encinitas, CA 92024For SaleMLS ID #NDP2606441, Rosie Chiurlia, Pabalyn Properties. CRMLS
- $1,125,0003 bd3 ba1.8k sqft2842 Luciernaga St, Carlsbad, CA 92009For SaleMLS ID #PTP2604678, Jeff Kim, eXp Realty of California, Inc.. CRMLS
- $1,599,0003 bd3 ba1.8k sqft3192 Via De Caballo, Encinitas, CA 92024For SaleMLS ID #NDP2606371, Cyndi Toscani, Realty ONE Group Pacific. CRMLS
- $1,549,0003 bd3 ba1.5k sqft957 Hygeia Ave, Encinitas, CA 92024For SaleMLS ID #NDP2605323, Karen Morton, Compass. CRMLS
- $1,750,0002 bd3 ba1.8k sqft7373 Seafarer Pl, Carlsbad, CA 92011For SaleMLS ID #NDP2606170, Carole Downing, Berkshire Hathaway HomeService. CRMLS
- $825,0002 bd3 ba1.3k sqft7747 Caminito Monarca Unit 108, Carlsbad, CA 92009For SaleMLS ID #NDP2606021, Shirleyanne Marelly, Wisdom Properties. CRMLS
- $1,375,0003 bd3 ba1.9k sqft3532 Woodland Way, Carlsbad, CA 92008For SaleMLS ID #260013701, Rusty S Bateman, HomeSmart Realty West. SDMLS
- $835,0002 bd3 ba1.3k sqft2372 Altisma Way Unit C, Carlsbad, CA 92009For SaleMLS ID #NDP2605720, Amy Marchetti, Coldwell Banker Realty. CRMLS
- $1,569,0003 bd2 ba1.6k sqft1715 Kennington Rd, Encinitas, CA 92024For SaleMLS ID #NDP2601282, Josephine Lee, Berkshire Hathaway HomeService. CRMLS
- $889,0003 bd3 ba1.5k sqft6551 Calle Valperizo, Carlsbad, CA 92009For SaleMLS ID #NDP2604536, Anita Spencer, Coldwell Banker Realty. CRMLS
- $1,400,0005 bd4 ba2.4k sqft3577 Winslow Rd, Oceanside, CA 92056For SaleMLS ID #NDP2604828, Bradley Smidt, RE/MAX Select One. CRMLS
- $1,099,0003 bd3 ba1.2k sqft1081 Woodlake Dr, Cardiff, CA 92007For SaleMLS ID #NDP2606966, Tyson Lund, The Lund Team, Inc. CRMLS
- $1,379,0003 bd3 ba1.5k sqft6717 Clover Ct, Carlsbad, CA 92011For SaleMLS ID #PTP2604016, Rick Torres, Torre Real Estate. CRMLS
- $1,325,0004 bd2 ba2.2k sqft4976 Skyhawk Way, Oceanside, CA 92056For SaleMLS ID #NDP2606566, Jeanne Dominguez, RE/MAX Connections. CRMLS
- $1,497,0003 bd2 ba1.8k sqft12396 Grandee Ct, San Diego, CA 92128For SaleMLS ID #NDP2606366, Debra Dewhurst, Willis Allen Real Estate. CRMLS
Local buyer's agents are ready to help
