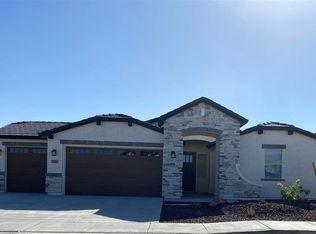
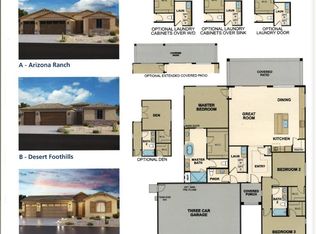
Before you buy a new build, you MUST tour this home! Gently lived in and meticulously cared for, this newer home shows like a model while offering thoughtful upgrades and a beautifully finished backyard that is ready to enjoy from day one. Abundant windows fill the home with natural light, while plantation shutters throughout add timeless style and privacy. The kitchen features a beautiful new backsplash that completes the space and opens to an impressive covered patio extending the full length of the home, providing plenty of shade from the Yuma sun. The warm and inviting primary suite includes a spacious bathroom with a large walk-in shower, relaxing garden tub, and generous closet. Just beyond the primary closet, the conveniently located laundry room features a built-in utility sink, making everyday routines easier. Step outside to a picturesque, fully landscaped backyard with outdoor lighting, low-maintenance artificial turf, and a welcoming gazebo. Gather with friends, enjoy a quiet evening outdoors, or set up your favorite lawn games for some fun in the sun. The three-car garage provides ample room for vehicles, recreational toys, storage, or a dedicated workbench. With the landscaping, window coverings, upgrades, and outdoor living spaces already complete, this home offers all the appeal of new construction without waiting for the finishing touches.
Active
$517,999
7593 E 36th Pl, Yuma, AZ 85365
3beds
1,592sqft
Single Family Residence
Built in 2023
-- sqft lot
$510,700 Zestimate®
$325/sqft
$-- HOA
What's special
Low-maintenance artificial turfGenerous closetWelcoming gazeboRelaxing garden tub
- 5 days
- 165
- 10
Zillow last checked:
Listing updated:
Listed by:
Amanda M Mundell 928-798-6969,
Blue Pear Realty LLC
Source: YARMLS,MLS#: 20264019
Facts & features
Interior
Bedrooms & bathrooms
- Bedrooms: 3
- Bathrooms: 2
- Full bathrooms: 2
Primary bedroom
- Features: Wall to Wall Carpet, Ceiling Fan(s), Walk-in Closet(s), Main Floor, Vaulted/Elevated Ceiling
Primary bathroom
- Features: Garden Tub, Separate Shower, Full Bath
Dining room
- Features: Vaulted/Elevated Ceiling, Tile Flooring
Kitchen
- Features: Step Saver, ISLAND
Living room
- Features: Vaulted/Elevated Ceiling, Sliding Glass Doors, Ceiling Fans
Heating
- Natural Gas
Cooling
- Central Air
Appliances
- Included: Disposal, Microwave, Dishwasher, Gas Range, Water Softener Owned
Features
- Step Saver, Kitchen Island, Entrance Foyer, Pantry, Granite Counters, Vaulted Ceiling(s), Split Floorplan, Open Floorplan
- Flooring: Tile
- Windows: Double Pane Windows, Low Emissivity Windows
- Has fireplace: No
Interior area
- Total structure area: 1,592
- Total interior livable area: 1,592 sqft
Property
Parking
- Total spaces: 3
- Parking features: Attached, Garage Door Opener, Parking Pad
- Attached garage spaces: 3
Features
- Stories: 1
- Exterior features: Auto Water
- Fencing: Gate,Gate(s) Double,Back Yard,Sides,Block
Lot
- Features: Easy Care, Auto Sprinklers/Bubblers, In City Limits
Details
- Parcel number: 69855171
Construction
Type & style
- Home type: SingleFamily
- Property subtype: Single Family Residence
Materials
- Extra Insulation, Insulation Wrap, Stucco, Veneer
- Foundation: Concrete Perimeter
Condition
- 1 - 5
- Year built: 2023
Utilities & green energy
- Sewer: Public Sewer
- Water: City Water
- Utilities for property: Natural Gas Connected, Cable Connected, Underground Utilities
Community & HOA
Community
- Features: Curbs, Sidewalks
- Security: Smoke Detector(s), Carbon Monoxide Detector(s)
Location
- Region: Yuma
Financial & listing details
- Price per square foot: $325/sqft
- Tax assessed value: $288,703
- Annual tax amount: $2,656
- Date on market: 9/21/2026
Estimated market value
$510,700
$485,000 - $536,000
$1,924/mo
Price history
| Date | Event | Price |
|---|---|---|
| 9/21/2026 | Listed for sale | $517,999+13.1%$325/sqft |
Source:  YARMLS #20264019 Report a problem YARMLS #20264019 Report a problem | ||
| 12/19/2023 | Sold | $457,900+4.1%$288/sqft |
Source: YARMLS #20234579 Report a problem | ||
| 12/16/2023 | Contingent | $439,828$276/sqft |
Source: YARMLS #20234579 Report a problem | ||
| 12/16/2023 | Listed for sale | $439,828-6.9%$276/sqft |
Source: YARMLS #20234579 Report a problem | ||
| 11/6/2023 | Listing removed | -- |
Source:  Elliott Homes Report a problem Elliott Homes Report a problem | ||
| 8/9/2023 | Listed for sale | $472,535$297/sqft |
Source: Elliott Homes Report a problem | ||
Public tax history
| Year | Property taxes | Tax assessment |
|---|---|---|
| 2025 | $2,656 +285% | $28,870 -0.9% |
| 2024 | $690 +997.6% | $29,139 +496.1% |
| 2023 | $63 | $4,888 |
Find assessor info on the county website
Monthly payment
Est. payment
Payment breakdown
Explore the cost of this home by adjusting the details. Changes won't be saved.Climate risks
Neighborhood: 85365


Similar homes
- $511,0553 bd3 ba2k sqft7685 E 37th St, Yuma, AZ 85365New Construction
 YARMLS
 - $533,7533 bd3 ba2k sqft7619 E 37th St, Yuma, AZ 85365For Sale
 MLS ID #20263559, Madison P Baughn, Elliott Homes Communities LLC. YARMLS
 - $524,6523 bd3 ba2k sqft7618 E 37th St, Yuma, AZ 85365For SaleMLS ID #20263151, Madison P Baughn, Elliott Homes Communities LLC. YARMLS
- $530,3383 bd3 ba2k sqft7684 E 37th St, Yuma, AZ 85365For SaleMLS ID #20263186, Madison P Baughn, Elliott Homes Communities LLC. YARMLS
