Welcome to this beautifully maintained 3-bed, 2-bath home located in the desirable Cielo Verde Subdivision! Offering approx 1,901 sq ft of living area, this home features an open-concept layout with a split floor plan that provides both comfort and privacy. **The spacious kitchen is the heart of the home, showcasing quartz countertops, an oversized center island with additional builder upgrades, abundant cabinetry, and plenty of room for entertaining family and friends. Elevated ceilings and tile flooring throughout the main living areas create a bright, open, and inviting atmosphere. The generously sized primary suite offers a relaxing retreat, while the additional bedrooms provide flexibility for family, guests, or a home office. The attached 2-car garage includes an additional tandem flex space, perfect for a home gym, workshop, hobby area, extra storage, or your own personal retreat. **Situated on an oversized lot, the backyard offers endless possibilities to create your dream outdoor living space. **Conveniently located within walking distance to gym, Walmart, and various restaurants., shopping this home combines modern comfort with an unbeatable location. **Call today for an exclusive tour of this gorgeous home!!
Active
$509,900
3478 S Blue Grouse Dr, Yuma, AZ 85365
3beds
1,901sqft
Single Family Residence
Built in 2023
-- sqft lot
$504,300 Zestimate®
$268/sqft
$-- HOA
What's special
Split floor planOpen-concept layoutSpacious kitchenGenerously sized primary suiteOversized lotElevated ceilingsOversized center island
- 33 days |
- 151 |
- 5 |
Zillow last checked:
Listing updated:
Listed by:
Berenice Avalos 928-246-8363,
The Realty Agency
Source: YARMLS,MLS#: 20263006
Facts & features
Interior
Bedrooms & bathrooms
- Bedrooms: 3
- Bathrooms: 2
- Full bathrooms: 2
Primary bedroom
- Features: Wall to Wall Carpet, Ceiling Fan(s), Vaulted/Elevated Ceiling
Primary bathroom
- Features: Full Bath
Dining room
- Features: Sliding Glass Door(s), Chandelier, Vaulted/Elevated Ceiling, Tile Flooring
Family room
- Features: Vaulted/Elevated Ceiling, Ceiling Fan(s)
Kitchen
- Features: Eat In/Country, Breakfast Bar, ISLAND
Living room
- Features: Vaulted/Elevated Ceiling, Wall/Wall Carpet, Ceiling Fans
Heating
- Natural Gas
Cooling
- Central Air
Appliances
- Included: Microwave, Gas Range
Features
- Eat-in Kitchen, Breakfast Bar, Kitchen Island, Granite Counters, Vaulted Ceiling(s), Split Floorplan, Open Floorplan
- Flooring: Tile
- Windows: Double Pane Windows
- Has fireplace: No
Interior area
- Total structure area: 1,901
- Total interior livable area: 1,901 sqft
Property
Parking
- Total spaces: 2
- Parking features: Attached, Garage Door Opener
- Attached garage spaces: 2
Features
- Stories: 1
- Fencing: Gate,Gate(s) Double,Front Yard,Back Yard,Sides
Lot
- Features: Desert, Sprinklers/Bubblers, Easy Care, Lawn, In City Limits
Details
- Parcel number: 69941068
Construction
Type & style
- Home type: SingleFamily
- Property subtype: Single Family Residence
Materials
- Stucco
- Foundation: Concrete Perimeter
Condition
- 1 - 5
- Year built: 2023
Utilities & green energy
- Sewer: Public Sewer
- Water: City Water
- Utilities for property: Natural Gas Connected
Community & HOA
Community
- Features: Curbs, Sidewalks
- Security: Smoke Detector(s)
Location
- Region: Yuma
Financial & listing details
- Price per square foot: $268/sqft
- Tax assessed value: $389,193
- Annual tax amount: $1,067
- Date on market: 7/14/2026
Estimated market value
$504,300
$479,000 - $530,000
$2,254/mo
Price history
| Date | Event | Price |
|---|---|---|
| 7/14/2026 | Listed for sale | $509,900+12.8%$268/sqft |
Source:  YARMLS #20263006 Report a problem YARMLS #20263006 Report a problem | ||
| 1/21/2024 | Sold | $452,086$238/sqft |
Source: YARMLS #20233007 Report a problem | ||
| 10/11/2023 | Pending sale | $452,086$238/sqft |
Source: Jacobson Homes Report a problem | ||
| 10/7/2023 | Contingent | $452,086$238/sqft |
Source: YARMLS #20233007 Report a problem | ||
| 8/24/2023 | Price change | $452,086+0.4%$238/sqft |
Source: YARMLS #20233007 Report a problem | ||
| 8/23/2023 | Listed for sale | $450,439$237/sqft |
Source: Jacobson Homes Report a problem | ||
Public tax history
| Year | Property taxes | Tax assessment |
|---|---|---|
| 2025 | $1,067 +1.7% | $38,919 +248.3% |
| 2024 | $1,048 +1844.1% | $11,175 +33.4% |
| 2023 | $54 | $8,379 +1876.2% |
| 2022 | -- | $424 |
Find assessor info on the county website
Monthly payment
Est. payment
Payment breakdown
Explore the cost of this home by adjusting the details. Changes won't be saved.Climate risks
Neighborhood: Cielo Verde
Nearby schools
GreatSchools rating
- 5/10James B Rolle SchoolGrades: PK-6Distance: 5.9 mi
- 2/10Castle Dome Middle SchoolGrades: 6-8Distance: 1.4 mi
- 6/10Gila Ridge High SchoolGrades: 9-12Distance: 1.7 mi
- $79,000-- bd-- ba-- sqft3464 S Blue Grouse Dr, Yuma, AZ 85365Sold
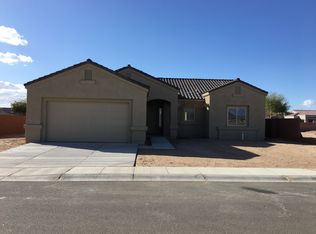
- $446,0004 bd2 ba1.9k sqft3484 S Blue Grouse Dr, Yuma, AZ 85365Off Market
- $499,5753 bd2 ba2.2k sqft8158 E 34th Rd, Yuma, AZ 85365Sold
- $488,1663 bd2 ba2.2k sqft8157 E 34th Ln, Yuma, AZ 85365Sold
- $495,0004 bd3 ba2.1k sqft3452 S Blue Grouse Dr, Yuma, AZ 85365Sold
- $458,3004 bd2 ba1.9k sqft8174 E 34th Rd, Yuma, AZ 85365Sold
- $412,000-- bd-- ba-- sqft8159 E 34th Rd, Yuma, AZ 85365Off Market
- $457,2003 bd4 ba1.9k sqft3477 S Woodpecker Way, Yuma, AZ 85365Off Market
A local agent can set up tours, give advice and negotiate with sellers.
Similar homes
- $564,5004 bd3 ba2.2k sqft7865 E 36th Pl, Yuma, AZ 85365For Sale
 MLS ID #20263403, Patti Bourelle, Keller Williams Realty Yuma. YARMLS
 - $--3 bd2 ba1.3k sqft8614 E 41st Ln, Yuma, AZ 85365Auction
 Auction.com 2
 - $524,9004 bd3 ba2.3k sqft7827 E 37th St, Yuma, AZ 85365For Sale
 MLS ID #20263335, Scott T Hess, The Realty Agency. YARMLS

 - $512,2283 bd2 ba1.6k sqft3637 S Santana Dr, Yuma, AZ 85365New Construction
 YARMLS
 - $524,5123 bd3 ba2k sqft7618 E 37th St, Yuma, AZ 85365For SaleMLS ID #20263151, Madison P Baughn, Elliott Homes Communities LLC. YARMLS
- $530,1983 bd3 ba2k sqft7684 E 37th St, Yuma, AZ 85365For SaleMLS ID #20263186, Madison P Baughn, Elliott Homes Communities LLC. YARMLS
- $492,9004 bd3 ba2.3k sqft7896 E 37th Pl, Yuma, AZ 85365For SaleMLS ID #20262264, Coral Bradley, JRW Realty LLC. YARMLS
- $546,2784 bd3 ba2.2k sqft7640 E 37th St, Yuma, AZ 85365For SaleMLS ID #20263184, Madison P Baughn, Elliott Homes Communities LLC. YARMLS
- from $514,0003 bd3 ba2.2k sqft2229 Plan, Cielo Verde, Yuma, AZ 85365New ConstructionJacobson Homes
- $499,9994 bd3 ba2.4k sqft3624 S Sage Ave, Yuma, AZ 85365For SaleMLS ID #20261706, Christine M McConnaughay, Realty Executives McConnaughay. YARMLS
- from $494,7004 bd2 ba2.1k sqft2199 Plan, Cielo Verde, Yuma, AZ 85365New ConstructionJacobson Homes
- $--4 bd2 ba1k sqft4431 S Buckthorn Dr, Yuma, AZ 85365AuctionAuction.com 2
- $350,0003 bd2 ba1.1k sqft7875 E 34th Pl, Yuma, AZ 85365For SaleMLS ID #20263408, Ashley C Sanchez Ochoa, Barrett Real Estate. YARMLS
- $537,9004 bd3 ba2.2k sqft7636 E 36th Pl, Yuma, AZ 85365For SaleMLS ID #20262052, Jill Estes, Keller Williams Realty Yuma. YARMLS
- from $424,9003 bd2 ba1.4k sqft1409 Plan, Cielo Verde, Yuma, AZ 85365New ConstructionJacobson Homes
- from $486,2003 bd2 ba1.9k sqft1901 Plan, Cielo Verde, Yuma, AZ 85365New ConstructionJacobson Homes
- $611,9004 bd3 ba2.3k sqft7922 E 36th Pl, Yuma, AZ 85365For SaleMLS ID #20263136, Concepcion G Speck, ERA Matt Fischer Realtor. YARMLS
- from $469,2004 bd2 ba1.9k sqft1963 Plan, Cielo Verde, Yuma, AZ 85365New ConstructionJacobson Homes
- from $491,9503 bd3 ba2k sqftPlan 2016 Plan, Acacia at Santana, Yuma, AZ 85365New ConstructionElliott Homes
- from $456,6003 bd2 ba1.8k sqft1862 Plan, Cielo Verde, Yuma, AZ 85365New ConstructionJacobson Homes
