Welcome to this beautifully designed 4-bedroom, 3 bathroom home in the desirable Sierra Montana Subdivision. The grand entry hallway welcomes you into an open-concept living area that seamlessly connects the Living room, dining area, and the kitchen which boasts of granite countertops and lots of cabinetry. The split floor plan offers both privacy and functionality. This home also features a versatile bonus space perfect for a family room, den, office or playroom. The spacious primary suite is a private retreat, complete with dual vanities and a dedicated make-up station, a walk-in shower and a spacious walk-in closet. Two secondary rooms are thoughtfully connected by a convenient Jack & Jill bathroom, while the other room is close to the third bathroom which also serves as the Guest Bathroom. Step outside to your own backyard oasis featuring a sparkling pool, an inviting outdoor entertainment area, and a beautifully landscaped front and back yards that enhance the home's curb appeal. This home is also equipped with a leased Tesla Solar system that helps offset those high summer energy costs. Conveniently located with easy access to Interstate 8, shopping, dining, and other everyday amenities, this home offers the perfect combination of comfort, efficiency and location. Don't miss this opportunity to make this beautiful home yours. Schedule your private showing today and experience all this home has to offer.
Active
Price cut: $12K (10/13)
$599,900
7922 E 36th Pl, Yuma, AZ 85365
4beds
2,345sqft
Single Family Residence
Built in 2013
8,855 Square Feet Lot
$596,000 Zestimate®
$256/sqft
$-- HOA
What's special
Sparkling poolLots of cabinetryInviting outdoor entertainment areaGrand entry hallwayDedicated make-up stationSpacious walk-in closetGranite countertops
- 88 days
- 174
- 9
Zillow last checked:
Listing updated:
Listed by:
Concepcion G Speck 928-210-2681,
ERA Matt Fischer Realtor
Source: YARMLS,MLS#: 20263136
Facts & features
Interior
Bedrooms & bathrooms
- Bedrooms: 4
- Bathrooms: 3
- Full bathrooms: 1
- 3/4 bathrooms: 2
Heating
- Electric
Cooling
- Central Air, Ceiling Fan(s), Refrigerated
Appliances
- Included: Disposal, Dishwasher, Gas Oven, Gas Range, Microwave, Refrigerator, Water Softener Owned
Features
- Breakfast Bar, Entrance Foyer, Kitchen Island, Open Floorplan, Pantry, Walk-In Closet(s), Built-in Features, Vaulted Ceiling(s), Granite Counters, Split Floorplan
- Flooring: Carpet, Wood
- Doors: French Doors
- Windows: Double Pane Windows, Window Treatments, Blinds
- Has fireplace: No
Interior area
- Total structure area: 2,345
- Total interior livable area: 2,345 sqft
Property
Parking
- Total spaces: 3
- Parking features: Attached Garage, Garage Door Opener, RV Access/Parking
- Garage spaces: 3
Features
- Patio & porch: Covered Patio
- Exterior features: Smart Irrigation
- Has private pool: Yes
- Pool features: In Ground
- Fencing: Gate(s) Double,Fenced
Lot
- Size: 8,855 Square Feet
- Features: Desert Back, Desert Front
Details
- Parcel number: 69856050
Construction
Type & style
- Home type: SingleFamily
- Property subtype: Single Family Residence
Materials
- Stucco
- Foundation: Concrete Perimeter
- Roof: Pitched
Condition
- Updated/Remodeled
- New construction: No
- Year built: 2013
Utilities & green energy
- Sewer: Public Sewer
- Water: Public
- Utilities for property: Water Available
Green energy
- Energy efficient items: Windows, See Remarks
Community & HOA
Community
- Features: Curbs, Sidewalks
- Security: Carbon Monoxide Detector(s), Smoke Detector(s)
- Subdivision: Sierra Montana
HOA
- Has HOA: No
Location
- Region: Yuma
Financial & listing details
- Price per square foot: $256/sqft
- Tax assessed value: $411,889
- Annual tax amount: $4,258
- Date on market: 7/22/2026
- Listing terms: Cash,Conventional,FHA,VA Loan
- Road surface type: Paved
Estimated market value
$596,000
$566,000 - $626,000
$2,707/mo
Price history
| Date | Event | Price |
|---|---|---|
| 10/13/2026 | Price change | $599,900-2%$256/sqft |
Source:  YARMLS #20263136 Report a problem YARMLS #20263136 Report a problem | ||
| 7/22/2026 | Listed for sale | $611,900+12.1%$261/sqft |
Source: YARMLS #20263136 Report a problem | ||
| 5/27/2026 | Sold | $545,900-0.7%$233/sqft |
Source: YARMLS #20255081 Report a problem | ||
| 4/23/2026 | Pending sale | $549,900$234/sqft |
Source: YARMLS #20255081 Report a problem | ||
| 4/9/2026 | Contingent | $549,900$234/sqft |
Source: YARMLS #20255081 Report a problem | ||
| 11/3/2025 | Listed for sale | $549,900$234/sqft |
Source: YARMLS #20255081 Report a problem | ||
| 10/11/2025 | Listing removed | $549,900$234/sqft |
Source: YARMLS #20251911 Report a problem | ||
| 4/11/2025 | Listed for sale | $549,900+70.8%$234/sqft |
Source: YARMLS #20251911 Report a problem | ||
| 12/13/2018 | Sold | $322,000-0.9%$137/sqft |
Source: YARMLS #136706 Report a problem | ||
| 10/20/2018 | Listed for sale | $325,000+16.5%$139/sqft |
Source: Realty Executives Yuma #136706 Report a problem | ||
| 7/8/2013 | Sold | $279,000$119/sqft |
Source: Public Record Report a problem | ||
Public tax history
| Year | Property taxes | Tax assessment |
|---|---|---|
| 2025 | $3,732 +1.7% | $41,189 +2.9% |
| 2024 | $3,669 +3.3% | $40,024 +36.5% |
| 2023 | $3,550 -4.2% | $29,325 +5% |
| 2022 | $3,704 +8.4% | $27,928 +5% |
| 2021 | $3,418 +1.8% | $26,598 +5% |
| 2020 | $3,356 +4.7% | $25,332 +5% |
| 2019 | $3,207 | $24,126 +5% |
| 2018 | $3,207 | $22,976 |
| 2017 | $3,207 +2.4% | $22,976 +10.2% |
| 2016 | $3,133 +26% | $20,841 +5% |
| 2015 | $2,486 | $19,848 +5% |
| 2014 | $2,486 | $18,902 +442.1% |
| 2012 | -- | $3,487 |
Find assessor info on the county website
Monthly payment
Est. payment
Payment breakdown
Explore the cost of this home by adjusting the details. Changes won't be saved.Climate risks
Neighborhood: Sierra Montaña
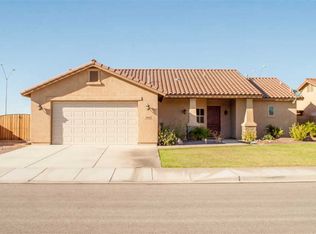


Similar homes
- $509,9003 bd2 ba1.8k sqft3520 S Blue Grouse Dr, Yuma, AZ 85365For Sale
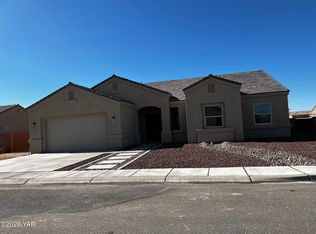 MLS ID #20267078, Dylan M Moore, Coldwell Banker Yuma Foothills. YARMLS
 - $500,0004 bd3 ba2.4k sqft3624 S Sage Ave, Yuma, AZ 85365For Sale
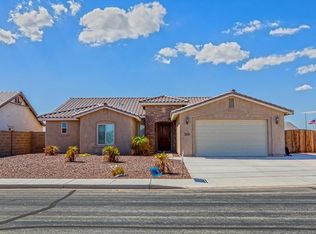 MLS ID #20264197, Christine M McConnaughay, Realty Executives McConnaughay. YARMLS
 - $520,0004 bd3 ba2.2k sqft8167 E Lorenzo Ln, Yuma, AZ 85365For Sale
 MLS ID #20263328, Donna M White, CENTURY 21 Action Group Fthl. YARMLS
 - $565,0004 bd3 ba2.4k sqft5771 E 44th Pkwy, Yuma, AZ 85365For Sale
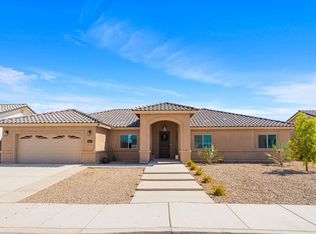 MLS ID #20263565, Arturo Portillo, Realty One Group Gateway. YARMLS
