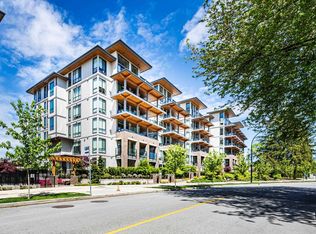
Currently the BEST VALUE newer 2 bedroom, 2 bathroom home available in the area! Live in the centre of everything while enjoying peace, comfort, and modern convenience. Ideally located across from two parks in Burnaby’s desirable Edmonds neighbourhood, this home faces the quiet, peaceful side of the building. Just an 8-minute walk to Edmonds SkyTrain and a 5-minute drive to shopping, dining, and entertainment. The bright open-concept layout is perfect for everyday living and entertaining, featuring stainless steel appliances, front-loading washer and dryer, blinds, large windows for abundant natural light, and a spacious balcony for outdoor enjoyment. Amenities include a gym, guest suite, courtyard, garden plots, and playground — everything needed for comfortable modern living.
For sale
C$649,900
7599 15th St #321, Burnaby, BC V3N 1V2
2beds
788sqft
Condominium
Built in 2023
-- sqft lot
$-- Zestimate®
C$825/sqft
C$380/mo HOA
What's special
Bright open-concept layoutStainless steel appliancesFront-loading washer and dryerGarden plots
- 14 days |
- 30 |
- 1 |
Zillow last checked:
Listing updated:
Listed by:
Alyssa Bilous PREC*,
First Stay Realty Inc. Brokerage
Source: Greater Vancouver REALTORS®,MLS®#: R3143675 Originating MLS®#: Greater Vancouver
Originating MLS®#: Greater VancouverFacts & features
Interior
Bedrooms & bathrooms
- Bedrooms: 2
- Bathrooms: 2
- Full bathrooms: 2
Heating
- Baseboard, Electric
Appliances
- Included: Washer/Dryer, Dishwasher, Refrigerator, Stove, Microwave
- Laundry: In Unit
Features
- Elevator, Guest Suite, Storage
- Windows: Window Coverings
- Basement: None
- Common walls with other units/homes: 2+ Common Walls
Interior area
- Total structure area: 788
- Total interior livable area: 788 sqft
Property
Parking
- Total spaces: 1
- Parking features: Garage Under Building, Rear Access, Garage Door Opener
- Has garage: Yes
Features
- Stories: 1
- Exterior features: Garden, Playground, Balcony, Private Yard
- Has view: Yes
- View description: City Views
Lot
- Features: Central Location, Lane Access, Private, Recreation Nearby
Construction
Type & style
- Home type: Condo
- Property subtype: Condominium
- Attached to another structure: Yes
Condition
- Year built: 2023
Community & HOA
Community
- Features: Near Shopping
- Security: Smoke Detector(s), Fire Sprinkler System
- Subdivision: Cedar Creek
HOA
- Has HOA: Yes
- Amenities included: Bike Room, Exercise Centre, Caretaker, Trash, Maintenance Grounds, Management, Snow Removal
- HOA fee: C$380 monthly
Location
- Region: Burnaby
Financial & listing details
- Price per square foot: C$825/sqft
- Annual tax amount: C$2,206
- Date on market: 7/7/2026
- Ownership: Freehold Strata
Alyssa Bilous PREC*
Alyssa Bilous PREC*
By pressing Contact Agent, you agree that the real estate professional identified above may call/text you about your search, which may involve use of automated means and pre-recorded/artificial voices. You don't need to consent as a condition of buying any property, goods, or services. Message/data rates may apply. You also agree to our Terms of Use. Zillow does not endorse any real estate professionals. We may share information about your recent and future site activity with your agent to help them understand what you're looking for in a home.
Price history
Price history is unavailable.
Public tax history
Tax history is unavailable.
Climate risks
Neighborhood: Stride Avenue
Nearby schools
GreatSchools rating
- NAPoint Roberts Primary SchoolGrades: K-2Distance: 16.1 mi
- 5/10Birch Bay Home ConnectionsGrades: K-8Distance: 17.5 mi
- 6/10Blaine High SchoolGrades: 9-12Distance: 18 mi
- C$638,8882 bd2 ba776 sqft7599 15th St #406, Burnaby, BC V3N0H9For Sale
- C$718,0002 bd2 ba786 sqft7599 15th St #614, Burnaby, BC V3N0H9For Sale

- C$898,0003 bd2 ba919 sqft7599 15th St #523, Burnaby, BC V3N1V2For Sale

- C$724,8802 bd2 ba780 sqft7599 15th St #307, Burnaby, BC V3N0H9For Sale
- C$--2 bd2 ba772 sqft7599 15th St #302, Burnaby, BC V3N0H9Off Market
- C$--2 bd2 ba786 sqft7599 15th St #414, Burnaby, BC V3N0H9Off Market
- C$--2 bd2 ba830 sqft7599 15th St #519, Burnaby, BC V3N0H9Off Market
- C$--1 bd1 ba616 sqft7599 15th St #200, Burnaby, BC V3N0H9Off Market
Similar homes
- C$598,8802 bd2 ba808 sqft6283 Kingsway Ave #215, Burnaby, BC V5J 0H3For Sale
 MLS ID #R3145098, Amanda Ashford, RE/MAX LIFESTYLES REALTY Brokerage. Greater Vancouver REALTORS®
 - C$749,9002 bd2 ba832 sqft7588 16th St #522, Burnaby, BC V3N 0H8For Sale
 MLS ID #R3106782, Fahim Alem, JB Elite Group Realty Brokerage. Greater Vancouver REALTORS®
 - C$669,9002 bd2 ba798 sqft707 Como Lake Ave #206, Coquitlam, BC V3J 0J5For Sale
 MLS ID #R3145091, Colin Cuccione PREC*, Oakwyn Realty Ltd. Brokerage. Greater Vancouver REALTORS®
 - C$775,0002 bd2 ba887 sqft7161 17th Ave #107, Burnaby, BC V3N 0K1For Sale
 MLS ID #R3146938, Vivian Xu PREC*, Oakwyn Realty Ltd. Brokerage. Greater Vancouver REALTORS®
 - C$649,9002 bd2 ba760 sqft741 Anskar Ct #510, Coquitlam, BC V3J 4J2For SaleMLS ID #R3144321, Natalia Morin PREC*, RE/MAX City Realty Brokerage. Greater Vancouver REALTORS®
- C$705,0002 bd2 ba840 sqft615 Cottonwood Ave #307, Coquitlam, BC V3J 2S5For SaleMLS ID #R3143189, Grace Hsu PREC*, Vanhaus Gruppe Realty Inc. Brokerage. Greater Vancouver REALTORS®
- C$649,9002 bd2 ba737 sqft3596 Malsum Dr #605, Burrard Inlet 3, BC V7G 0B5For SaleMLS ID #R3143954, Gina Rossi PREC*, Oakwyn Realty Ltd. Brokerage. Greater Vancouver REALTORS®
- C$555,0001 bd1 ba626 sqft7161 17th Ave #111, Burnaby, BC V3N 0K1For SaleMLS ID #R3146940, Vivian Xu PREC*, Oakwyn Realty Ltd. Brokerage. Greater Vancouver REALTORS®
- C$699,0002 bd2 ba815 sqft750 Dogwood St #412, Coquitlam, BC V3J 4B5For SaleMLS ID #R3122963, Ippolita Corcione PREC*, Oakwyn Realty Ltd. Brokerage. Greater Vancouver REALTORS®
- C$599,0002 bd2 ba902 sqft9888 University Cres #317, Burnaby, BC V5A 0E5For SaleMLS ID #R3124166, Doris Gee, RE/MAX Crest Realty Brokerage. Greater Vancouver REALTORS®
- C$599,0002 bd2 ba851 sqft3038 E Kent Ave S #213, Vancouver, BC V5S 2L7For SaleMLS ID #R3125622, Jared Lal, RE/MAX Heights Realty Brokerage. Greater Vancouver REALTORS®
- C$619,9002 bd2 ba859 sqft23222 Gilley Rd #416, Richmond, BC V6V 1E4For SaleMLS ID #R3137277, Sean Lawson PREC*, RE/MAX Westcoast Brokerage. Greater Vancouver REALTORS®
- C$728,8002 bd2 ba921 sqft8580 River District Xing #515, Vancouver, BC V5SFor SaleMLS ID #R3134868, Jas Janda PREC*, Oakwyn Realty Ltd. Brokerage. Greater Vancouver REALTORS®
- C$699,9002 bd2 ba859 sqft23222 Gilley Rd #315, Richmond, BC V6V 1E4For SaleMLS ID #R3140127, Sean Lawson PREC*, RE/MAX Westcoast Brokerage. Greater Vancouver REALTORS®
- C$699,9002 bd2 ba859 sqft23222 Gilley Rd #503, Richmond, BC V6V 1E4For SaleMLS ID #R3140400, Sean Lawson PREC*, RE/MAX Westcoast Brokerage. Greater Vancouver REALTORS®
- C$799,9002 bd2 ba807 sqft4788 Hastings St #419, Burnaby, BC V5C 2J4For SaleMLS ID #R3148223, Marina De Gregorio PREC*, Sutton Centre Realty Brokerage. Greater Vancouver REALTORS®
- C$814,9992 bd2 ba945 sqft3163 Riverwalk Ave #412, Vancouver, BC V5S 0A8For SaleMLS ID #R3143359, Brandon Blue PREC*, Oracle Realty Ltd. Brokerage. Greater Vancouver REALTORS®
- C$698,9001 bd1 ba630 sqft733 3rd St W #312, North Vancouver, BC V7M 0C8For SaleMLS ID #R3148531, Catherine McCourt, Macdonald Realty Brokerage. Greater Vancouver REALTORS®
- C$780,0002 bd2 ba961 sqft3289 Riverwalk Ave #604, Vancouver, BC V5S 0G2For SaleMLS ID #R3135789, Belinda Yu, Royal Pacific Realty (Kingsway) Ltd. Brokerage. Greater Vancouver REALTORS®
- C$668,0002 bd2 ba877 sqft7008 River Pkwy #508, Richmond, BC V6XFor SaleMLS ID #R3125985, Woody Chau PREC*, Royal Pacific Realty Corp. Brokerage. Greater Vancouver REALTORS®
