Welcome to this stunning Larkspur Plan home, offering 1,953 square feet of beautifully designed living space. This single-level residence combines modern elegance with functional design, making it the perfect home for both relaxing and entertaining. Featuring 3 spacious bedrooms and 2.5 bathrooms, and a 2-car garage this home is designed with comfort and style in mind.The open-concept great room and kitchen serves as the heart of the home, with a center sliding door that seamlessly connects the indoor space to the backyard. This design creates a flawless indoor/outdoor vibe, allowing for effortless entertaining. Natural light pours into the room, highlighting the home's spacious layout.The kitchen features sleek white cabinets, complemented by black hardware for a modern, sophisticated look. The large center island in this kitchen is a dream. Whether you're cooking for yourself or entertaining guests, this kitchen will adapt to any experience.The primary suite offers a private retreat with a spacious walk-in closet and an ensuite bathroom, complete with dual vanities and a walk-in shower. Two additional bedrooms share a full bathroom, while a convenient powder room is available for guests.With its Spanish elevation, open floor plan, and indoor/outdoor living design, this Larkspur plan makes the perfect backdrop for every chapter of your life, from relaxing afternoons to unforgettable gatherings.
Sold for $554,990
$554,990
7599 W Saddlehorn Rd, Peoria, AZ 85383
3beds
1,953sqft
Single Family Residence
Built in 2025
-- sqft lot
$543,700 Zestimate®
$284/sqft
$2,680 Estimated rent
Home value
$543,700
$495,000 - $598,000
$2,680/mo
Zestimate® history
Owner options
List your home for rent
$2,680/mo
Rent Zestimate®
Find your next renter with Zillow Rental Manager. Plus, with online applications, you can quickly screen prospective tenants – for free.
$2,680/mo
Rent Zestimate®
Refinance and save
$3,216/mo
Est. payment
Refinancing to a lower rate could help reduce your monthly payments and save thousands over the life of the loan.
$3,216/mo
Est. payment
Explore your selling options
Work with a Zillow partner agent
Leverage their expertise and Zillow's premium Showcase listings to get your home seen by more buyers.
Get startedList with your own agent
Get your home in front of millions of buyers by listing it on Zillow.
Learn how to do itSell it yourself
Take full control of how buyers see your home on Zillow by listing For Sale by Owner (FSBO).
List your homeWhat's special
Modern eleganceBeautifully designed living spaceFunctional designPrimary suiteSpacious layoutLarge center islandSleek white cabinets
Zillow last checked:
Listing updated:
Source: Ashton Woods Homes
Facts & features
Interior
Bedrooms & bathrooms
- Bedrooms: 3
- Bathrooms: 3
- Full bathrooms: 2
- 1/2 bathrooms: 1
Rooms
- Room types: [{"RoomType":"Walk-in Closets"}]
Cooling
- Central Air
Appliances
- Included: Dishwasher, Disposal, Microwave, Range
Features
- Walk-In Closet(s)
Interior area
- Total interior livable area: 1,953 sqft
Property
Parking
- Total spaces: 2
- Parking features: Attached
- Attached garage spaces: 2
Features
- Levels: 1.0
- Stories: 1
- Patio & porch: Patio
Details
- Parcel number: 20122404
Construction
Type & style
- Home type: SingleFamily
- Property subtype: Single Family Residence
Materials
- Stucco
Condition
- New Construction
- New construction: Yes
- Year built: 2025
Details
- Builder name: Ashton Woods
Community & HOA
Community
- Subdivision: Aloravita
Location
- Region: Peoria
Financial & listing details
- Price per square foot: $284/sqft
- Tax assessed value: $104,700
- Annual tax amount: $141
- Date on market: 11/23/2024
Price history
| Date | Event | Price |
|---|---|---|
| 2/11/2025 | Sold | $554,990-8%$284/sqft |
Source: Public Record Report a problem | ||
| 12/19/2024 | Price change | $602,990-0.3%$309/sqft |
Source:  Ashton Woods Homes Report a problem Ashton Woods Homes Report a problem | ||
| 12/14/2024 | Price change | $604,990-0.3%$310/sqft |
Source: Ashton Woods Homes Report a problem | ||
| 11/23/2024 | Listed for sale | $606,990$311/sqft |
Source: Ashton Woods Homes Report a problem | ||
Public tax history
| Year | Property taxes | Tax assessment |
|---|---|---|
| 2025 | $141 +2.8% | $15,705 +359.2% |
| 2024 | $138 +24.7% | $3,420 +207.3% |
| 2023 | $110 | $1,113 |
Find assessor info on the county website
Neighborhood: 85383
Nearby homes

- $505,0003 bd2 ba1.5k sqft7603 W Avenida Del Rey, Peoria, AZ 85383Sold
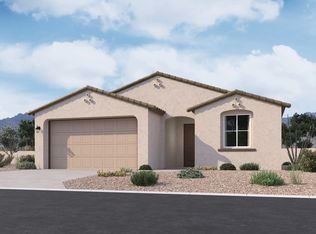
- $554,8673 bd2 ba1.7k sqft7691 W Saddlehorn Rd, Peoria, AZ 85383Sold
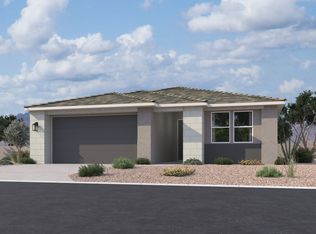
- $677,8004 bd3 ba2.1k sqft9611 W Avenida Del Rey, Peoria, AZ 85383Off Market
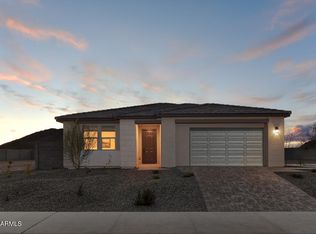
- $729,9904 bd3 ba2.2k sqft25540 N 77th Dr, Peoria, AZ 85383New Construction
- $561,0003 bd2 ba1.5k sqft7667 W Saddlehorn Dr, Peoria, AZ 85383Off Market
- $580,0003 bd3 ba1.9k sqft7673 W Saddlehorn Rd, Peoria, AZ 85383Sold
- $612,3003 bd2 ba1.7k sqft7679 W Saddlehorn Dr, Peoria, AZ 85383Off Market
- $600,0003 bd3 ba1.9k sqft25516 N 77th Dr, Peoria, AZ 85383Sold
Nearby schools
GreatSchools rating
- 8/10Frontier Elementary SchoolGrades: PK-8Distance: 2.8 mi
- 5/10Sunrise Mountain High SchoolGrades: 7-12Distance: 2.8 mi
Get a cash offer in 3 minutes
Find out how much your home could sell for in as little as 3 minutes with a no-obligation cash offer.
Estimated market value
$543,700
Get a cash offer in 3 minutes
Find out how much your home could sell for in as little as 3 minutes with a no-obligation cash offer.
Estimated market value
$543,700
- Arizona
- Maricopa County
- Peoria
- 85383
- 7599 W Saddlehorn Rd
Nearby cities
Nearby neighborhoods
Nearby zip codes
Other Peoria Topics
