Discover the allure of our single-story Larkspur floor plan with paver driveway. This beautiful Craftsman-style residence presents a generous 1,953 sq ft of living space, embracing 3 bedrooms, 2.5 bathrooms, a 2-car garage, a separate den, and abundant storage throughout.Upon entering the foyer, you'll be greeted by two front bedrooms and a full bathroom, perfectly designed with the kids in mind. On the other side of the home, you'll discover a large den perfect for a home office or game room! You will also love the convenience of the powder room.The open concept of the kitchen and living area make this space great for entertaining and 8 foot interior doors give it a more open feel. The dining area off the kitchen is great addition to the space, keeping it open concept, however having a designated area. This home features our Artisan design collection. The kitchen has a large kitchen island with beautiful upgraded Silver Falls granite countertops, single basin sink, Fairview Stone Grey painted 42" cabinets, Zellige Gesso 4x4 backsplash, and stainless steel appliances with gas range. This home also includes matte black plumbing fixtures and door hardware which add to the modern design. The 4 panel sliding glass door seamlessly connect indoor and outdoor spaces, perfect for entertaining. Great location close to dining, freeways, parks, and entertainment!
Sold for $580,000
$580,000
7673 W Saddlehorn Rd, Peoria, AZ 85383
3beds
1,953sqft
Single Family Residence
Built in 2024
-- sqft lot
$580,600 Zestimate®
$297/sqft
$2,692 Estimated rent
Home value
$580,600
$552,000 - $610,000
$2,692/mo
Zestimate® history
Owner options
List your home for rent
$2,692/mo
Rent Zestimate®
Find your next renter with Zillow Rental Manager. Plus, with online applications, you can quickly screen prospective tenants – for free.
$2,692/mo
Rent Zestimate®
Refinance and save
$3,349/mo
Est. payment
Refinancing to a lower rate could help reduce your monthly payments and save thousands over the life of the loan.
$3,349/mo
Est. payment
Explore your selling options
Work with a Zillow partner agent
Leverage their expertise and Zillow's premium Showcase listings to get your home seen by more buyers.
Get startedList with your own agent
Get your home in front of millions of buyers by listing it on Zillow.
Learn how to do itSell it yourself
Take full control of how buyers see your home on Zillow by listing For Sale by Owner (FSBO).
List your homeWhat's special
Zillow last checked:
Listing updated:
Source: Ashton Woods Homes
Facts & features
Interior
Bedrooms & bathrooms
- Bedrooms: 3
- Bathrooms: 3
- Full bathrooms: 2
- 1/2 bathrooms: 1
Rooms
- Room types: [{"RoomType":"Walk-in Closets"}]
Cooling
- Central Air
Appliances
- Included: Dishwasher, Disposal, Microwave, Range
Features
- Walk-In Closet(s)
Interior area
- Total interior livable area: 1,953 sqft
Property
Parking
- Total spaces: 2
- Parking features: Attached
- Attached garage spaces: 2
Features
- Levels: 1.0
- Stories: 1
- Patio & porch: Patio
Details
- Parcel number: 20122213
Construction
Type & style
- Home type: SingleFamily
- Property subtype: Single Family Residence
Materials
- Wood Siding, Stucco
Condition
- New Construction,Under Construction
- New construction: Yes
- Year built: 2024
Details
- Builder name: Ashton Woods
Community & HOA
Community
- Subdivision: Aloravita
Location
- Region: Peoria
Financial & listing details
- Price per square foot: $297/sqft
- Tax assessed value: $107,300
- Annual tax amount: $148
- Date on market: 6/7/2024
Price history
| Date | Event | Price |
|---|---|---|
| 9/13/2024 | Sold | $580,000-0.5%$297/sqft |
Source: Public Record Report a problem | ||
| 7/19/2024 | Price change | $582,990-0.7%$299/sqft |
Source:  Ashton Woods Homes Report a problem Ashton Woods Homes Report a problem | ||
| 7/11/2024 | Price change | $586,990-0.5%$301/sqft |
Source: Ashton Woods Homes Report a problem | ||
| 7/4/2024 | Price change | $589,990-1.2%$302/sqft |
Source: Ashton Woods Homes Report a problem | ||
| 6/20/2024 | Price change | $596,990-0.5%$306/sqft |
Source: Ashton Woods Homes Report a problem | ||
| 6/15/2024 | Price change | $599,990-0.7%$307/sqft |
Source: Ashton Woods Homes Report a problem | ||
| 6/7/2024 | Listed for sale | $603,990$309/sqft |
Source: Ashton Woods Homes Report a problem | ||
Public tax history
| Year | Property taxes | Tax assessment |
|---|---|---|
| 2025 | $148 +2.8% | $16,095 +350.8% |
| 2024 | $144 +25.1% | $3,570 +208.6% |
| 2023 | $115 | $1,157 |
Find assessor info on the county website
Neighborhood: 85383
Nearby homes
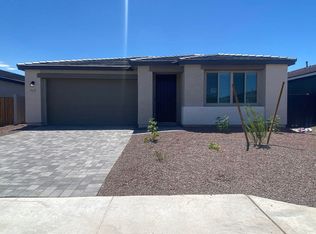
- $561,0003 bd2 ba1.5k sqft7667 W Saddlehorn Dr, Peoria, AZ 85383Off Market
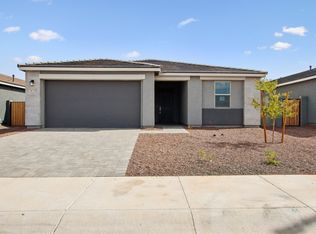
- $612,3003 bd2 ba1.7k sqft7679 W Saddlehorn Dr, Peoria, AZ 85383Off Market
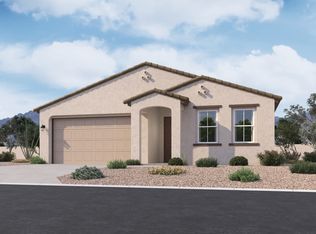
- $554,9903 bd3 ba1.9k sqft7599 W Saddlehorn Rd, Peoria, AZ 85383Sold

- $505,0003 bd2 ba1.5k sqft7603 W Avenida Del Rey, Peoria, AZ 85383Sold
- $554,8673 bd2 ba1.7k sqft7691 W Saddlehorn Rd, Peoria, AZ 85383Sold
- $677,8004 bd3 ba2.1k sqft9611 W Avenida Del Rey, Peoria, AZ 85383Off Market
- $729,9904 bd3 ba2.2k sqft25540 N 77th Dr, Peoria, AZ 85383New Construction
- $600,0003 bd3 ba1.9k sqft25516 N 77th Dr, Peoria, AZ 85383Sold
Nearby schools
GreatSchools rating
- 8/10Frontier Elementary SchoolGrades: PK-8Distance: 2.8 mi
- 5/10Sunrise Mountain High SchoolGrades: 7-12Distance: 2.8 mi
Get a cash offer in 3 minutes
Find out how much your home could sell for in as little as 3 minutes with a no-obligation cash offer.
Estimated market value
$580,600
Get a cash offer in 3 minutes
Find out how much your home could sell for in as little as 3 minutes with a no-obligation cash offer.
Estimated market value
$580,600
- Arizona
- Maricopa County
- Peoria
- 85383
- 7673 W Saddlehorn Rd
Nearby cities
Nearby neighborhoods
Nearby zip codes
Other Peoria Topics
