Skip main navigation
Off market
  • $612,300

    7679 W Saddlehorn Dr, Peoria, AZ 85383

    3beds
    1,779sqft
    Single Family Residence
    Built in 2024
    -- sqft lot
    $612,300 Zestimate®
    $344/sqft
    $2,576 Estimated rent

    Home value

    $612,300

    $576,000 - $649,000

    $2,576/mo

    Zestimate® history
    Loading
    Loading...

    Owner options

    List your home for rent

    $2,576/mo

    Rent Zestimate®

    Find your next renter with Zillow Rental Manager. Plus, with online applications, you can quickly screen prospective tenants – for free.

    Learn more

    $2,576/mo

    Rent Zestimate®

    Refinance and save

    $3,496/mo

    Est. payment

    Refinancing to a lower rate could help reduce your monthly payments and save thousands over the life of the loan.

    See today's rates

    $3,496/mo

    Est. payment

    Explore your selling options

    Work with a Zillow partner agent

    Leverage their expertise and Zillow's premium Showcase listings to get your home seen by more buyers.

    Get started

    List with your own agent

    Get your home in front of millions of buyers by listing it on Zillow.

    Learn how to do it

    Sell it yourself

    Take full control of how buyers see your home on Zillow by listing For Sale by Owner (FSBO).

    List your home

    What's special

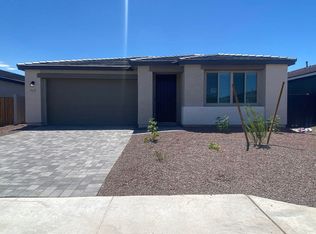
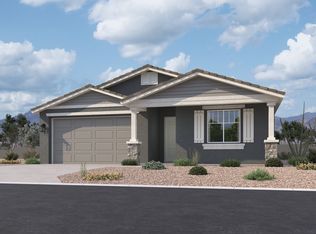
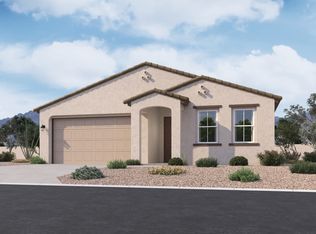

    This stunning home offers 1,779 sq ft of functional living space with 3 bedrooms, 2 bathrooms, a den, and a 2-car garage. The outside has a Modern Desert style exterior with included desert landscape and paver driveway. The 2 secondary bedrooms and bathroom sit in the front of the home while the primary bedroom sits in the back creating a split floorplan.The open concept of the kitchen and living area make this space great for entertaining and 8-foot interior doors give it a more open feel. The dining area off the kitchen is great addition to the space, keeping it open concept, however having a designated area. This home also includes a den, perfect for a home office or game room! It features our Roosevelt design collection. The kitchen has a large kitchen island with beautiful Carrara Breeze quartz countertops, single basin sink, Fairview Sarsaparilla 42" cabinets, Sublimity White backsplash, and stainless-steel appliances with gas range. This home also includes 6x24 wood plank style tile in all common areas with plush carpet in the bedrooms and den, brushed nickel plumbing fixtures and satin nickel door hardware which adds to the modern design. The 4-panel sliding glass door seamlessly connects indoor and outdoor spaces, perfect for entertaining. Great location close to dining, freeways, parks, and entertainment!

    This property is not currently displayed as for sale or rent on Zillow. This may be different from what's on other websites or public sources.

    Zillow last checked:

    Listing updated:

    Source: Ashton Woods HomesMLS Logo

    Facts & features

    Interior

    Bedrooms & bathrooms
    • Bedrooms: 3
    • Bathrooms: 2
    • Full bathrooms: 2
    Rooms
    • Room types: [{"RoomType":"Walk-in Closets"}]
    Cooling
    • Central Air
    Appliances
    • Included: Dishwasher, Disposal, Microwave, Range
    Features
    • Walk-In Closet(s)
    Interior area
    • Total interior livable area: 1,779 sqft

    Property

    Parking
    • Total spaces: 2
    • Parking features: Attached
    • Attached garage spaces: 2
    Features
    • Levels: 1.0
    • Stories: 1
    • Patio & porch: Patio

    Construction

    Type & style
    • Home type: SingleFamily
    • Property subtype: Single Family Residence
    Materials
    • Stucco
    Condition
    • New Construction,Under Construction
    • New construction: Yes
    • Year built: 2024
    Details
    • Builder name: Ashton Woods

    Community & HOA

    Community
    • Subdivision: Aloravita
    Location
    • Region: Peoria

    Financial & listing details

    • Price per square foot: $344/sqft
    • Date on market: 6/25/2024

    Price history

    DateEventPrice
    9/18/2024Listing removed$568,990$320/sqft
    Source: Ashton Woods Homes Report a problem
    9/6/2024Price change$568,990-0.4%$320/sqft
    Source: Ashton Woods Homes Report a problem
    8/30/2024Price change$570,990-0.7%$321/sqft
    Source: Ashton Woods Homes Report a problem
    8/25/2024Price change$574,990+0.9%$323/sqft
    Source: Ashton Woods Homes Report a problem
    8/16/2024Price change$569,990+0.5%$320/sqft
    Source: Ashton Woods Homes Report a problem
    8/9/2024Price change$566,990+0.2%$319/sqft
    Source: Ashton Woods Homes Report a problem
    8/5/2024Price change$565,990+0.2%$318/sqft
    Source: Ashton Woods Homes Report a problem
    8/3/2024Price change$564,990+0.9%$318/sqft
    Source: Ashton Woods Homes Report a problem
    7/26/2024Price change$559,990-1.6%$315/sqft
    Source: Ashton Woods Homes Report a problem
    7/19/2024Price change$568,990-1.2%$320/sqft
    Source: Ashton Woods Homes Report a problem
    7/11/2024Price change$575,990-0.9%$324/sqft
    Source: Ashton Woods Homes Report a problem
    7/4/2024Price change$580,990-1%$327/sqft
    Source: Ashton Woods Homes Report a problem
    6/28/2024Price change$586,990-0.5%$330/sqft
    Source: Ashton Woods Homes Report a problem
    6/25/2024Listed for sale$589,990$332/sqft
    Source: Ashton Woods Homes Report a problem

    Public tax history

    Tax history is unavailable.

    Neighborhood: 85383

    Nearby schools

    GreatSchools rating
    Get a cash offer in 3 minutes
    Find out how much your home could sell for in as little as 3 minutes with a no-obligation cash offer.
    Estimated market value
    $612,300
    Get a cash offer in 3 minutes
    Find out how much your home could sell for in as little as 3 minutes with a no-obligation cash offer.
    Estimated market value
    $612,300