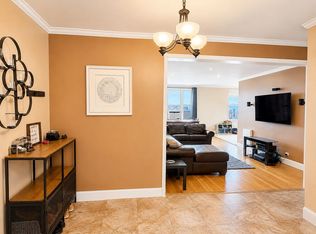
Stunning & Spacious 3 Bedroom, 2 Full Bath Co-op located on the 2nd Floor of a pre-war building in the heart of desirable Forest Hills. This expansive unit offers approximately 1,350 square feet of meticulously designed living space, combining classic charm with modern convenience. Key features Renovated & Move in Ready, boasts a pristine, brand new interior, allowing for an effortless move-in experience. Enjoy the elegance of hardwood floors with walnut inlay borders, soaring 9 foot ceilings, and architectural features like a beautiful sunken living room and elegant archways between rooms, maximizing the usable space. Kitchen includes a modern dishwasher, (Forest Hills South Building) features seven classic pre-war building set within beautiful, private grounds, offering residents an exceptional array of amenities: Part-Time Doorman, Lobby Attendant, Live-in Super, and On-Site Maintenance Staff. State of the Art Fitness Center/Gym, Kids 'Playroom, Reading Lounge/Club Room, and access to beautifully Manicured English Gardens and Water Fountain with private sitting area. Elevator access, Common Laundry Room, Storage Rooms and Bike Room (Check for Availability & Fees), and Garage Parking (available via a wait-list). Prime Location Nestled in a prime Forest Hills location, you'll be close to the best the neighborhood has to offer, *Transportation: one block to E &F Express subway trains and the closest bus stop Queens Blvd/Q76 Rd Other bus lines servicing this stop include: Local Q46, Q60, Express: QM63, QM64, QM68; LIRR Kew Gardens station is also nearby. Located minutes away from fashionable Austin Street Shops, fine restaurants, and movie theatre.
Pending
$775,000
76-36 113 Street #2M, Forest Hills, NY 11375
3beds
1,350sqft
Stock Cooperative, Residential
Built in 1940
-- sqft lot
$-- Zestimate®
$574/sqft
$1,620/mo HOA
What's special
Modern dishwasherPristine brand new interiorElegant archways between rooms
- 237 days |
- 64 |
- 0 |
Zillow last checked:
Listing updated:
Listed by:
JWS Realty Group 917-915-8650,
Julia Woon Schmidt
Source: OneKey® MLS as distributed by MLS GRID,MLS#: 939696
Facts & features
Interior
Bedrooms & bathrooms
- Bedrooms: 3
- Bathrooms: 2
- Full bathrooms: 2
Heating
- Steam
Cooling
- Wall/Window Unit(s)
Appliances
- Included: Stainless Steel Appliance(s)
- Laundry: Common Area
Features
- Eat-in Kitchen, High Ceilings, Natural Woodwork, Quartz/Quartzite Counters
- Flooring: Hardwood
- Has fireplace: No
Interior area
- Total structure area: 1,350
- Total interior livable area: 1,350 sqft
Property
Parking
- Total spaces: 1
- Parking features: Waitlist
- Garage spaces: 1
Features
- Levels: One
- Exterior features: Courtyard, Garden
Details
- Parcel number: 02266007940527822M
- Special conditions: None
Construction
Type & style
- Home type: Cooperative
- Architectural style: Other
- Property subtype: Stock Cooperative, Residential
Materials
- Brick
Condition
- Year built: 1940
- Major remodel year: 1040
Utilities & green energy
- Sewer: Public Sewer
- Water: Public
- Utilities for property: Cable Available, Electricity Available
Community & HOA
Community
- Security: Security System
HOA
- Has HOA: Yes
- Amenities included: Door Person, Elevator(s), Fitness Center, Landscaping, Live In Super, Maintenance Grounds, Snow Removal
- Services included: Common Area Maintenance, Maintenance Grounds, Heat, Hot Water, Sewer
- HOA fee: $1,620 monthly
Location
- Region: Forest Hills
Financial & listing details
- Price per square foot: $574/sqft
- Date on market: 11/29/2025
- Cumulative days on market: 126 days
- Listing agreement: Exclusive Right To Sell
- Exclusions: 3 Chandeliers (Dining Room, Bedroom 2 & 3)
- Electric utility on property: Yes
Estimated market value
Not available
Estimated sales range
Not available
Not available
Price history
| Date | Event | Price |
|---|---|---|
| 2/9/2026 | Pending sale | $775,000$574/sqft |
Source:  OneKey® MLS as distributed by MLS GRID #939696 Report a problem OneKey® MLS as distributed by MLS GRID #939696 Report a problem | ||
| 11/29/2025 | Listed for sale | $775,000+15.2%$574/sqft |
Source: OneKey® MLS as distributed by MLS GRID #939696 Report a problem | ||
| 4/4/2024 | Sold | $672,916-0.3%$498/sqft |
Source: Public Record Report a problem | ||
| 6/3/2023 | Listing removed | -- |
Source: StreetEasy Report a problem | ||
| 1/26/2023 | Price change | $675,000-3.4%$500/sqft |
Source: StreetEasy Report a problem | ||
| 11/8/2022 | Listed for sale | $699,000$518/sqft |
Source: StreetEasy Report a problem | ||
Public tax history
Tax history is unavailable.
Find assessor info on the county website
Monthly payment
Climate risks
Neighborhood: Forest Hills
Nearby schools
GreatSchools rating
- 10/10Ps 196 Grand Central ParkwayGrades: PK-5Distance: 0.5 mi
- 9/10Jhs 157 Stephen A HalseyGrades: 6-8Distance: 1.5 mi
- 3/10Hillcrest High SchoolGrades: 9-12Distance: 1.7 mi
Schools provided by the listing agent
- Elementary: Ps 196 Grand Central Parkway
- Middle: Jhs 157 Stephen A Halsey
- High: Hillcrest High School
Source: OneKey® MLS as distributed by MLS GRID. This data may not be complete. We recommend contacting the local school district to confirm school assignments for this home.
- $408,0002 bd1 ba-- sqft76-36 113th St APT 4C, Flushing, NY 11375Off Market
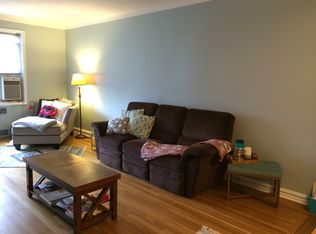
- $---- bd-- ba-- sqft76-36 113th St APT 4M, Flushing, NY 11375Off Market
- $385,2002 bd1 ba-- sqft76-36 113th St APT 2G, Flushing, NY 11375Off Market
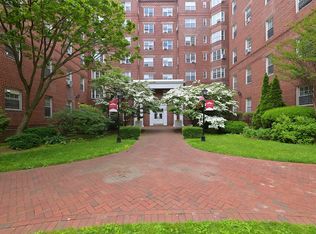
- $299,8001 bd1 ba750 sqft76-36 113th St APT 2J, Flushing, NY 11375Off Market
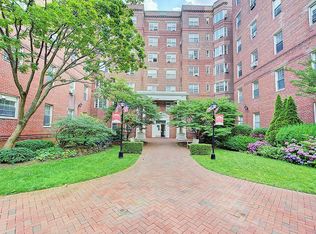
- $709,9003 bd3 ba1.5k sqft76-36 113th St #3M, Flushing, NY 11375Off Market
- $316,1001 bd1 ba-- sqft76-36 113th St APT 6E, Flushing, NY 11375Off Market
- $331,0001 bd1 ba-- sqft76-36 113th St APT 2L, Flushing, NY 11375Off Market
- $342,300-- bd-- ba-- sqft76-36 113th St APT 3L, Flushing, NY 11375Off Market
- $273,900-- bd-- ba-- sqft76-36 113th St APT 6R, Flushing, NY 11375Off Market
A local agent can set up tours, give advice and negotiate with sellers.
Similar homes
- $725,0003 bd2 ba1.3k sqft76-36 113th St #B2, Forest Hills, NY 11375Active
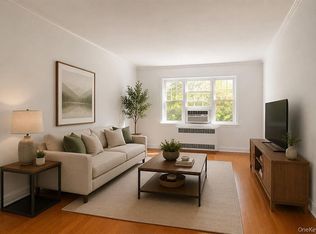 MLS ID #S1836286, Michael Jacobson, Listing by: Voro, LLC. StreetEasy
 - $699,0002 bd2 ba1.2k sqft104-20 68th Dr APT A62, Forest Hills, NY 11375Active
 MLS ID #S1836901, Michael, Listing by: Owner. StreetEasy
 - $749,9993 bd3 ba1.4k sqft17949 Selover Rd, Jamaica, NY 11434Active
 MLS ID #S1839274, Melissa Gomez, Listing by: ERA Top Service Realty, Inc.. StreetEasy
 - $998,0003 bd2 ba1.1k sqft150 Burns St APT 6H, Flushing, NY 11375Active
 MLS ID #S1826581, Gigi Malek, Listing by: Daniel Gale Sotheby's International Realty. StreetEasy
 - $489,9002 bd1 ba1.1k sqftRomney Hall Owners Corp, Forest Hills, NY 11375ActiveMLS ID #S1836569, Christopher Lee Espinal, Listing by: Douglas Elliman. StreetEasy
- $659,0002 bd2 ba1k sqft68-61 Yellowstone Blvd APT 203, Forest Hills, NY 11375ActiveMLS ID #S1832497, Anthony Dalessandro, Listing by: Get Listed! Get Sold! NYC. StreetEasy
- $719,9993 bd2 ba1k sqft17826 Zoller Road, Springfield Gardens, NY 11434For Sale
 MLS ID #1028044, Vanessa Johnson Francis, Listing by: Fave Realty Inc. OneKey® MLS as distributed by MLS GRID
 - $799,0004 bd2 ba1.6k sqft8661 77th St, Jamaica, NY 11421ActiveMLS ID #S1820332, Michelle Zhang, Listing by: Remax Edge. StreetEasy
- $539,0002 bd1 ba1k sqft75-02 Austin St APT 2J, Forest Hills, NY 11375ActiveMLS ID #S1797308, Emanuella Drummond Resende, Listing by: Brown Harris Stevens Forest Hills LLC. StreetEasy
- $525,0002 bd1 ba1.1k sqft6910 Yellowstone Blvd APT 210, Flushing, NY 11375ActiveMLS ID #S1807342, Alan Mann, Listing by: Douglas Elliman. StreetEasy
- $649,0002 bd2 ba858 sqft87-30 62nd Ave #10C, Rego Park, NY 11374ActiveMLS ID #S1826586, Yuan Wang, Listing by: Block & Lot Real Estate Services, Inc.. StreetEasy
- $850,0002 bd2 ba1.4k sqftThe Saybrook, Jackson Heights, NY 11372ActiveMLS ID #S1834998, Rhoda Dunn, Listing by: Compass. StreetEasy
- $725,0003 bd2 ba1.4k sqft16960 144th Road, Springfield Gardens, NY 11434For SaleMLS ID #1017010, Steve Lazo, Listing by: Real Broker NY LLC. OneKey® MLS as distributed by MLS GRID
- $399,9992 bd1 ba1.1k sqft67-12 Yellowstone Blvd #E8, Queens, NY 11375ActiveMLS ID #S1807676, Heena Das, Listing by: Douglas Elliman. StreetEasy
- $494,9992 bd1 ba950 sqft67-35 Yellowstone Blvd APT 2B, Forest Hills, NY 11375ActiveMLS ID #S1828507, Matthew Wynter, Listing by: Brown Harris Stevens. StreetEasy
- $825,0002 bd1 ba900 sqft225 Adams St APT 8H, Brooklyn, NY 11201ActiveMLS ID #S1838875, Dean C Hawthorne, Listing by: Corcoran. StreetEasy
- $879,0003 bd12 ba1.3k sqft2518 West St #2B, Brooklyn, NY 11223ActiveMLS ID #S1837705, Julie Sikar, Listing by: J Sikar Realty. StreetEasy
- $649,0003 bd2 ba1.5k sqft75-34 Bell Blvd APT 1E, Queens, NY 11364ActiveMLS ID #S1828622, Alexander Mikhaylov, Listing by: Remax City Square. StreetEasy
- $448,0002 bd1 ba980 sqft99-45 67th Rd #218, Forest Hills, NY 11375ActiveMLS ID #S1832437, Albert Hui, Listing by: Remax City Square. StreetEasy
- $518,0002 bd2 ba847 sqft141-16 84th Drive #4B, Briarwood, NY 11435For SaleMLS ID #976292, Xue Xie, Listing by: Winzone Realty Inc. OneKey® MLS as distributed by MLS GRID
