Skip main navigation
Off market
  • $341,200

    76-B Crescent St #208-97-2, Plymouth, NH 03264

    2beds
    1,320sqft
    SingleFamily
    Built in 2020
    0.33 Acres Lot
    $341,200 Zestimate®
    $258/sqft
    $2,817 Estimated rent

    Home value

    $341,200

    $324,000 - $362,000

    $2,817/mo

    Zestimate® history
    Loading
    Loading...

    Owner options

    List your home for rent

    $2,817/mo

    Rent Zestimate®

    Find your next renter with Zillow Rental Manager. Plus, with online applications, you can quickly screen prospective tenants – for free.

    Learn more

    $2,817/mo

    Rent Zestimate®

    Refinance and save

    $1,897/mo

    Est. payment

    Refinancing to a lower rate could help reduce your monthly payments and save thousands over the life of the loan.

    See today's rates

    $1,897/mo

    Est. payment

    Explore your selling options

    Work with a Zillow partner agent

    Leverage their expertise and Zillow's premium Showcase listings to get your home seen by more buyers.

    Get started

    List with your own agent

    Get your home in front of millions of buyers by listing it on Zillow.

    Learn how to do it

    Sell it yourself

    Take full control of how buyers see your home on Zillow by listing For Sale by Owner (FSBO).

    List your home

    What's special

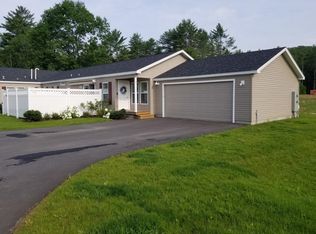
    MODEL HOME AVAIALABLE: It's the Right Place, the Right Size, and the Right Price at Mountain View Farm in Plymouth. An exceptional 55+ Community of 60 homes is underway with different sized home designs and offering quality features you can customize. Turn-key, one-level ranch style homes are built in a controlled environment without exposure to the elements. These are manufactured duplex homes on permanent frost wall foundations with attached garages built on site. Depending on the model or location a home may have 1 or 2-caar garages. The grounds will be managed for the homeowners and groomed by a professional landscaping & maintenance company. A monthly fee covers the land lease, plowing, trash removal, landscaping trees, shrubs, lawn maintenance & irrigation. The area boasts a serene pond, playground, picnic area & basketball court. The ASPEN MODEL at 48' offers 1320 sf one level living with 2 bedrooms, an open concept living/dining/kitchen Great Room, master suite with walk-in closet, double vanities. One-step entry to interior and fenced, private patio. Just minutes to downtown Plymouth and the many shopping and services available on Tenney Mountain Highway make this an ideal location. AND...each home carries at 10 year structural warranty by the manufacturer...But you will need to act RIGHT NOW! Industry prices are for manufacturing & construction materials are increasing beyond our control. Prices are subject to change without notice.

    This property is not currently displayed as for sale or rent on Zillow. This may be different from what's on other websites or public sources.

    Facts & features

    Interior

    Bedrooms & bathrooms
    • Bedrooms: 2
    • Bathrooms: 2
    • Full bathrooms: 2
    Heating
    • Forced air, Gas
    Cooling
    • None
    Appliances
    • Included: Dishwasher, Microwave, Range / Oven, Refrigerator
    Features
    • Flooring: Carpet, Linoleum / Vinyl
    Interior area
    • Total interior livable area: 1,320 sqft

    Property

    Parking
    • Total spaces: 1
    • Parking features: Garage - Attached
    Features
    • Exterior features: Vinyl
    Lot
    • Size: 0.33 Acres

    Construction

    Type & style
    • Home type: SingleFamily
    Materials
    • Roof: Asphalt
    Condition
    • Year built: 2020

    Utilities & green energy

    • Electric: Circuit Breaker(s), 200 Amp
    • Sewer: Public
    • Utilities for property: Internet - Cable, Cable - Available, Telephone At Site

    Community & HOA

    HOA
    • Amenities included: Landscaping, Playground, Basketball Court, Common Acreage
    Location
    • Region: Plymouth

    Financial & listing details

    • Price per square foot: $258/sqft

    Price history

    DateEventPrice
    5/6/2021Listing removed--
    Source: Keller Williams Report a problem
    4/9/2021Pending sale$210,200$159/sqft
    Source: Keller Williams #4839016 Report a problem
    12/23/2020Price change$210,200+0.6%$159/sqft
    Source: Keller Williams Realty-Metropolitan #4839016 Report a problem
    11/17/2020Listed for sale$208,900$158/sqft
    Source: Keller Williams Realty-Metropolitan #4839016 Report a problem

    Public tax history

    Tax history is unavailable.

    Neighborhood: 03264

    Nearby schools

    GreatSchools rating
    Schools provided by the listing agent
    • Elementary: Plymouth Elementary School
    • Middle: Plymouth Elementary
    • High: Plymouth Regional High School
    • District: Plymouth School District

    Source: The MLS. This data may not be complete. We recommend contacting the local school district to confirm school assignments for this home.

    Get pre-qualified for a loan
    At Zillow Home Loans, we can pre-qualify you in as little as 5 minutes with no impact to your credit score.

    An equal housing lender. NMLS #10287.

    Sell for more on Zillow
    Get a Zillow Showcase℠ listing at no additional cost and you could sell for .
    $341,200
    2% more
    +$6,824
    With Zillow Showcase(estimated)
    $348,024