Located on a wooded 0.25-acre cul-de-sac lot in the gated Westwood Shores community, this 1,212-square-foot traditional home offers 3 bedrooms and 2 full bathrooms. Built in 1995, the multi-level floor plan places all bedrooms on the second floor, while the main level features a living area, kitchen and dining combo, and an oversized utility room. Exterior amenities include a front porch, a large back deck, and a functional storage shed. Residents gain access to community features, including a 24-hour manned gate, 18-hole golf course, pools, tennis courts, and a marina near Lake Livingston.
Foreclosure
$117,760
76 Corkwood Rd, Trinity, TX 75862
3beds
1,212sqft
Single Family Residence
Built in 1995
0.25 Acres Lot
$115,600 Zestimate®
$97/sqft
$229/mo HOA
What's special
Functional storage shedLarge back deckMulti-level floor planFront porchOversized utility room
- 67 days
- 578
- 45
Likely to sell faster than
Zillow last checked:
Listing updated:
Listed by:
Steven Franco TREC #0689548 346-676-8566,
Real Broker, LLC
Source: HAR,MLS#: 35133924
Facts & features
Interior
Bedrooms & bathrooms
- Bedrooms: 3
- Bathrooms: 2
- Full bathrooms: 2
Primary bedroom
- Level: Second
- Area: 100
- Dimensions: 10x10
Bedroom
- Level: Second
- Area: 100
- Dimensions: 10x10
Bedroom
- Level: Second
- Area: 100
- Dimensions: 10x10
Kitchen
- Level: First
Living room
- Level: First
Heating
- Electric
Cooling
- Electric
Interior area
- Total structure area: 1,212
- Total interior livable area: 1,212 sqft
Video & virtual tour
Property
Features
- Stories: 2
- Patio & porch: Porch
- Fencing: Back Yard
Lot
- Size: 0.25 Acres
- Features: Subdivided, Wooded, 1/4 Up to 1/2 Acre
Details
- Additional structures: Shed(s)
- Parcel number: 13854
- Special conditions: Real Estate Owned
Construction
Type & style
- Home type: SingleFamily
- Architectural style: Colonial
- Property subtype: Single Family Residence
Materials
- Unknown
- Foundation: Other
- Roof: Composition
Condition
- New construction: No
- Year built: 1995
Utilities & green energy
- Water: Water District
Community & HOA
Community
- Subdivision: Westwood Shores Sec 2
HOA
- Has HOA: Yes
- HOA fee: $2,748 annually
Location
- Region: Trinity
Financial & listing details
- Price per square foot: $97/sqft
- Tax assessed value: $125,688
- Annual tax amount: $2,800
- Date on market: 7/9/2026
Foreclosure details
Estimated market value
$115,600
$110,000 - $121,000
$1,300/mo
Price history
| Date | Event | Price |
|---|---|---|
| 3/12/2021 | Listing removed | -- |
Source: Owner Report a problem | ||
| 10/18/2020 | Listing removed | $89,900$74/sqft |
Source: Owner Report a problem | ||
| 7/20/2020 | Listed for sale | $89,900+13.8%$74/sqft |
Source: Owner Report a problem | ||
| 6/19/2018 | Sold | -- |
Source: Agent Provided Report a problem | ||
| 5/9/2018 | Pending sale | $79,000$65/sqft |
Source: Berkshire Hathaway HomeService #11801393 Report a problem | ||
| 2/23/2018 | Listed for sale | $79,000-3.1%$65/sqft |
Source: Berkshire Hathaway HomeService #11801393 Report a problem | ||
| 10/10/2015 | Listing removed | $81,500$67/sqft |
Source: Westwood Shores Real Estate #56089061 Report a problem | ||
| 9/5/2014 | Listed for sale | $81,500+30.4%$67/sqft |
Source: Westwood Shores Real Estate #82926974 Report a problem | ||
| 2/4/2013 | Listing removed | $62,500$52/sqft |
Source: Westwood Shores Real Estate #90906474 Report a problem | ||
| 10/14/2012 | Price change | $62,500-8.8%$52/sqft |
Source: Westwood Shores Real Estate #90906474 Report a problem | ||
| 11/20/2011 | Price change | $68,500-14.3%$57/sqft |
Source: Westwood Shores Real Estate #93890337 Report a problem | ||
| 6/28/2011 | Price change | $79,900-6.5%$66/sqft |
Source: Westwood Shores Real Estate #93890337 Report a problem | ||
| 2/22/2011 | Listed for sale | $85,500$71/sqft |
Source: Westwood Shores Real Estate #93890337 Report a problem | ||
Public tax history
| Year | Property taxes | Tax assessment |
|---|---|---|
| 2025 | $1,680 -3.9% | $125,688 +1.7% |
| 2024 | $1,748 +12% | $123,580 +10% |
| 2023 | $1,561 -24.4% | $112,345 +10% |
| 2022 | $2,064 -14% | $102,132 +10% |
| 2021 | $2,401 +5.7% | $92,847 +8% |
| 2020 | $2,271 +137.3% | $85,951 +9.6% |
| 2018 | $957 | $78,419 |
| 2017 | -- | $78,419 |
| 2016 | -- | $78,419 +7.7% |
| 2015 | -- | $72,779 |
| 2014 | -- | $72,779 |
| 2013 | -- | $72,779 -8% |
| 2012 | -- | $79,127 +0.3% |
| 2011 | -- | $78,924 |
| 2010 | -- | $78,924 +30.8% |
| 2009 | -- | $60,333 |
| 2008 | -- | $60,333 +11.3% |
| 2007 | -- | $54,191 |
Find assessor info on the county website
Monthly payment
Climate risks
Neighborhood: Westwood Shores
Nearby schools
Schools provided by the listing agent
- Elementary: Lansberry Elementary School
- Middle: Trinity Junior High School
- High: Trinity High School
Source: HAR. This data may not be complete. We recommend contacting the local school district to confirm school assignments for this home.
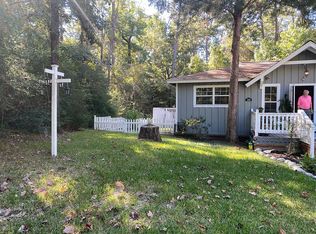
Similar homes
- $109,9002 bd2 ba960 sqft1347 Cardinal Ln, Trinity, TX 75862For Sale
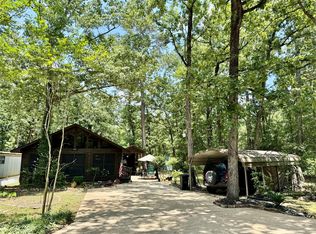 MLS ID #62873490, George Gallagher, Westwood Shores Real Estate. HAR
 - $105,0003 bd1 ba912 sqft81 Westlake Rd, Trinity, TX 75862For Sale
 MLS ID #34974692, Christopher Kammer, Hound Dog Realty, LLC. HAR
 - $104,9002 bd1 ba1k sqft155 Meadow Lake St, Trinity, TX 75862For Sale
 MLS ID #11354498, Adam Olsen, eXp Realty, LLC. HAR
 - $169,9003 bd2 ba1.4k sqft7 Lazy Spgs, Trinity, TX 75862For Sale
 MLS ID #47323750, Teresa Hill, Hill McCray Realty Group. HAR
