76 Hazelwood Terrace offers a unique opportunity for buyers seeking a property with substantial workshop space and potential. For approximately the past 40 years, the property has been used primarily as a workshop, warehouse, and storage space for a small woodworking business. The approximately 1,400 sq ft heated workshop features electric service, offering a versatile space for woodworking, hobbies, equipment, or storage. The existing home requires significant repairs and updating to be suitable for residential living. Whether you're looking for a project to restore or a property with functional workspace, this offering presents an opportunity to explore the possibilities. Showings begin Wednesday, 10/14 at 9 AM. No delayed negotiations. Offers will be reviewed as they are received. Buyers should verify zoning, permitted uses, and intended use with the appropriate municipal authorities.
Pending
$74,995
76 Hazelwood Ter, Rochester, NY 14609
3beds
1,410sqft
Single Family Residence
Built in 1900
5,466 Square Feet Lot
$-- Zestimate®
$53/sqft
$-- HOA
What's special
Heated workshopElectric service
- 27 days
- 466
- 45
Zillow last checked:
Listing updated:
Listed by:
Keller Williams Realty Greater Rochester 585-362-8900,
Robert K. Malone 585-341-8717,
Mary Ann Uhrenholdt 585-727-1073,
Keller Williams Realty Greater Rochester
Source: NYSAMLSs,MLS#: R1718182 Originating MLS: Rochester
Facts & features
Interior
Bedrooms & bathrooms
- Bedrooms: 3
- Bathrooms: 1
- Full bathrooms: 1
- Main level bathrooms: 1
- Main level bedrooms: 3
Heating
- Gas, Forced Air
Appliances
- Included: Gas Oven, Gas Range, Gas Water Heater, Refrigerator, See Remarks
Features
- Ceiling Fan(s), Eat-in Kitchen, Separate/Formal Living Room, Window Treatments, Programmable Thermostat
- Flooring: Hardwood, Varies, Vinyl
- Windows: Drapes
- Basement: Full,Walk-Out Access
- Has fireplace: No
Interior area
- Total structure area: 1,410
- Total interior livable area: 1,410 sqft
Property
Parking
- Total spaces: 2
- Parking features: Detached, Electricity, Garage, Heated Garage, Storage, Workshop in Garage
- Garage spaces: 2
Features
- Patio & porch: Deck
- Exterior features: Blacktop Driveway, Deck, Enclosed Porch, Fully Fenced, Porch
- Fencing: Full
Lot
- Size: 5,466 Square Feet
- Dimensions: 40 x 136
- Features: Near Public Transit, Rectangular, Rectangular Lot, Residential Lot
Details
- Additional structures: Barn(s), Outbuilding
- Parcel number: 26140010753000020230000000
- Special conditions: Standard
Construction
Type & style
- Home type: SingleFamily
- Architectural style: Bungalow,Cape Cod,Other,See Remarks
- Property subtype: Single Family Residence
Materials
- Blown-In Insulation, Frame, Wood Siding
- Foundation: Stone, Slab
Condition
- Resale
- Year built: 1900
Utilities & green energy
- Electric: Circuit Breakers
- Sewer: Connected
- Water: Connected, Public
- Utilities for property: Cable Available, Electricity Connected, High Speed Internet Available, Sewer Connected, Water Connected
Community & HOA
Community
- Subdivision: J A Meng
Location
- Region: Rochester
Financial & listing details
- Price per square foot: $53/sqft
- Tax assessed value: $87,400
- Annual tax amount: $1,922
- Date on market: 10/13/2026
- Cumulative days on market: 26 days
- Listing terms: Cash,Conventional
Estimated market value
Not available
Estimated sales range
Not available
$1,649/mo
Price history
| Date | Event | Price |
|---|---|---|
| 10/17/2026 | Pending sale | $74,995$53/sqft |
Source:  NYSAMLSs #R1718182 Report a problem | ||
| 10/13/2026 | Listed for sale | $74,995$53/sqft |
Source: NYSAMLSs #R1718182 Report a problem | ||
Public tax history
| Year | Property taxes | Tax assessment |
|---|---|---|
| 2025 | -- | $87,400 |
| 2024 | -- | $87,400 +160.9% |
| 2023 | -- | $33,500 |
| 2022 | -- | $33,500 |
| 2021 | -- | $33,500 |
| 2020 | -- | $33,500 +3.1% |
| 2018 | -- | $32,500 |
| 2017 | $1,251 | $32,500 |
| 2016 | -- | $32,500 +0.6% |
| 2015 | $870 | $32,300 |
| 2014 | -- | $32,300 +0.9% |
| 2007 | -- | $32,000 |
| 2006 | -- | $32,000 |
| 2005 | -- | $32,000 |
| 2004 | -- | $32,000 -11.1% |
| 2003 | -- | $36,000 |
| 2002 | -- | $36,000 |
| 2001 | -- | $36,000 |
| 2000 | -- | $36,000 |
Find assessor info on the county website
Monthly payment
Climate risks
Neighborhood: Beechwood
Nearby schools
Schools provided by the listing agent
- District: Rochester
Source: NYSAMLSs. This data may not be complete. We recommend contacting the local school district to confirm school assignments for this home.


Similar homes
- $79,9003 bd2 ba1.2k sqft48 Garnet St, Rochester, NY 14609For Sale
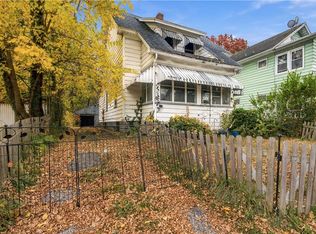
 MLS ID #R1726043, Anthony C. Butera, Listing by: Keller Williams Realty Greater Rochester. NYSAMLSs
- $85,0003 bd1 ba1.1k sqft110 Kosciusko St, Rochester, NY 14621For Sale
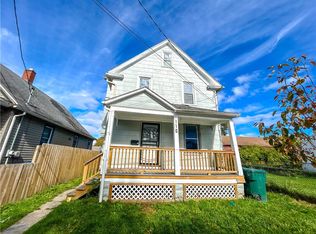 MLS ID #R1727432, Anthony C. Butera, Listing by: Keller Williams Realty Greater Rochester. NYSAMLSs
- $89,9003 bd2 ba1.1k sqft701 Bay St, Rochester, NY 14609For Sale
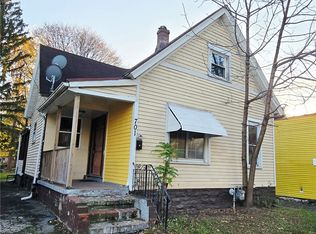 MLS ID #R1712576, Nicole Noon, Listing by: eXp Realty, LLC. NYSAMLSs
- $79,5003 bd1 ba1.5k sqft177 6th St, Rochester, NY 14605For Sale
 MLS ID #R1700699, Virginia Bozza, Listing by: Keller Williams Realty Greater Rochester. NYSAMLSs
- $99,9004 bd1 ba1.3k sqft137 Marne St, Rochester, NY 14609For SaleMLS ID #R1727972, Camelia Phongsa, Listing by: Keller Williams Realty Greater Rochester. NYSAMLSs
- $89,9003 bd1 ba1.2k sqft365 Garson Ave, Rochester, NY 14609For SaleMLS ID #R1700248, Robert Piazza Palotto, Listing by: Axion Realty Advisors. NYSAMLSs
- $59,9002 bd1 ba1.2k sqft77 Miller St, Rochester, NY 14605For SaleMLS ID #R1727418, Larry M. Magguilli, Listing by: Hunt Real Estate ERA/Columbus. NYSAMLSs
- $69,9003 bd2 ba1.3k sqft64 Murray St, Rochester, NY 14606For SaleMLS ID #R1726710, Joseph Deleguardia, Listing by: RE/MAX Realty Group. NYSAMLSs
- $75,0003 bd1 ba882 sqft2 Lang St, Rochester, NY 14621For SaleMLS ID #R1724903, Tayrin O Concepcion, Listing by: Marketview Heights Association. NYSAMLSs
- $75,0004 bd2 ba1.2k sqft(Undisclosed Address), Rochester, NY 14621For SaleMLS ID #R1719170, Anthony C. Butera, Listing by: Keller Williams Realty Greater Rochester. NYSAMLSs
- $90,0004 bd2 ba1.6k sqft93 York St, Rochester, NY 14611For SaleMLS ID #R1727063, Anthony C. Butera, Listing by: Keller Williams Realty Greater Rochester. NYSAMLSs
- $75,0003 bd2 ba1.5k sqft321 Hawley St, Rochester, NY 14611For SaleMLS ID #R1717247, Michael Quinn, Listing by: RE/MAX Plus. NYSAMLSs
- $75,0004 bd2 ba1.7k sqft861 Smith St, Rochester, NY 14606For SaleMLS ID #R1714002, Nichole Goff, Listing by: RE/MAX Realty Group. NYSAMLSs
- $99,0003 bd2 ba1.5k sqft26 Wolfert Ter, Rochester, NY 14621For SaleMLS ID #R1727143, Andrew Hannan, Listing by: Real Broker NY, LLC. NYSAMLSs
- $80,0003 bd2 ba1.5k sqft42 Roth St, Rochester, NY 14621For SaleMLS ID #R1714363, Michele McGinnis, Listing by: RE/MAX Realty Group. NYSAMLSs
- $99,9004 bd1 ba1.3k sqft17 Peck St, Rochester, NY 14609For SaleMLS ID #R1706098, Robert Piazza Palotto, Listing by: Axion Realty Advisors. NYSAMLSs
- $74,0003 bd1 ba1k sqft26 Ludwig Park, Rochester, NY 14621For SaleMLS ID #R1714720, Melissa S Benjamin, Listing by: Anthony Realty Group, LLC. NYSAMLSs
- $64,9003 bd1 ba1k sqft1195 North St, Rochester, NY 14621For SaleMLS ID #R1724675, Derek A. Schlueter, Listing by: Hunt Real Estate ERA/Columbus. NYSAMLSs
- $80,0003 bd1 ba722 sqft63 Lisbon St, Rochester, NY 14606For SaleMLS ID #B1724753, HaroldKraven Weeks, Listing by: Mootry Murphy & Burgin Realty Group LLC. NYSAMLSs
