76 Isleta Drive | White Rock, NM
Discover exceptional comfort and modern updates in this beautifully renovated 2-bedroom, 2-bathroom home offering 1,477± square feet of thoughtfully designed living space on an 8,500± square foot lot. Perfectly positioned in the heart of White Rock, this move-in-ready property combines stylish upgrades, practical amenities, and an outstanding location just minutes from Los Alamos National Laboratory. A charming xeriscaped front yard welcomes you with mature locust trees, a sculptural yucca, updated white brick veneer, durable metal lap siding, an updated shingle roof, and seamless gutter systems, creating attractive curb appeal with low-maintenance landscaping. Inside, the bright, open floor plan features luxury laminate flooring throughout the main living areas, recessed lighting, a freestanding electric fireplace, a wall-mounted TV bracket, and an inviting dining space with a out-swing double patio door featuring built-in blinds that opens to the backyard for effortless indoor-outdoor living. The remodeled kitchen is both functional and inviting, showcasing a breakfast bar, solid wood cabinetry with hardwired under-cabinet light bars, a white faux-brick tile backsplash, brushed steel directional lighting, and a full suite of white appliances including a side-by-side refrigerator with external filtered water and ice dispenser, over-the-range microwave, and electric radiant cooktop and oven. Adjacent to the kitchen, the mudroom and laundry area offers tile flooring, washer and dryer utilities with upgraded 220V Electric and gas service connections, an upgraded 100-amp electrical panel with copper branch wiring, fluorescent lighting, built-in shelving, and convenient direct access to the finished two-car garage.The finished garage provides enhanced fluorescent lighting, an automatic garage door opener with remote, dedicated workbench space, and pull-down ladder access to additional attic storage. Comfort is maintained year-round with a central forced-air heating and air conditioning combination unit utilizing durable metal ductwork.The spacious primary suite includes a ceiling fan, walk-in closet with pocket door and fluorescent lighting, and a beautifully updated ensuite bath featuring tile flooring, solid wood vanity cabinetry, brushed steel fixtures, tri-fold mirror, tiled shower/tub combination with frosted sliding glass doors, exhaust fan, fixed skylight, and a convenient wall-mounted hair dryer. The generously sized second bedroom also features a walk-in closet with an organized shelving system and ceiling fan. The second full bathroom is equally well-appointed with tile flooring, recessed lighting, solid wood cabinetry, brushed stainless-steel fixtures, vanity lighting, and a handheld showerhead. Step outside into your private backyard retreat complete with a brick paver patio, lush green lawn served by a programmable irrigation system, mature apricot tree, attractive wood-chip landscaping, and a versatile multi-level Dutch Barn storage shed offering abundant space for hobbies, gardening equipment, or additional storage. The location is equally impressive. Just a 1–2 minute walk away are the brand-new Chamisa Elementary School, Overlook Park with sports fields, and the popular Blue Dot Trail, where spectacular panoramic views of the Rio Grande Gorge and the Sangre de Cristo Mountains await. Everyday conveniences are only a 5-minute drive away, including the Los Alamos National Laboratory Pajarito Entrance, Visitor Center with full RV hookups and electric vehicle charging stations, seasonal Bandelier National Monument shuttle service, free local bus transit, grocery shopping, restaurants, library, gas stations, and other essential amenities. Offering extensive updates, quality finishes, abundant storage, modern mechanical improvements, and an unbeatable location, 76 Isleta Drive is an exceptional opportunity to enjoy comfortable living in one of White Rock's most desirable neighborhoods.
Pending
$541,000
76 Isleta Dr, White Rock, NM 87547
2beds
1,477sqft
:
Get pre-qualified$3,307/mo
Single Family Residence
Built in 1971
8,712 Square Feet Lot
$-- Zestimate®
$366/sqft
$-- HOA
What's special
Freestanding electric fireplaceSculptural yuccaSeamless gutter systemsDedicated workbench spaceUpdated white brick veneerBright open floor planRemodeled kitchen
- 22 days |
- 590 |
- 16 |
Zillow last checked:
Listing updated:
Listed by:
Delbert J. Romero 505-709-7620,
EXIT Realty Advantage NM 505-500-8222,
Martina Pavlikova 505-709-7765,
EXIT Realty Advantage NM
Source: SFARMLS,MLS#: 202602905 Originating MLS: Santa Fe Association of REALTORS
Originating MLS: Santa Fe Association of REALTORSFacts & features
Interior
Bedrooms & bathrooms
- Bedrooms: 2
- Bathrooms: 2
- Full bathrooms: 2
Heating
- Forced Air, Fireplace(s), Natural Gas
Cooling
- Central Air, Refrigerated
Appliances
- Included: Dishwasher, Electric Cooktop, Gas Water Heater, Microwave, Oven, Range, Refrigerator, Water Heater
Features
- No Interior Steps
- Flooring: Laminate, Tile
- Has basement: No
- Has fireplace: No
Interior area
- Total structure area: 1,477
- Total interior livable area: 1,477 sqft
Video & virtual tour
Property
Parking
- Total spaces: 4
- Parking features: Attached, Direct Access, Garage
- Attached garage spaces: 2
Accessibility
- Accessibility features: Not ADA Compliant
Features
- Levels: One
- Stories: 1
- Pool features: None
Lot
- Size: 8,712 Square Feet
Details
- Additional structures: Storage
- Parcel number: 1039109459038
- Special conditions: Standard
- Other equipment: Irrigation Equipment
Construction
Type & style
- Home type: SingleFamily
- Architectural style: One Story
- Property subtype: Single Family Residence
Materials
- Frame, Metal Siding
- Foundation: Slab
- Roof: Shingle
Condition
- Year built: 1971
Utilities & green energy
- Electric: 220 Volts
- Sewer: Public Sewer
- Water: Public
- Utilities for property: High Speed Internet Available, Electricity Available
Green energy
- Water conservation: Water-Smart Landscaping
Community & HOA
Community
- Security: Dead Bolt(s)
HOA
- Has HOA: No
Location
- Region: White Rock
Financial & listing details
- Price per square foot: $366/sqft
- Tax assessed value: $537,550
- Annual tax amount: $1,871
- Date on market: 7/2/2026
- Listing terms: Cash,Conventional,New Loan
- Electric utility on property: Yes

Delbert Romero
(505) 709-7620
By pressing Contact Agent, you agree that the real estate professional identified above may call/text you about your search, which may involve use of automated means and pre-recorded/artificial voices. You don't need to consent as a condition of buying any property, goods, or services. Message/data rates may apply. You also agree to our Terms of Use. Zillow does not endorse any real estate professionals. We may share information about your recent and future site activity with your agent to help them understand what you're looking for in a home.
Estimated market value
Not available
Estimated sales range
Not available
Not available
Price history
| Date | Event | Price |
|---|---|---|
| 7/16/2026 | Pending sale | $541,000$366/sqft |
Source:  SFARMLS #202602905 Report a problem SFARMLS #202602905 Report a problem | ||
| 7/2/2026 | Listed for sale | $541,000$366/sqft |
Source: SFARMLS #202602905 Report a problem | ||
Public tax history
| Year | Property taxes | Tax assessment |
|---|---|---|
| 2025 | $1,871 +1.1% | $179,190 +125.7% |
| 2024 | $1,850 +2.4% | $79,390 +3% |
| 2023 | $1,808 +3.3% | $77,090 +3% |
| 2022 | $1,749 +1.1% | $74,840 +3% |
| 2021 | $1,731 +1.4% | $72,660 +3% |
| 2020 | $1,707 | $70,550 +3% |
| 2019 | $1,707 +4.7% | $68,490 +3% |
| 2018 | $1,629 0% | $66,500 +3% |
| 2017 | $1,629 +6.6% | $64,570 +3% |
| 2016 | $1,528 +0.4% | $62,690 +0.7% |
| 2015 | $1,522 +9.6% | $62,280 +1.3% |
| 2014 | $1,389 -3.9% | $61,490 -4.6% |
| 2013 | $1,445 -4.8% | $64,470 -8.4% |
| 2011 | $1,517 | $70,400 +27.4% |
| 2010 | -- | $55,240 |
Find assessor info on the county website
Monthly payment
Est. payment
Payment breakdown
Explore the cost of this home by adjusting the details. Changes won't be saved.Climate risks
Neighborhood: 87547
Nearby schools
GreatSchools rating
- 8/10Chamisa Elementary SchoolGrades: PK-6Distance: 0.1 mi
- 9/10Los Alamos Middle SchoolGrades: 7-8Distance: 7.1 mi
- NATopper Freshman AcademyGrades: 9Distance: 7.7 mi
Schools provided by the listing agent
- Elementary: Chamisa Elementary White Rock
- Middle: Los Alamos Middle School
- High: Los Alamos High
Source: SFARMLS. This data may not be complete. We recommend contacting the local school district to confirm school assignments for this home.
- $500,0003 bd2 ba1.8k sqft74 Isleta Dr, Los Alamos, NM 87547Off Market
- $435,0003 bd1 ba1.2k sqft78 Isleta Dr, Los Alamos, NM 87547Off Market
- $480,5003 bd2 ba1.2k sqft75 Joya Loop, Los Alamos, NM 87547Off Market
- $--3 bd2 ba1.1k sqft73 Joya Loop, White Rock, NM 87547Sold
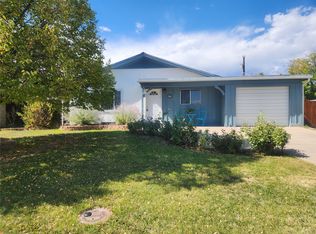
- $444,8003 bd1 ba1.1k sqft73 Joya Loop, Los Alamos, NM 87544Off Market
- $486,2003 bd2 ba1.4k sqft77 Joya Loop, Los Alamos, NM 87544Off Market
- $492,0003 bd1 ba1.4k sqft72 Isleta Dr, Los Alamos, NM 87544Off Market
- $386,6003 bd1 ba936 sqft75 Isleta Dr, White Rock, NM 87544Off Market
Similar homes
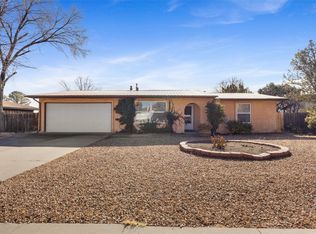
- $535,0003 bd1 ba1.5k sqft345 Donna Ave, White Rock, NM 87547For Sale
 EXIT Realty broker feed
 - $480,0003 bd1 ba1.3k sqft507 Paige Loop, White Rock, NM 87547For Sale
 EXIT Realty broker feed
 - $480,0003 bd1 ba1.3k sqft507 Paige Loop, White Rock, NM 87547For Sale
 MLS ID #202602714, Janet Lovato, EXIT Realty Advantage NM. SFARMLS
 - $425,0002 bd1 ba1.1k sqft340 Ridgecrest Ave, White Rock, NM 87547For Sale
 MLS ID #202602255, Kristy A. Ortega, RE MAX First. SFARMLS
 - $529,0002 bd2 ba1.2k sqft502 Barela Ln, Santa Fe, NM 87505For SaleMLS ID #202600936, Agnes D. Leyba-Cruz, Realty One of Santa Fe. SFARMLS
- $525,0003 bd2 ba1.9k sqft4018 Painted Pony Cir, Santa Fe, NM 87507For SaleMLS ID #202602537, Alan Reuben Larranaga, Las Campanas Realty, LLC. SFARMLS
- $519,9004 bd2 ba1.8k sqft1838 Otowi Dr, Santa Fe, NM 87505For SaleMLS ID #202602955, Elaine Rivera, Corcoran Plaza Properties. SFARMLS
- $539,9003 bd2 ba1.4k sqft3224 Nizhoni Dr, Santa Fe, NM 87507For SaleMLS ID #202602642, William D. Lambert, Waypoint Noven. SFARMLS
- $682,0003 bd2 ba1.8k sqft209 Thankhohay Poe Cres #113, Santa Fe, NM 87506For SaleMLS ID #202603012, Caroline D. Russell, Sotheby's Int. RE/Grant. SFARMLS
- $514,0003 bd2 ba1.2k sqft933 Dunlap St, Santa Fe, NM 87501For SaleMLS ID #202602422, Stephen J. Hardy, Hardy & Company. SFARMLS
- $455,0003 bd3 ba1.6k sqft2335 North Rd #B, Los Alamos, NM 87544For SaleMLS ID #202602852, Rebecca N. Jones, EXIT Realty Advantage NM. SFARMLS
- $440,0002 bd2 ba1.5k sqft45 Private Rd #1140A, Espanola, NM 87532For SaleMLS ID #202600072, Christina Maki, Real Broker LLC. SFARMLS
- $528,0003 bd2 ba1.5k sqft2729 La Bajada, Santa Fe, NM 87505For SaleMLS ID #202602692, Candice Jager, Candice & Company. SFARMLS
- $550,0003 bd2 ba1.4k sqft1554 Moki Ln, Santa Fe, NM 87507For SaleMLS ID #202602437, Melisa Marioni, Las Campanas Realty, LLC. SFARMLS
- $499,0004 bd2 ba1.8k sqft2404 Calle Loma Bonita, Santa Fe, NM 87507For SaleMLS ID #202602781, Marissa Ruyle, Sotheby's Int. RE/Grant. SFARMLS
- $520,0003 bd2 ba1.4k sqft28 Canto Del Pajaro, Santa Fe, NM 87508For SaleMLS ID #202602576, Elaine Rivera, Corcoran Plaza Properties. SFARMLS
- $325,0002 bd1 ba1.2k sqft505 Oppenheimer Dr #8068, Los Alamos, NM 87544For SaleEXIT Realty broker feed
- $365,0002 bd2 ba1k sqft1300 Iris St APT 103, Los Alamos, NM 87544For SaleMLS ID #202602695, Kendra Ruminer-Shunk, RE MAX First. SFARMLS
- $598,0003 bd2 ba1.8k sqft2211 Portavela St, Santa Fe, NM 87505For SaleMLS ID #202601769, Lois A. Sury, Sotheby's Int. RE/Washington. SFARMLS
- $699,0003 bd2 ba1.3k sqft825 Rio Vista St, Santa Fe, NM 87501For SaleMLS ID #202603144, Ayden L. Gramm, Corcoran Plaza Properties. SFARMLS
