PLEASE ALLOW COURTESY 24 HOURS FOR SHOWINGS. NO HST, LANDSCAPED, STILL UNDER WARRANTY, TRULY A BEAUTIFUL SEMI-DETACHED HOME. MAIN FLOOR OFFERS LAUNDRY A FANTASTIC KITCHEN WITH COFFEE BAR, ISLAND AND GRANITE/QUARTZ TOPS, LOVELY EATING AREA AND FABULOUS LIVING ROOM AND GAS FIREPLACE WITH A PATIO DOOR TO A COVERED REAR PATIO AREA, PRIMARY WITH PRIVATE ENSUITE, SECOND BEDROOM AND FULL BATH AND ACCESS TO THE ATTACHED GARAGE, LUXURY VINYL THROUGHOUT. THE PARTIALLY FINISHED BASEMENT OFFERS A ROUGHED-IN BATH WITH INSTALLED SHOWER, WAITING FOR YOUR FINISHES, A FINISHED BEDROOM AND A STUD WALL PARTITION FOR A STORAGE ROOM. THE FINISHES AWAIT YOUR PERSONAL TOUCH. GARAGE HAS BREAKER FOR EV CHARGING, CONCRETE DRIVE. A MUST TO SEE
For sale
C$609,999
76 McKenzie St, Essex, ON N0R 1G0
3beds
1,400sqft
Ranch, Townhouse
Built in 2023
-- sqft lot
$-- Zestimate®
C$436/sqft
C$-- HOA
What's special
- 237 days
- 17
- 1
Zillow last checked:
Listing updated:
Listed by:
Julianne Green, Broker,
Buckingham Realty (Windsor) Ltd. Brokerage
Source: Windsor-Essex County AOR,MLS®#: 26000401 Originating MLS®#: Windsor-Essex County Association of REALTORS®
Originating MLS®#: Windsor-Essex County Association of REALTORS®Facts & features
Interior
Bedrooms & bathrooms
- Bedrooms: 3
- Bathrooms: 3
- Full bathrooms: 2
- 1/2 bathrooms: 1
Heating
- Natural Gas, Furnace
Cooling
- Central Air
Appliances
- Included: Dishwasher, Dryer, Refrigerator, Stove, Washer, Gas Water Heater, Tankless Water Heater
Features
- Basement: Full,Partially Finished
- Number of fireplaces: 1
- Fireplace features: Fireplace 1 Fuel (Gas), Fireplace 1 (Direct Vent)
Interior area
- Total structure area: 1,400
- Total interior livable area: 1,400 sqft
Video & virtual tour
Property
Parking
- Total spaces: 1.5
- Parking features: Concrete Drive, Front Drive, 1.5 Garage, Inside Entrance
- Garage spaces: 1.5
- Has uncovered spaces: Yes
Features
- Frontage length: 30.14
Lot
- Features: Acreage Info (Unknown)
Details
- Zoning: RES
Construction
Type & style
- Home type: Townhouse
- Architectural style: Ranch
- Property subtype: Ranch, Townhouse
- Attached to another structure: Yes
Materials
- Hardboard, Stone
- Foundation: Concrete Perimeter
Condition
- Year built: 2023
Utilities & green energy
- Sewer: Sanitary
- Water: Municipal Water
- Utilities for property: Water Connected, Sewer Connected
Community & HOA
Location
- Region: Essex
Financial & listing details
- Price per square foot: C$436/sqft
- Annual tax amount: C$3,766
- Date on market: 1/7/2026
- Exclusions: Bathroom Mirrors
- Ownership: Freehold
Price history
| Date | Event | Price |
|---|---|---|
| 6/1/2026 | Price change | C$609,999-1.1%C$436/sqft |
Source:  Windsor-Essex County AOR #26000401 Report a problem Windsor-Essex County AOR #26000401 Report a problem | ||
| 5/20/2026 | Price change | C$616,999-1.6%C$441/sqft |
Source: Windsor-Essex County AOR #26000401 Report a problem | ||
| 4/28/2026 | Price change | C$626,999-1.3%C$448/sqft |
Source: Windsor-Essex County AOR #26000401 Report a problem | ||
| 1/7/2026 | Listed for sale | C$634,999C$454/sqft |
Source: Windsor-Essex County AOR #26000401 Report a problem | ||
Public tax history
Tax history is unavailable.
Climate risks
Neighborhood: N0R

Similar homes
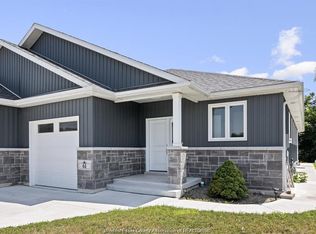
- C$629,0004 bd3 ba1.2k sqft61 Pereira Dr, Essex, ON N0R 1G0For Sale
 MLS ID #26021337, Hayley Tomek, Sales Person, Michael Tomek Realty Limited Brokerage. Windsor-Essex County AOR
 - C$589,0003 bd2 ba1.4k sqft160 Ambassador Beach Rd Lot 47, Essex, ON N0R 1G0For Sale
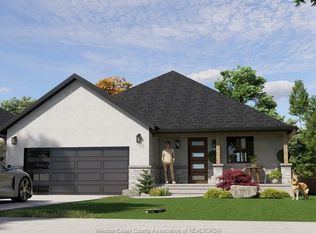 MLS ID #26020603, Chantal El-Chaar, Sales Person, Pinnacle Plus Realty Ltd. Brokerage. Windsor-Essex County AOR
 - C$604,0003 bd2 ba1.4k sqft160 Ambassador Beach Rd Lot 15, Essex, ON N0R 1G0For Sale
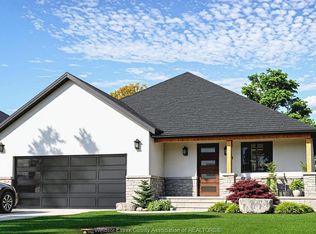 MLS ID #26019915, Fang Zhang, Sales Person, Jump Realty Inc. Brokerage. Windsor-Essex County AOR
 - C$549,0004 bd2 ba1.4k sqft247 Erie St S, Essex, ON N0R 1G0For Sale
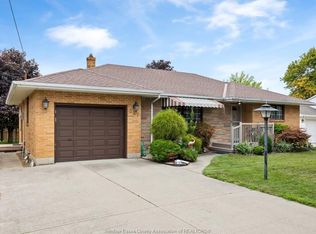 MLS ID #26019574, Hayley Tomek, Sales Person, Michael Tomek Realty Limited Brokerage. Windsor-Essex County AOR
