Discover the epitome of modern living in this exquisite double-wide manufactured home nestled in the serene Meadowview community. Built in 2018, this stylish residence offers 1,296 square feet of thoughtfully designed space, featuring three spacious bedrooms and two full bathrooms, perfect for both relaxation and entertaining. Step inside to find an inviting atmosphere enhanced by contemporary modular architecture. The open-concept layout seamlessly connects the living, dining, and kitchen areas, creating a warm and welcoming environment. Large windows flood the space with natural light, highlighting the elegant finishes and inviting ambiance. The heart of the home is the well-appointed kitchen, designed for both functionality and style, making it a joy to prepare meals and host gatherings. Each bedroom offers a tranquil retreat, while the master suite boasts an en-suite bathroom, providing a private oasis for unwinding after a long day. Outside, the property features a convenient driveway with ample parking for guests. Enjoy the peaceful surroundings of Meadowview, where community charm meets modern convenience. With no pool to maintain, you can spend more time enjoying the lifestyle you deserve. This home is not just a place to live; it's a sanctuary that embodies comfort and sophistication. Experience the luxury of low-maintenance living in a vibrant community, where every day feels like a getaway. Embrace the opportunity to make this stunning property your own and elevate your lifestyle today.
For sale
Price cut: $6K (11/2)
$99,000
76 Meadowview Dr, New Bloomfield, PA 17068
3beds
1,296sqft
Manufactured Home
Built in 2018
-- sqft lot
$98,300 Zestimate®
$76/sqft
$-- HOA
What's special
Elegant finishesThree spacious bedroomsPeaceful surroundings of meadowviewInviting atmosphereContemporary modular architecture
- 11 days
- 449
- 55
Likely to sell faster than
Zillow last checked:
Listing updated:
Listed by:
STEPHEN SHEMLER 717-706-2543,
Iron Valley Real Estate of Central PA (717) 996-4600,
Listing Team: The Shemler Group
Source: Bright MLS,MLS#: PAPY2010144
Facts & features
Interior
Bedrooms & bathrooms
- Bedrooms: 3
- Bathrooms: 2
- Full bathrooms: 2
- Main level bathrooms: 2
- Main level bedrooms: 3
Basement
- Area: 0
Heating
- Forced Air, Propane
Cooling
- Central Air, Electric
Appliances
- Included: Electric Water Heater
Features
- Has basement: No
- Has fireplace: No
Interior area
- Total structure area: 1,296
- Total interior livable area: 1,296 sqft
- Finished area above ground: 1,296
- Finished area below ground: 0
Property
Parking
- Total spaces: 2
- Parking features: Driveway
- Uncovered spaces: 2
Accessibility
- Accessibility features: None
Features
- Levels: One
- Stories: 1
- Pool features: None
Details
- Additional structures: Above Grade, Below Grade
- Parcel number: 050100.00087.076T03868
- Zoning: RESIDENTIAL
- Special conditions: Standard
Construction
Type & style
- Home type: MobileManufactured
- Property subtype: Manufactured Home
Materials
- Roof: Architectural Shingle
Condition
- New construction: No
- Year built: 2018
Utilities & green energy
- Sewer: Community Septic Tank
- Water: Community
Community & HOA
Community
- Subdivision: Meadowview
HOA
- Has HOA: No
Location
- Region: New Bloomfield
- Municipality: CENTRE TWP
Financial & listing details
- Price per square foot: $76/sqft
- Tax assessed value: $82,100
- Annual tax amount: $926
- Date on market: 10/26/2026
- Listing agreement: Exclusive Right To Sell
- Listing terms: Cash,Conventional
- Ownership: Ground Rent
- Body type: Double Wide
Estimated market value
$98,300
$93,000 - $103,000
Not available
Price history
| Date | Event | Price |
|---|---|---|
| 11/2/2026 | Price change | $99,000-5.7%$76/sqft |
Source:  Bright MLS #PAPY2010144 Report a problem | ||
| 10/26/2026 | Listed for sale | $105,000$81/sqft |
Source: Bright MLS #PAPY2010144 Report a problem | ||
Public tax history
| Year | Property taxes | Tax assessment |
|---|---|---|
| 2025 | $1,182 | $59,300 |
| 2024 | $1,182 | $59,300 |
| 2023 | $1,182 | $59,300 |
| 2022 | $1,182 +6% | $59,300 |
| 2021 | $1,115 +7.1% | $59,300 |
| 2020 | $1,041 | $59,300 |
Find assessor info on the county website
Monthly payment
Climate risks
Neighborhood: 17068
Nearby schools
Schools provided by the listing agent
- High: West Perry High School
- District: West Perry
Source: Bright MLS. This data may not be complete. We recommend contacting the local school district to confirm school assignments for this home.


Similar homes
- $95,0003 bd2 ba1.3k sqft1265 Valley Rd, Marysville, PA 17053For Sale
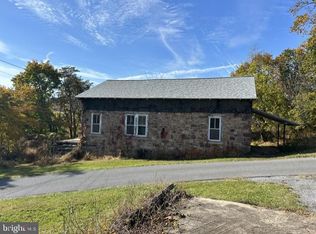
 MLS ID #PAPY2010174, SUSAN BELMONT, Coldwell Banker Realty. Bright MLS
- $79,9003 bd2 ba1.4k sqft501 Windy Hill Rd Lot 150, Shermans Dale, PA 17090For Sale
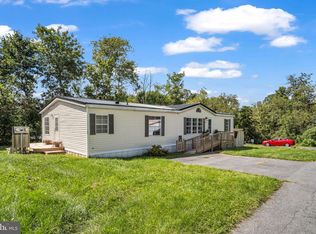 MLS ID #PAPY2009942, John Christman, Premier Select Realty Co.. Bright MLS
- $54,9002 bd2 ba952 sqft501 Windy Hill Rd Lot 29, Shermans Dale, PA 17090For Sale
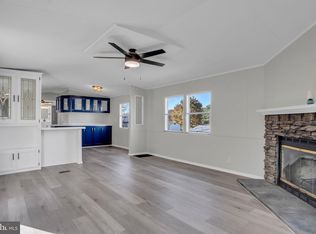 MLS ID #PAPY2010184, John Christman, Premier Select Realty Co.. Bright MLS
- $67,0003 bd2 ba1.2k sqft520 Quail Ct, Mechanicsburg, PA 17050For Sale By Owner
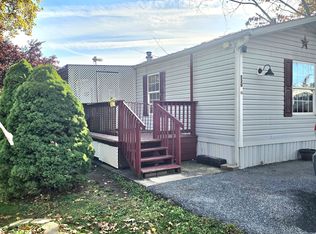
- $125,0003 bd2 ba1.5k sqft120 Country View Dr, Newville, PA 17241For SaleMLS ID #PACB2059990, Justin Hovetter, Iron Valley Real Estate of Central PA. Bright MLS
- $109,9003 bd1 ba1.3k sqft1314 4th St, Enola, PA 17025For SaleMLS ID #PACB2059972, MATTHEW J. HEALEY, RSR, REALTORS, LLC. Bright MLS
- $115,0004 bd2 ba1.1k sqft2 Heather Dr, Carlisle, PA 17013For SaleMLS ID #PACB2057848, JON COLLINS, Real Estate Excel. Bright MLS
- $99,5003 bd2 ba1k sqft333 Bahama Cir, Carlisle, PA 17015New ConstructionMLS ID #PACB2058288, KATLYN FLASHER, Iron Valley Real Estate of Central PA. Bright MLS
- $140,0003 bd2 ba1.3k sqft2450 Ellendale Rd, Dauphin, PA 17018For SaleMLS ID #PADA2065612, HOLLY VERDELLI, Berkshire Hathaway HomeServices Homesale Realty. Bright MLS
- $120,0003 bd2 ba1.8k sqft170 Country View Dr, Newville, PA 17241For SaleMLS ID #PACB2059050, KIMBERLY RICE, Green Acres Realty Company.. Bright MLS
- $93,9003 bd1 ba1.1k sqft2503 Agate St, Harrisburg, PA 17110For SaleMLS ID #PADA2065302, Abbey Norton, Tesla Realty Group, LLC. Bright MLS
- $89,9003 bd2 ba1.5k sqft461 Market St, Millersburg, PA 17061For SaleMLS ID #PADA2063514, Nathan Daniels, Iron Valley Real Estate of Central PA. Bright MLS
- $94,9005 bd1 ba1.6k sqft1907 N 4th St, Harrisburg, PA 17102For SaleMLS ID #PADA2065492, Amanda Sachs, Cottage Ridge Realty. Bright MLS
- $115,0002 bd1 ba1k sqft425 Walnut St, Lemoyne, PA 17043For SaleMLS ID #PACB2060144, ERIKA RUTT-AKENS, Coldwell Banker Realty. Bright MLS
- $115,0003 bd2 ba1.4k sqft49 N Elmer Ave, Halifax, PA 17032For SaleMLS ID #PADA2061890, KEITH LIPARI, RE/MAX 1st Advantage. Bright MLS
- $60,0003 bd1 ba1k sqft19 Heather Dr, Carlisle, PA 17013For SaleMLS ID #PACB2058606, Naryel Torres Marrero, Berkshire Hathaway HomeServices Homesale Realty. Bright MLS
- $57,5002 bd2 ba672 sqft2536 Ritner Hwy Lot 112, Carlisle, PA 17015For SaleMLS ID #PACB2059184, EDWARD SINKOVITZ, Keller Williams of Central PA. Bright MLS
- $144,9003 bd1 ba1.2k sqft2451 N 4th St, Harrisburg, PA 17110For SaleMLS ID #PADA2065682, JOHN HOLTZMAN, Howard Hanna Company-Harrisburg. Bright MLS
