Private Penthouse Living off Williamsburg Waterfront
The penthouse at 76 North 8th Street is a rare, brand- new waterfront residence offering boutique privacy, an outdoor lover's paradise, and refined modern luxury in the heart of Williamsburg. Spanning two full levels of interiors, this four-bedroom, three-and-a-half-bath home features over 1,000 square feet of private outdoor space, delivering a seamless indoor-outdoor lifestyle just moments from the waterfront.
A keyed elevator opens directly into a floor of living with a striking open kitchen adorned by custom Scavolini cabinetry and a dramatic waterfall island. A premium integrated appliance suite includes dual side-by-side 36-inch each refrigerator and freezer columns, and a professional-grade cooktop and electric oven. A glass-framed staircase rises to the rooftop above, flooding the entry with natural light and serving as a sculptural architectural centerpiece.
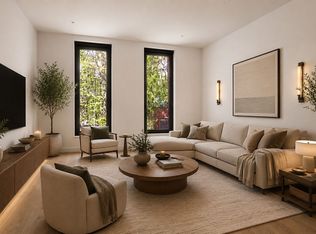
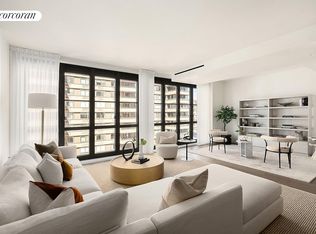
The main level flows into an expansive living and dining area framed by oversized windows that welcome tree-top views and abundant natural light throughout the day. A powder room clad in Fireclay Hunter Green tile and marble sink adds an elevated design statement. Expansive sliding glass doors disappears / collapses to a front-facing terrace equipped with a DCS BBQ-ideal for hosting celebrations for your inner circle's greatest life miles tones or the place where you slip to when the weather sets into a comfortable pace and quiet moments outside are the only item on a Saturday afternoon's itinerary.
The 4th floor (first level of the home) is dedicated to private rooms, with four serene bedrooms designed for comfort and can also double as home offices, guest rooms, or the arts and crafts room you've been dreaming of but never had the space to bring to life. The primary suite features a generous walk-in closet, and a spa-quality bath (with dual showerheads) clad in Clé black slate, complete with marble sinks and a tranquil, textural aesthetic, and heated floors. Two additional bathrooms are finished in Porcelanosa Avenue Grey textured porcelain tile, offering a sleek and modern contrast and also have heated floors. A versatile den provides flexible space for a media room, home office, or playroom, while an oversized in-unit washer and gas dryer adds everyday convenience. Two bedrooms can easily be combined for a larger bedroom if desired .
Crowning the home is a 665-square-foot private rooftop terrace with sweeping skyline and river views inviting people to gather. Landscaped planters frame multiple lounge and dining areas, while a built-in outdoor kitchen featuring a DCS 36-inch grill and two-drawer DCS refrigerator makes entertaining effortless, your favorite space for personal enjoyment where you curl up with a blanket and book after a long day, or the backdrop to the photos with your loved ones biggest milestone celebrations.
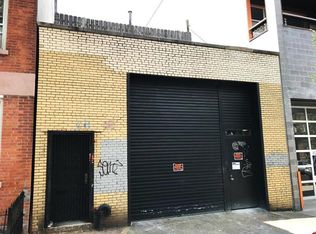
76 N 8 th St also features an award-winning curved brick facade, recognized as a 2025 Brick Industry Association (BIA) Award winner, an amazing architectural accomplishment. A dedicated rooftop backup generator for each residence further elevates comfort, safety, and peace of mind-an exceptional feature in boutique luxury living.
Positioned in one of the most prime locations in New York City, located in prime Williamsburg, Brooklyn, near Domino Park, moments from Marsha P. Johnson State Park, and Williamsburg's most celebrated restaurants, cafés, and nightlife, this penthouse offers a rare opportunity to own a thoughtfully designed waterfront home in one of the city's most dynamic neighborhoods.
THE COMPLETE OFFERING TERMS ARE IN AN OFFERING PLAN AVAILABLE FROM SPONSOR. FILE NO. CD22-0264
Active
$5,495,000
76 N 8th St #Penthouse, Brooklyn, NY 11249
4beds
2,259sqft
Condominium
Built in 2025
-- sqft lot
$5,369,000 Zestimate®
$2,432/sqft
$1,703/mo HOA
What's special
Custom scavolini cabinetryPremium integrated appliance suiteDramatic waterfall islandSculptural architectural centerpieceGlass-framed staircaseMarble sinksStriking open kitchen
- 96 days
- 1,067
- 66
Zillow last checked:
Listing updated:
Listed by:
SERHANT. 646-201-8782,
Brandon Bogard,
Mallory Bogard
Source: StreetEasy,MLS#: S1838551
Facts & features
Interior
Bedrooms & bathrooms
- Bedrooms: 4
- Bathrooms: 4
- Full bathrooms: 3
- 1/2 bathrooms: 1
Cooling
- Central Air
Appliances
- Included: Dishwasher, Washer/Dryer
Features
- Flooring: Hardwood
- Has fireplace: No
Interior area
- Total structure area: 2,259
- Total interior livable area: 2,259 sqft
Video & virtual tour
Property
Features
- Patio & porch: Other, Deck, Terrace
- Exterior features: Balcony, Private Roof Deck, Terrace
- Has view: Yes
- View description: City
Details
- Special conditions: Sponsor Unit
Construction
Type & style
- Home type: Condo
- Property subtype: Condominium
Materials
- Roof: Roof Rights
Condition
- Year built: 2025
Community & HOA
Community
- Subdivision: Williamsburg
HOA
- Has HOA: Yes
- Amenities included: Roof Deck, Elevator(s)
- Services included: Maintenance
- HOA fee: $1,703 monthly
Location
- Region: Brooklyn
Financial & listing details
- Price per square foot: $2,432/sqft
- Annual tax amount: $25,452
- Date on market: 7/16/2026
Estimated market value
$5,369,000
$5.10M - $5.64M
Not available
Price history
| Date | Event | Price |
|---|---|---|
| 9/8/2026 | Listed for sale | $5,495,000$2,432/sqft |
Source: StreetEasy #S1838551 Report a problem | ||
| 8/25/2026 | Listing removed | $5,495,000$2,432/sqft |
Source: StreetEasy #S1838551 Report a problem | ||
| 7/16/2026 | Listed for sale | $5,495,000$2,432/sqft |
Source: StreetEasy #S1838551 Report a problem | ||
| 6/15/2026 | Listing removed | $5,495,000$2,432/sqft |
Source: StreetEasy #S1807191 Report a problem | ||
| 1/21/2026 | Listed for sale | $5,495,000$2,432/sqft |
Source: StreetEasy #S1807191 Report a problem | ||
| 1/8/2026 | Listing removed | $5,495,000$2,432/sqft |
Source: StreetEasy #S1789365 Report a problem | ||
| 9/17/2025 | Listed for sale | $5,495,000$2,432/sqft |
Source: StreetEasy #S1789365 Report a problem | ||
Public tax history
Tax history is unavailable.
Monthly payment
Climate risks
Neighborhood: Williamsburg


Similar homes
- $3,695,0003 bd4 ba2.5k sqftThe Edge - North Tower, Brooklyn, NY 11249Active
 MLS ID #S1845918, Avi Alkotzer, Listing by: Compass. StreetEasy
 - $5,495,0002 bd4 ba2.7k sqft313 E 6th St Unit Garden, New York, NY 10003Active
 MLS ID #S1847716, Jeffrey Wachtenheim, Listing by: Corcoran. StreetEasy
 - $2,995,0003 bd2 ba1.8k sqftThe Edge - North Tower, Brooklyn, NY 11249Active
 MLS ID #S1840958, Greg Vladi, Listing by: SERHANT.. StreetEasy
 - $4,750,0004 bd6 ba2.4k sqft250 W 96th St Unit 6A, New York, NY 10025Active
 MLS ID #S1853866, Kristen Suh, Listing by: Corcoran. StreetEasy
