Residence 1 at 76 North 8th Street is a one-of-a-kind garden triplex that blends the scale and privacy of a townhouse with the ease of boutique condominium living. Spanning approximately 2400 interior square feet across three thoughtfully designed levels and complemented by approximately 1,100 square feet of private outdoor space, this home has 1 legal bedrooms, two-full-bath, two-half-bath home, a massive recreation room, and offers an exceptional indoor-outdoor lifestyle just moments from the Williamsburg waterfront.
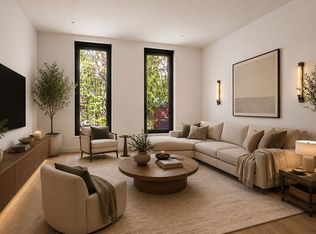
Enter into the residence, and you are met with soaring double-height ceilings and oversized windows, creating a dramatic first impression. The expansive living and dining room seamlessly connects to a large private garden through oversized sliding glass doors, creating an effortless extension of the living space for entertaining, outdoor dining, or quiet mornings surrounded by greenery. A built-in DCS BBQ transforms the garden into a true outdoor kitchen, equally suited for intimate dinners or larger gatherings with family and friends.
At the heart of the home is a custom Scavolini kitchen featuring sleek stone countertops, integrated refrigerator and freezer columns, a professional-grade cooktop, electric oven, and thoughtfully designed cabinetry that balances clean contemporary design with everyday functionality.
The upper level is dedicated to private living, where the spacious primary suite offers a generous walk-in closet and a spa-inspired en-suite bath clad in rich Clé black slate with dual showerheads and elegant marble sinks. An adjoining large office provides the flexibility for a sophisticated work-from-home environment, library, or creative studio while overlooking the dramatic volume of the living space below.
The lower level introduces an entirely separate level to the home. Anchored by an expansive rec room with direct access to a private patio and up to the backyard, this level easily adapts to a media lounge, fitness studio, guest retreat, or entertainment space. A dedicated pantry and laundry room with oversized washer and gas dryer, abundant storage, and additional powder room further enhance the home's exceptional functionality.
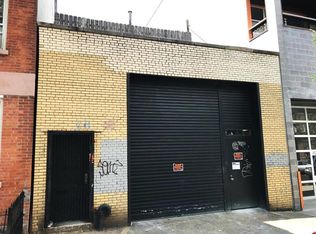
76 North 8th Street is an intimate collection of just three residences distinguished by its award-winning curved brick façade, recognized with a 2025 Brick Industry Association Award for architectural excellence. Each residence is also equipped with its own dedicated rooftop backup generator—an exceptionally rare luxury feature providing added comfort, safety, and peace of mind.
Positioned just moments from Domino Park, Marsha P. Johnson State Park, the East River waterfront, and Williamsburg's celebrated restaurants, cafés, boutiques, and nightlife, Residence 1 offers a rare opportunity to enjoy townhouse-scale living with the convenience and craftsmanship of a newly constructed boutique condominium.
THE COMPLETE OFFERING TERMS ARE IN AN OFFERING PLAN AVAILABLE FROM SPONSOR. FILE NO. CD22-0264
In contract
$4,850,000
76 N 8th St #Townhouse, Brooklyn, NY 11249
1beds
2,435sqft
Condominium
Built in 2025
-- sqft lot
$4,662,500 Zestimate®
$1,992/sqft
$1,836/mo HOA
What's special
- 96 days
- 41
- 0
Zillow last checked:
Listing updated:
Listed by:
SERHANT. 646-201-8782,
Brandon Bogard,
Mallory Bogard
Source: StreetEasy,MLS#: S1838443
Facts & features
Interior
Bedrooms & bathrooms
- Bedrooms: 1
- Bathrooms: 4
- Full bathrooms: 2
- 1/2 bathrooms: 2
Cooling
- Central Air
Appliances
- Included: Dishwasher, Washer/Dryer
Features
- Flooring: Hardwood
- Has fireplace: No
Interior area
- Total structure area: 2,435
- Total interior livable area: 2,435 sqft
Video & virtual tour
Property
Accessibility
- Accessibility features: Wheelchair Access
Features
- Patio & porch: Other, Terrace
- Exterior features: Garden, Terrace
- Has view: Yes
- View description: Garden
Details
- Special conditions: Sponsor Unit
Construction
Type & style
- Home type: Condo
- Property subtype: Condominium
Condition
- Year built: 2025
Community & HOA
Community
- Subdivision: Williamsburg
HOA
- Has HOA: Yes
- Amenities included: Elevator(s)
- Services included: Maintenance
- HOA fee: $1,836 monthly
Location
- Region: Brooklyn
Financial & listing details
- Price per square foot: $1,992/sqft
- Annual tax amount: $27,432
- Date on market: 7/16/2026
Estimated market value
$4,662,500
$3.96M - $5.50M
Not available
Price history
| Date | Event | Price |
|---|---|---|
| 7/17/2026 | Contingent | $4,850,000$1,992/sqft |
Source: StreetEasy #S1838443 Report a problem | ||
| 7/16/2026 | Listed for sale | $4,850,000$1,992/sqft |
Source: StreetEasy #S1838443 Report a problem | ||
Public tax history
Tax history is unavailable.
Monthly payment
Climate risks
Neighborhood: Williamsburg

Similar homes
- $5,495,0004 bd4 ba2.2k sqft76 N 8th St #Penthouse, Brooklyn, NY 11249Active
 MLS ID #S1838551, Brandon Bogard, Listing by: SERHANT.. StreetEasy
- $3,695,0003 bd4 ba2.5k sqftThe Edge - North Tower, Brooklyn, NY 11249Active
 MLS ID #S1845918, Avi Alkotzer, Listing by: Compass. StreetEasy
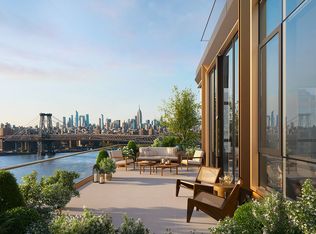
- $4,850,0003 bd3 ba1.8k sqftOne Williamsburg Wharf, Brooklyn, NY 11249Active
 MLS ID #S1748726, Alexandra Newman, Listing by: SERHANT.. StreetEasy
- $4,495,0003 bd3 ba2k sqftTimberburg, Brooklyn, NY 11211Active
 MLS ID #S1851091, Sarah Burke, Listing by: Compass. StreetEasy
