Skip main navigation
Off market
  • Price Unknown

    76 Old Runway Dr, Annapolis, NS B0S 1P0

    3beds
    1,410sqft
    SingleFamily
    Built in 2001
    0.83 Acres Lot
    $-- Zestimate®
    C$--/sqft
    C$2,110 Estimated rent

    Home value

    Not available

    Estimated sales range

    Not available

    Not available

    Loading
    Loading...

    Owner options

    List your home for rent

    C$2,110/mo

    Rent Zestimate®

    Find your next renter with Zillow Rental Manager. Plus, with online applications, you can quickly screen prospective tenants – for free.

    Learn more

    C$2,110/mo

    Rent Zestimate®

    Refinance and save

    Refinancing to a lower rate could help reduce your monthly payments and save thousands over the life of the loan.

    See today's rates

    Explore your selling options

    Work with a Zillow partner agent

    Leverage their expertise and Zillow's premium Showcase listings to get your home seen by more buyers.

    Get started

    List with your own agent

    Get your home in front of millions of buyers by listing it on Zillow.

    Learn how to do it

    Sell it yourself

    Take full control of how buyers see your home on Zillow by listing For Sale by Owner (FSBO).

    List your home

    What's special

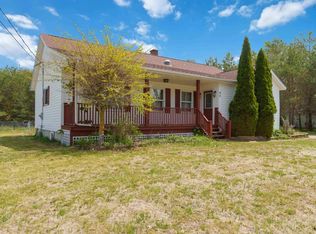
    Looking for a home all on one level? This is the one!! Conveniently located in a small subdivision only minutes from Middleton and less than 15 to Greenwood. This home consists of large eat in kitchen with beautiful cabinets, bay window in the dining area and door to side deck for barbecuing. Good size living room with attractive propane fireplace, three bedrooms and a full ensuite off the master. Main 4 piece bath and laundry are complete the living area. Attached is a single garage that currently has the laundry and is being used for now as a family room. This home heats efficiently with oil radiant in floor heat, has a drilled well, municipal sewer, 2 skylights, engineered floating floor and ceramic. Seller is the original owner and has meticulously maintained this home. A few upgrades include roof in 2017, fibreglass oil tank in 2012, electrical panel is 200 amp. All appliances are included and some furnishings are negotiable. Over size lot is nicely landscaped and adjoins a large pond that is home to the ducks, turtles and a few fish. This home will not last and should be viewed sooner rather than later. You won't be disappointed .

    This property is off market, which means it's not currently listed for sale or rent on Zillow. This may be different from what's available on other websites or public sources.
    Facts & features

    Interior

    Bedrooms & bathrooms
    • Bedrooms: 3
    • Bathrooms: 2
    • Full bathrooms: 2
    Heating
    • Radiant, Electric
    Appliances
    • Included: Dishwasher, Dryer, Refrigerator, Washer
    Features
    • Has fireplace: Yes
    Interior area
    • Total interior livable area: 1,410 sqft

    Property

    Parking
    • Total spaces: 1
    • Parking features: Garage - Attached
    Features
    • Exterior features: Vinyl
    Lot
    • Size: 0.83 Acres

    Construction

    Type & style
    • Home type: SingleFamily
    Materials
    • Roof: Asphalt
    Condition
    • Year built: 2001

    Utilities & green energy

    • Water: Drilled Well
    • Utilities for property: Cable, Electricity, High Speed Internet, Telephone

    Community & HOA

    Location
    • Region: Annapolis

    Price history

    DateEventPrice
    1/14/2021Listing removed--
    Source: NSAR Report a problem
    1/12/2021Listed for saleC$259,900C$184/sqft
    Source: RE/MAX Banner Real Estate #202023415 Report a problem

    Public tax history

    Tax history is unavailable.

    Neighborhood: B0S

    Nearby schools

    GreatSchools rating

    No schools nearby

    We couldn't find any schools near this home.

    Schools provided by the listing agent
    • Elementary: Annapolis East Elementary School
    • High: Middleton Regional High School

    Source: The MLS. This data may not be complete. We recommend contacting the local school district to confirm school assignments for this home.