Skip main navigation
Closed
  • $320,000

    76 Oxford Ln, Kingston, GA 30145

    4beds
    2,486sqft
    Single Family Residence, Residential
    Built in 2022
    7,405 Square Feet Lot
    $321,500 Zestimate®
    $129/sqft
    $2,414 Estimated rent

    Home value

    $321,500

    $296,000 - $350,000

    $2,414/mo

    Zestimate® history
    Loading
    Loading...

    Owner options

    List your home for rent

    $2,414/mo

    Rent Zestimate®

    Find your next renter with Zillow Rental Manager. Plus, with online applications, you can quickly screen prospective tenants – for free.

    Learn more

    $2,414/mo

    Rent Zestimate®

    Refinance and save

    $2,366/mo

    Est. payment

    Refinancing to a lower rate could help reduce your monthly payments and save thousands over the life of the loan.

    See today's rates

    $2,366/mo

    Est. payment

    Explore your selling options

    Work with a Zillow partner agent

    Leverage their expertise and Zillow's premium Showcase listings to get your home seen by more buyers.

    Get started

    List with your own agent

    Get your home in front of millions of buyers by listing it on Zillow.

    Learn how to do it

    Sell it yourself

    Take full control of how buyers see your home on Zillow by listing For Sale by Owner (FSBO).

    List your home

    What's special

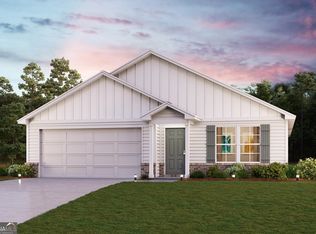
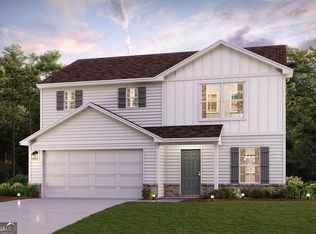
    Charming and spacious, this lovely home sits on a generous lot and features a classic Southern-style front porch—perfect for rocking chairs and relaxing Georgia evenings! Inside, you'll find fresh paint and luxury vinyl plank wood flooring upstairs and on the stair treads. At the front of the home, a flexible room is ideal for a formal living room, home office, or cozy reading nook. The bright and airy open-concept living room is filled with natural light and offers serene views of the private backyard. The adjoining dining area flows seamlessly into the modern kitchen, which features crisp white cabinets, granite countertops, stainless steel appliances, and ample prep space. Upstairs, a spacious loft provides the perfect setting for a media room, playroom, or game room. Retreat to the oversized tranquil primary suite featuring a walk-in closet and a stylish en-suite bath with eye-catching faux tile flooring, dual granite-topped vanities, and a fully tiled, glass-enclosed shower with rainfall shower head. Three additional large bedrooms and a full hall bath offer plenty of room for everyone! Conveniently located on the upper level, the laundry room makes day-to-day living easier—no more hauling baskets up and down the stairs! Outside a large, level, fully fenced backyard has a patio slab—ideal for grilling, entertaining, or simply enjoying the green space - enough space to create your own outdoor oasis! Enjoy community amenities including a pavilion, sports court, tennis courts, and a soccer field. This home has the space, style, and features you've been looking for—don’t miss it! Schedule your showing today!

    Zillow last checked:

    Listing updated:

    Listed by:

    Rochelle Blackwell,

    Redfin Corporation

    Bought with:

    Gabrielle Goewey, 378583

    Real Broker, LLC.

    Source: FMLS GA,MLS#: 7622162MLS Logo

    Facts & features

    Interior

    Bedrooms & bathrooms
    • Bedrooms: 4
    • Bathrooms: 3
    • Full bathrooms: 2
    • 1/2 bathrooms: 1
    Rooms
    • Room types: Loft
    Primary bedroom
    • Features: Oversized Master
    • Level: Oversized Master
    Bedroom
    • Features: Oversized Master
    Primary bathroom
    • Features: Double Vanity, Shower Only
    Dining room
    • Features: Open Concept
    Kitchen
    • Features: Cabinets White, Eat-in Kitchen, Pantry, Stone Counters
    Heating
    • Central, Electric
    Cooling
    • Central Air, Electric
    Appliances
    • Included: Dishwasher, Dryer, Electric Range, Microwave, Refrigerator, Washer
    • Laundry: Laundry Room, Upper Level
    Features
    • Double Vanity, Entrance Foyer
    • Flooring: Vinyl, Other
    • Windows: None
    • Basement: None
    • Has fireplace: No
    • Fireplace features: None
    • Common walls with other units/homes: No Common Walls
    Interior area
    • Total structure area: 2,486
    • Total interior livable area: 2,486 sqft

    Property

    Parking
    • Total spaces: 2
    • Parking features: Garage
    • Garage spaces: 2
    Accessibility
    • Accessibility features: None
    Features
    • Levels: Two
    • Stories: 2
    • Patio & porch: Patio
    • Exterior features: Private Yard, Rain Gutters
    • Pool features: None
    • Spa features: None
    • Fencing: Wood
    • Has view: Yes
    • View description: Other
    • Waterfront features: None
    • Body of water: None
    Lot
    • Size: 7,405 Square Feet
    • Features: Back Yard, Front Yard, Landscaped
    Details
    • Additional structures: None
    • Parcel number: K006 0001 060
    • Other equipment: None
    • Horse amenities: None

    Construction

    Type & style
    • Home type: SingleFamily
    • Architectural style: Traditional
    • Property subtype: Single Family Residence, Residential
    Materials
    • Wood Siding
    • Foundation: Slab
    • Roof: Composition
    Condition
    • Resale
    • New construction: No
    • Year built: 2022

    Utilities & green energy

    • Electric: 110 Volts
    • Sewer: Septic Tank
    • Water: Public
    • Utilities for property: Electricity Available, Sewer Available, Water Available
    Green energy
    • Energy efficient items: None
    • Energy generation: None

    Community & HOA

    Community
    • Features: Tennis Court(s)
    • Security: Security System Leased, Smoke Detector(s)
    • Subdivision: Kingston Park
    HOA
    • Has HOA: Yes
    • Services included: Reserve Fund, Tennis
    • HOA fee: $450 annually
    Location
    • Region: Kingston

    Financial & listing details

    • Price per square foot: $129/sqft
    • Tax assessed value: $314,773
    • Annual tax amount: $2,866
    • Date on market: 7/31/2025
    • Cumulative days on market: 55 days
    • Electric utility on property: Yes
    • Road surface type: Concrete

    Price history

    DateEventPrice
    12/5/2025Sold$320,000$129/sqft
    Source: FMLS GA #7622162 Report a problem
    10/1/2025Pending sale$320,000$129/sqft
    Source: GAMLS #10574682 Report a problem
    9/3/2025Price change$320,000-3%$129/sqft
    Source: GAMLS #10574682 Report a problem
    7/31/2025Listed for sale$330,000+14.9%$133/sqft
    Source: GAMLS #10574682 Report a problem
    1/23/2023Sold$287,240$116/sqft
    Source: Public Record Report a problem
    11/3/2022Pending sale$287,240$116/sqft
    Source: GAMLS #20080294 Report a problem
    10/27/2022Price change$287,240-6.3%$116/sqft
    Source: GAMLS #20080294 Report a problem
    10/19/2022Price change$306,490-3.2%$123/sqft
    Source: GAMLS #20080294 Report a problem
    10/14/2022Listed for sale$316,490$127/sqft
    Source: Century Communities Report a problem

    Public tax history

    YearProperty taxesTax assessment
    2025$2,697 -5.9%$125,909 +3.3%
    2024$2,866 -9.3%$121,909 -8.6%
    2023$3,161 $133,349
    Find assessor info on the county website

    Neighborhood: 30145

    Nearby schools

    GreatSchools rating
    Schools provided by the listing agent
    • Elementary: Kingston
    • Middle: Cass
    • High: Cass

    Source: FMLS GA. This data may not be complete. We recommend contacting the local school district to confirm school assignments for this home.

    Get a cash offer in 3 minutes
    Find out how much your home could sell for in as little as 3 minutes with a no-obligation cash offer.
    Estimated market value
    $321,500
    Get a cash offer in 3 minutes
    Find out how much your home could sell for in as little as 3 minutes with a no-obligation cash offer.
    Estimated market value
    $321,500