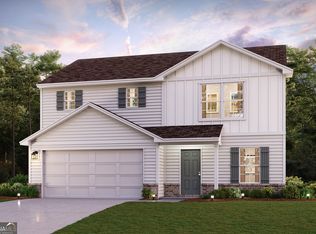
Welcome to the desirable Kingston Park community, where comfort, space, and easy living await. This well-designed 4-bedroom, 3-bath residence offers a functional layout that seamlessly integrates with everyday life, providing flexibility and flow throughout the home. The main level features a cozy home office, perfect for work or relaxation, this floor plan offers the largest sqft available and a flex/office space off the foyer. The kitchen boasts a pantry and opens effortlessly to the living and dining areas, creating an inviting space for gatherings and connection. Upstairs, the primary suite offers a private retreat with a walk-in closet and double vanity bath, providing a serene escape from the hustle and bustle of daily life. Three additional bedrooms, a spacious loft area, and a conveniently located upper-level laundry room complete the second floor, offering ample room to grow, work, or unwind. Enjoy year-round comfort with an efficient heat pump and central air system, ensuring a comfortable living environment. Conveniently situated on a level lot with mountain views and stunning sunsets! This home offers peaceful surroundings in a quiet, established community. Located approximately 15-18 minutes from Cartersville and 18-22 minutes from Rome, this property provides easy access to US-411 for commuting, shopping and dining an excellent opportunity for first-time buyers, families, or investors.
Active
$329,900
68 Oxford Ln, Kingston, GA 30145
4beds
2,486sqft
Single Family Residence
Built in 2022
9,583 Square Feet Lot
$326,500 Zestimate®
$133/sqft
$38/mo HOA
What's special
Cozy home officeWalk-in closetSpacious loft areaFunctional layoutUpper-level laundry roomDouble vanity bathThree additional bedrooms
- 16 days
- 110
- 6
Zillow last checked:
Listing updated:
Listed by:
Kelly Griffin 770-402-1298,
Coldwell Banker Realty
Source: GAMLS,MLS#: 10878175
Facts & features
Interior
Bedrooms & bathrooms
- Bedrooms: 4
- Bathrooms: 3
- Full bathrooms: 2
- 1/2 bathrooms: 1
Rooms
- Room types: Family Room, Foyer, Great Room, Loft, Office
Kitchen
- Features: Breakfast Room, Pantry
Heating
- Central, Electric, Zoned
Cooling
- Central Air, Heat Pump, Zoned
Appliances
- Included: Dishwasher, Disposal, Microwave, Refrigerator
- Laundry: Upper Level
Features
- High Ceilings, Walk-In Closet(s)
- Flooring: Carpet, Vinyl
- Basement: None
- Has fireplace: No
- Common walls with other units/homes: No Common Walls
Interior area
- Total structure area: 2,486
- Total interior livable area: 2,486 sqft
- Finished area above ground: 2,486
- Finished area below ground: 0
Property
Parking
- Total spaces: 4
- Parking features: Attached, Garage, Garage Door Opener, Kitchen Level
- Has attached garage: Yes
Features
- Levels: Two
- Stories: 2
- Patio & porch: Patio
- Has view: Yes
- View description: Mountain(s)
- Body of water: None
Lot
- Size: 9,583 Square Feet
- Features: Sloped
- Residential vegetation: Wooded
Details
- Parcel number: K0060001050
Construction
Type & style
- Home type: SingleFamily
- Architectural style: Traditional
- Property subtype: Single Family Residence
Materials
- Concrete, Stone
- Foundation: Slab
- Roof: Composition
Condition
- Resale
- New construction: No
- Year built: 2022
Utilities & green energy
- Electric: 220 Volts
- Sewer: Septic Tank
- Water: Public
- Utilities for property: Cable Available, Electricity Available, Phone Available
Community & HOA
Community
- Features: Street Lights, Tennis Court(s)
- Security: Smoke Detector(s)
- Subdivision: None
HOA
- Has HOA: Yes
- Services included: Maintenance Grounds
- HOA fee: $450 annually
Location
- Region: Kingston
Financial & listing details
- Price per square foot: $133/sqft
- Tax assessed value: $313,653
- Annual tax amount: $2,654
- Date on market: 10/23/2026
- Cumulative days on market: 16 days
- Listing agreement: Exclusive Right To Sell
- Listing terms: Cash,Conventional,FHA,USDA Loan,VA Loan
- Electric utility on property: Yes
Estimated market value
$326,500
$310,000 - $343,000
$2,533/mo
Price history
| Date | Event | Price |
|---|---|---|
| 10/23/2026 | Listed for sale | $329,900+24.5%$133/sqft |
Source:  GAMLS #10878175 Report a problem | ||
| 1/19/2023 | Sold | $264,990$107/sqft |
Source: Public Record Report a problem | ||
| 11/17/2022 | Pending sale | $264,990$107/sqft |
Source: GAMLS #20080270 Report a problem | ||
| 11/9/2022 | Price change | $264,990-1.9%$107/sqft |
Source: GAMLS #20080270 Report a problem | ||
| 11/3/2022 | Price change | $269,990-1.8%$109/sqft |
Source: GAMLS #20080270 Report a problem | ||
| 10/27/2022 | Price change | $274,990-1.8%$111/sqft |
Source: GAMLS #20080270 Report a problem | ||
| 10/19/2022 | Price change | $279,990-3.4%$113/sqft |
Source: GAMLS #20080270 Report a problem | ||
| 10/14/2022 | Listed for sale | $289,990$117/sqft |
Source:  Century Communities Report a problem | ||
Public tax history
| Year | Property taxes | Tax assessment |
|---|---|---|
| 2025 | $2,686 -5.9% | $125,461 +3.3% |
| 2024 | $2,855 -9.3% | $121,461 -8.5% |
| 2023 | $3,147 | $132,788 |
Find assessor info on the county website
Monthly payment
Est. payment
Payment breakdown
Explore the cost of this home by adjusting the details. Changes won't be saved.Climate risks
Neighborhood: 30145
Nearby schools
Schools provided by the listing agent
- Elementary: Kingston
- Middle: Cass
- High: Cass
Source: GAMLS. This data may not be complete. We recommend contacting the local school district to confirm school assignments for this home.

Similar homes
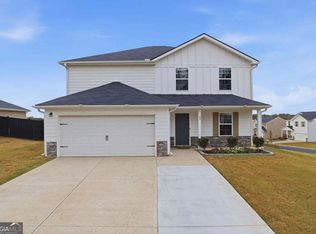
- $300,0005 bd3 ba2.2k sqft88 Oxford Ln, Kingston, GA 30145Active
 MLS ID #10884206, Val Lemoine, Keller Williams Realty. GAMLS
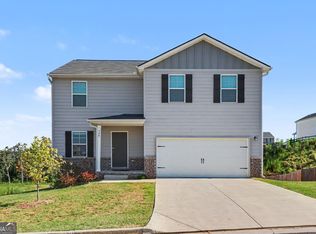
- $310,0004 bd3 ba2.1k sqft508 Pemberton St, Kingston, GA 30145Active
 MLS ID #10827489, Young Woo, Y.I. Broker LLC. GAMLS
- $325,0005 bd3 ba2.2k sqft626 Tudor St, Kingston, GA 30145Active
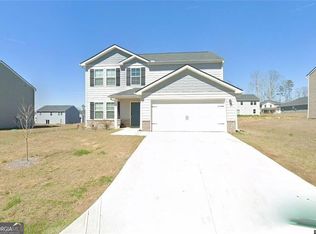 MLS ID #10827485, Young Woo, Y.I. Broker LLC. GAMLS
- $305,0004 bd3 ba1.6k sqft208 Coventry Ct, Kingston, GA 30145Active
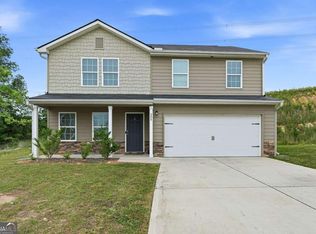 MLS ID #10770581, Nytia Porter, Virtual Properties Realty.com. GAMLS
- $299,0004 bd3 ba2.1k sqft600 Tudor St, Kingston, GA 30145ActiveMLS ID #10825422, Jessica Johnson, Porch Property Group, LLC. GAMLS
- $295,0004 bd3 ba1.7k sqft36 Oxford Ln, Kingston, GA 30145ActiveMLS ID #10845806, Val Lemoine, Keller Williams Realty. GAMLS
- $279,9004 bd3 ba1.7k sqft51 Oxford Ln, Kingston, GA 30145ActiveMLS ID #10839956, Lee Nicholson, Covenant Realty. GAMLS
- $293,9004 bd3 ba2k sqft18 Oxford Ln, Kingston, GA 30145ActiveMLS ID #10684630, Lara Tabidze, Atlanta Communities. GAMLS
- $285,9004 bd2 ba1.5k sqft500 Pemberton St, Kingston, GA 30145For Sale
 MLS ID #7809491, Samantha Lusk, Samantha Lusk & Associates Realty, Inc.. FMLS GA
- $374,9004 bd2 ba2.2k sqft63 Hardin Bridge Rd, Kingston, GA 30145ActiveMLS ID #10875255, Patti Everett, Atlanta Communities. GAMLS
- $325,0005 bd3 ba2.2k sqft560 Pemberton St, Kingston, GA 30145ActiveMLS ID #10712792, Young Woo, Y.I. Broker LLC. GAMLS
- $320,0004 bd3 ba1.9k sqft34 Cass Station Dr NW, Cartersville, GA 30120ActiveMLS ID #10883671, Mark Spain, Mark Spain Real Estate. GAMLS
- $330,0005 bd3 ba2.4k sqft50 Ferguson Dr, Euharlee, GA 30145ActiveMLS ID #10852485, Jenny K Smith, Keller Williams Northwest. GAMLS
- $367,0004 bd3 ba2.3k sqft14 Lamplighter Cv NW, Cartersville, GA 30120ActiveMLS ID #10886858, Devin Childers, Maximum One Community Realtors. GAMLS
- $275,0003 bd3 ba1.4k sqft10 Windsor Ct, Kingston, GA 30145ActiveMLS ID #10805348, Jennifer Seliski-Talbott, 1 Look Real Estate. GAMLS
- $335,0003 bd3 ba1.9k sqft67 Cowan Dr SW, Cartersville, GA 30120ActiveMLS ID #10878888, Erica Watson, Atlanta Communities. GAMLS
- $330,0004 bd3 ba2.1k sqft160 Verona Dr NW, Cartersville, GA 30120ActiveMLS ID #10836292, Erdal Akbas, Chapman Hall Realtors. GAMLS
- $289,9903 bd3 ba1.8k sqft573 Pemberton St, Kingston, GA 30145New ConstructionFMLS GA
- $330,0004 bd2 ba1.8k sqft155 Siena Dr NW, Cartersville, GA 30120ActiveMLS ID #10828758, Dylan Viet Pham, Chapman Hall Realtors. GAMLS
