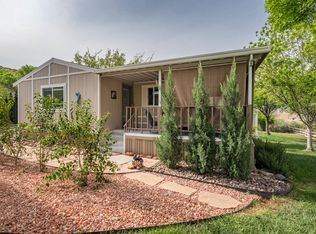
Perched on an elevated lot with breathtaking views of the red cliffs, this inviting 2-bedroom, 2-bathroom stick built home offers comfort, charm, and an exceptional connection to Southern Utah's natural beauty. Vaulted ceilings, skylights, and abundant natural light create a bright, airy atmosphere, while the cozy layout makes you feel right at home.
The expansive covered deck is the heart of the home--perfect for gathering with family and friends, dining outdoors, or simply relaxing as you take in the stunning red rock views. Whether you're enjoying a quiet morning coffee or an evening sunset, this outdoor living space is designed to be enjoyed year-round.
Located in an established community with mature trees and peaceful streets, residents enjoy access to a clubhouse, outdoor pool, hot tub, and neighborhood parks, creating the perfect balance of relaxation and recreation.
Adventure is just minutes away. Quail Lake is only a 3-minute drive, offering sandy beaches, paddleboard and kayak rentals, boating, fishing, and endless opportunities to enjoy the water. Just beyond your doorstep, the Red Cliffs National Conservation Area provides more than 130 miles of designated hiking, mountain biking, and equestrian trails, where spectacular desert landscapes and peaceful solitude await.
Whether you're looking for a full-time residence, a weekend escape, or a place to embrace an active outdoor lifestyle, this home offers the ideal combination of comfort, community, and unforgettable scenery.
For sale
Price cut: $5K (8/14)
$320,000
76 Redbluff Dr, Hurricane, UT 84737
2beds
2baths
793sqft
Single Family Residence
Built in 1996
2,613 Square Feet Lot
$314,300 Zestimate®
$404/sqft
$155/mo HOA
What's special
- 79 days
- 188
- 9
Zillow last checked:
Listing updated:
Listed by:
KIMBERLY K JOHNSON 801-404-6041,
RED ROCK REAL ESTATE
Source: WCBR,MLS#: 26-274170
Facts & features
Interior
Bedrooms & bathrooms
- Bedrooms: 2
- Bathrooms: 2
Primary bedroom
- Level: Main
Family room
- Level: Main
Kitchen
- Level: Main
Laundry
- Level: Main
Heating
- Heat Pump
Cooling
- Central Air
Interior area
- Total structure area: 793
- Total interior livable area: 793 sqft
- Finished area above ground: 793
Property
Parking
- Total spaces: 1
- Parking features: None
- Carport spaces: 1
Features
- Stories: 1
- Has view: Yes
- View description: Mountain(s)
Lot
- Size: 2,613 Square Feet
- Features: Curbs & Gutters, Level
Details
- Parcel number: HHLE276
- Zoning description: Residential, PUD
Construction
Type & style
- Home type: SingleFamily
- Property subtype: Single Family Residence
Materials
- Stucco
- Foundation: Slab
- Roof: Tile
Condition
- Built & Standing
- Year built: 1996
Utilities & green energy
- Water: Culinary
- Utilities for property: Electricity Connected, Natural Gas Connected
Community & HOA
Community
- Subdivision: HARRISBURG LAKESIDE ESTATES
HOA
- Has HOA: Yes
- Services included: Water, Garbage, Clubhouse
- HOA fee: $155 monthly
Location
- Region: Hurricane
Financial & listing details
- Price per square foot: $404/sqft
- Tax assessed value: $256,900
- Annual tax amount: $1,963
- Date on market: 7/17/2026
- Cumulative days on market: 83 days
- Listing terms: RDA,FHA,Conventional,Cash
- Inclusions: Window Coverings, Water Softner, Owned, Washer, Storage Shed(s), Sprinkler, Full, Sprinkler, Auto, Skylight, Refrigerator, Plant Shelves, Oven/Range, Freestnd, Microwave, Landscaped, Full, Dryer, Disposal, Dishwasher, Deck, Covered, Ceiling, Vaulted, Ceiling Fan(s)
- Electric utility on property: Yes
- Road surface type: Paved
Estimated market value
$314,300
$299,000 - $330,000
$1,473/mo
Price history
| Date | Event | Price |
|---|---|---|
| 8/14/2026 | Price change | $320,000-1.5%$404/sqft |
Source: WCBR #26-274170 Report a problem | ||
| 7/17/2026 | Listed for sale | $325,000+25%$410/sqft |
Source: WCBR #26-274170 Report a problem | ||
| 9/16/2021 | Listed for sale | $260,000$328/sqft |
Source: WCBR #21-226252 Report a problem | ||
Public tax history
| Year | Property taxes | Tax assessment |
|---|---|---|
| 2025 | $1,963 +5.3% | $256,900 +4.4% |
| 2024 | $1,864 -0.6% | $246,000 -2.2% |
| 2023 | $1,875 -8.1% | $251,500 -2% |
| 2022 | $2,040 +120% | $256,600 +170.6% |
| 2021 | $928 +3.9% | $94,820 +11.2% |
| 2020 | $893 +6.9% | $85,305 +10.2% |
| 2019 | $835 +10.9% | $77,385 +23.3% |
| 2018 | $753 +25.2% | $62,755 +25.2% |
| 2017 | $601 | $50,105 -1.5% |
| 2016 | $601 +9.7% | $50,875 +19.4% |
| 2015 | $548 | $42,625 -0.3% |
| 2014 | $548 -0.7% | $42,735 +1.8% |
| 2013 | $552 -0.3% | $41,965 +9% |
| 2012 | $554 -9.1% | $38,500 -10.8% |
| 2011 | $609 -8.3% | $43,175 -6.9% |
| 2010 | $664 +46.8% | $46,355 -0.4% |
| 2009 | $453 -17.6% | $46,520 -17.6% |
| 2008 | $549 | $56,435 +17.9% |
| 2006 | -- | $47,855 |
Find assessor info on the county website
Monthly payment
Est. payment
Payment breakdown
Explore the cost of this home by adjusting the details. Changes won't be saved.Climate risks
Neighborhood: 84737
Nearby schools
Schools provided by the listing agent
- Elementary: Coral Canyon Elementary
- High: Pine View High
Source: WCBR. This data may not be complete. We recommend contacting the local school district to confirm school assignments for this home.
Similar homes
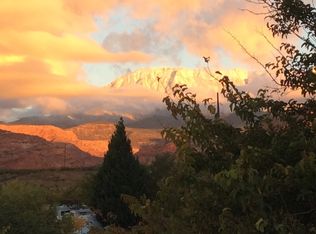
- $300,0002 bd2 ba841 sqft107 Overlook Ln, Hurricane, UT 84737For Sale
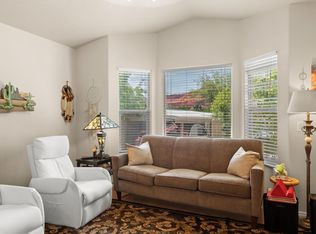 MLS ID #26-274177, Marlene R Ritzman, RE/MAX ASSOCIATES SO UTAH. WCBR
 - $189,9002 bd1 ba616 sqft108 Overlook Ln, Hurricane, UT 84737For Sale
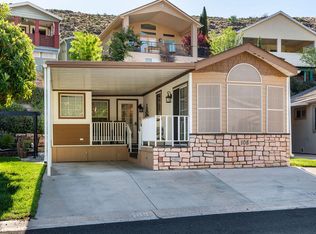 MLS ID #26-275767, Robert D Richards, BHHS UTAH PROPERTIES SG. WCBR
 - $285,0002 bd1 ba867 sqft4400 W State St #93, Hurricane, UT 84737For Sale
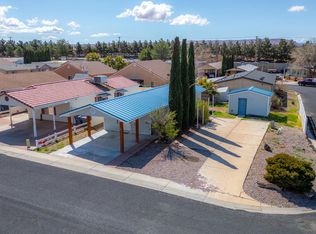 MLS ID #26-274241, Daniel R Stewart, RED ROCK REAL ESTATE. WCBR
 - $189,0002 bd1 ba565 sqft5 Scenic Cir, Hurricane, UT 84737For Sale
 MLS ID #26-270927, WANDA KUBAT-NERDIN, RED ROCK REAL ESTATE. WCBR
 - $229,9003 bd2 ba1k sqft84 N 3910 W, Hurricane, UT 84737For Sale
 MLS ID #2158009, Darcy J Thompson, Red Rock Real Estate LLC. UtahRealEstate.com
 - $289,0003 bd2 ba1.1k sqft2752 W Crestview Ln, Hurricane, UT 84737New ConstructionUtahRealEstate.com
