Skip main navigation
Under contract
  • C$749,999

    76 Secord Cres, Brampton, ON L6X 4Y8

    4beds
    4baths
    Single Family Residence
    Built in ----
    2,365 Square Feet Lot
    $-- Zestimate®
    C$--/sqft
    C$-- HOA

    What's special

    Premium semi-detachedAbundant natural lightBright and meticulously maintainedFinished basementModern light fixturesFully upgraded kitchenQuartz countertops
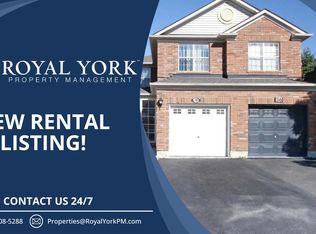
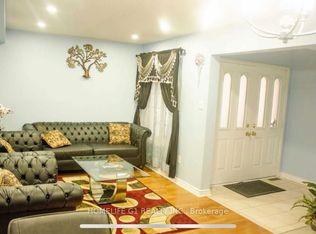
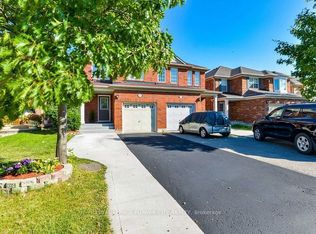
    Wow! This Is An Absolute Showstopper And A Must-See! This Stunning Premium Semi-Detached With Huge Pie Shaped (***134.48 ft deep Backyard 60.20' Feet At Rear) Offers Added Privacy, Abundant Natural Light, And A Spacious Layout Perfect For Families. Bright And Meticulously Maintained, The Home Features 4 Generously Sized Bedrooms And 3.5 Bathrooms, Plus A Finished Basement With Potential For A Separate Side Entrance (Subject To City Requirements). The Main Floor Showcases Modern Light Fixtures That Create A Warm And Inviting Living Space, Featuring Separate Living, Family, And Dining Rooms, Offering The Perfect Layout For Comfortable Family Living And Effortless Entertaining. The Fully Upgraded Kitchen Is A True Highlight, Featuring Quartz Countertops, Stainless Steel Appliances, A Stylish Backsplash, And A Breakfast Bar That Perfectly Blends Functionality And Elegance. Upgraded Hardwood Flooring Throughout The Main Floor! Second Floor Enhances The Home's Modern Appeal With Premium Laminate Floors, (Children's Paradise Carpet Free Home Except Staircase). The Primary Master Bedroom Serves As A Peaceful Retreat With A Beautifully Designed Walk-In Closet, And A Luxurious 5-Piece Ensuite With Glass Shower. Four (4) Large Spacious Bedrooms. Ideally Located Close To Mount Pleasant GO Station, Within Walking Distance To Schools, Public Transit, Parks, And Grocery Stores! Finished Basement With Rec Room And 1 Full Washroom-Perfect For A Potential Granny Ensuite And Endless Opportunities! Updated Roof (2016) - Added Peace Of Mind! Premium Pie-Shaped Backyard With Pool-Sized Potential & A Huge Deck - Perfect For Entertaining! Freshly Painted! Energy-Efficient Ecobee Smart Thermostat Included! Exterior Potlights! This Home Combines Comfort, Convenience, And Quality Living. With Its Thoughtful Design, Modern Upgrades, Corner Lot Setting, And Prime Location, This Is A Rare Opportunity You Don't Want To Miss. Schedule Your Viewing Today And Make This Beautiful Home Yours!
    6 days
    |
    18
    |
    5
    |

    Zillow last checked:

    Listing updated:

    Listed by:

    RE/MAX GOLD REALTY INC.

    Source: TRREB,MLS®#: W13508444MLS LogoOriginating MLS®#: Toronto Regional Real Estate Board

      Facts & features

      Interior

      Bedrooms & bathrooms
      • Bedrooms: 4
      • Bathrooms: 4
      Primary bedroom
      • Level: Second
      • Dimensions: 5.49 x 3.57
      Bedroom 2
      • Level: Second
      • Dimensions: 6.25 x 3.02
      Bedroom 3
      • Level: Second
      • Dimensions: 2.78 x 2.62
      Bedroom 4
      • Level: Second
      • Dimensions: 2.99 x 2.44
      Breakfast
      • Level: Main
      • Dimensions: 2.59 x 2.04
      Dining room
      • Level: Main
      • Dimensions: 3.51 x 3.35
      Family room
      • Level: Main
      • Dimensions: 5.18 x 2.81
      Foyer
      • Level: Main
      • Dimensions: 2.13 x 1.22
      Kitchen
      • Level: Main
      • Dimensions: 2.74 x 2.44
      Living room
      • Level: Main
      • Dimensions: 3.05 x 3.05
      Recreation
      • Level: Basement
      • Dimensions: 5.64 x 5.43
      Heating
      • Forced Air, Gas
      Cooling
      • Central Air
      Features
      • Other
      • Basement: Finished,Full
      • Has fireplace: No
      Interior area
      • Living area range: 1500-2000 null
      Video & virtual tour

      Property

      Parking
      • Total spaces: 3
      • Parking features: Available
      • Has garage: Yes
      Features
      • Stories: 2
      • Pool features: None
      Lot
      • Size: 2,365 Square Feet
      Details
      • Parcel number: 140941259

      Construction

      Type & style
      • Home type: SingleFamily
      • Property subtype: Single Family Residence
      Materials
      • Brick
      • Foundation: Concrete
      • Roof: Asphalt Shingle

      Utilities & green energy

      • Sewer: Sewer

      Community & HOA

      Location
      • Region: Brampton

      Financial & listing details

      • Annual tax amount: C$5,055
      • Date on market: 7/1/2026
      RE/MAX GOLD REALTY INC.

      RE/MAX GOLD REALTY INC.

      By pressing Contact Agent, you agree that the real estate professional identified above may call/text you about your search, which may involve use of automated means and pre-recorded/artificial voices. You don't need to consent as a condition of buying any property, goods, or services. Message/data rates may apply. You also agree to our Terms of Use. Zillow does not endorse any real estate professionals. We may share information about your recent and future site activity with your agent to help them understand what you're looking for in a home.

        Price history

        Price history is unavailable.

        Public tax history

        Tax history is unavailable.

        Climate risks

        Neighborhood: Fletcher's Meadow

        Getting around

        79 / 100
        Very Walkable
        77 / 100
        Very Bikeable

        Nearby schools

        GreatSchools rating

        No schools nearby

        We couldn't find any schools near this home.

        Similar homes

        Skip to the end of the carouselSkip to the beginning of the carousel