Escape to your private property in Bangor! This captivating two-story home is located on 10 acres. Equiped with a large new shop for your equipment and storage needs, horse stalls, and is fenced and cross fenced, creating a safe and functional environment for yourself and animals. Adding to the property's incredible value is a large array of owned solar to run the home and property and keep your costs down. Step inside your home and discover all this comfortable home has to offer: an updated kitchen boasting sleek granite countertops, stylish painted cabinets, and ample counter space for all your culinary endeavors. Seamlessly flowing from the kitchen, the dining area features convenient built-in cabinets, perfect for storage or showcasing your favorite treasures. Just past the dining room is the inside laundry room conveniently located just inside the attached two-car garage. Unwind in the inviting living room, where a built-in fireplace with soaring ceilings creates a cozy and elegant atmosphere, ideal for entertaining or relaxing evenings at home. You will find a versatile flex space room, attached to the dining area, offers additional possibilities, easily transforming into a functional mudroom, a dedicated tack area, a bright sunroom, or a productive home office. Experience the convenience of single-level living with a spacious primary bedroom located downstairs. This serene retreat features a luxurious en-suite bathroom, complete with a generous walk-in closet, a spa-like soaking tub for ultimate relaxation, and a refreshing separate shower. Upstairs, two comfortable bedrooms provide picturesque views of the surrounding property, offering a tranquil haven. A well-appointed guest bathroom with a tub and overhead shower caters to the needs of family and guests alike. This exceptional Bangor home offers a unique opportunity to embrace a lifestyle of comfort, and versatility. Don't miss your chance to make it yours! Schedule your private showing today.
Pending
$370,000
76 Stoney Oaks Blvd, Oroville, CA 95966
3beds
1,676sqft
Single Family Residence
Built in 1993
10.37 Acres Lot
$-- Zestimate®
$221/sqft
$-- HOA
What's special
- 173 days |
- 36 |
- 0 |
Zillow last checked:
Listing updated:
Listed by:
Cindy Cosby DRE #01925817 530-755-7033,
Century 21 Select Real Estate
Source: MetroList Services of CA,MLS#: 226022318Originating MLS: MetroList Services, Inc.
Facts & features
Interior
Bedrooms & bathrooms
- Bedrooms: 3
- Bathrooms: 3
- Full bathrooms: 2
- Partial bathrooms: 1
Rooms
- Room types: Master Bathroom, Master Bedroom, Bonus Room, Office, Dining Room, Kitchen, Laundry, Living Room
Primary bedroom
- Features: Closet, Ground Floor, Sitting Area
Primary bathroom
- Features: Closet, Shower Stall(s), Soaking Tub, Tub, Walk-In Closet(s), Window
Dining room
- Features: Dining/Living Combo, Formal Area
Kitchen
- Features: Breakfast Room, Pantry Cabinet, Granite Counters, Slab Counter, Stone Counters
Heating
- Propane, Central, Fireplace(s)
Cooling
- Ceiling Fan(s), Central Air, Whole House Fan
Appliances
- Included: Ice Maker, Dishwasher, Microwave, Tankless Water Heater, Free-Standing Electric Range
- Laundry: Laundry Room, Cabinets, Sink, Hookups Only, Inside, Inside Room
Features
- Flooring: Laminate, Tile
- Number of fireplaces: 1
- Fireplace features: Living Room
Interior area
- Total structure area: 0
- Total interior livable area: 1,676 sqft
Property
Parking
- Total spaces: 12
- Parking features: Attached, RV Access/Parking, Detached, Garage Door Opener, Garage Faces Front, Uncovered Parking Spaces 2+, Guest, Circular Driveway
- Attached garage spaces: 2
- Uncovered spaces: 10
Accessibility
- Accessibility features: Accessible Doors, Shower(s)
Features
- Levels: Two
- Stories: 2
- Fencing: Wire,Fenced
- Waterfront features: Pond Seasonal
Lot
- Size: 10.37 Acres
- Dimensions: Rectangle 1337 long x 337 wide
- Features: Auto Sprinkler F&R, Landscape Front
- Topography: Trees Many,Trees Many
Details
- Additional structures: Shed(s), Storage, Outbuilding
- Parcel number: 910027567000
- Zoning: AG-40
- Special conditions: Standard
- Horses can be raised: Yes
- Horse amenities: Fenced
Construction
Type & style
- Home type: SingleFamily
- Architectural style: Ranch,Craftsman
- Property subtype: Single Family Residence
Materials
- Frame
- Foundation: Concrete, Slab
- Roof: Composition
Condition
- Year built: 1993
Utilities & green energy
- Electric: 220 Volts
- Sewer: Septic System, Septic Connected
- Water: Private, Well
- Utilities for property: Propane Tank Owned, Electric, Solar, Propane
Green energy
- Energy generation: Solar
Community & HOA
Location
- Region: Oroville
Financial & listing details
- Price per square foot: $221/sqft
- Tax assessed value: $20,273
- Annual tax amount: $216
- Price range: $370K - $370K
- Date on market: 2/26/2026
- Road surface type: Gravel
Estimated market value
Not available
Estimated sales range
Not available
$2,387/mo
Price history
| Date | Event | Price |
|---|---|---|
| 4/2/2026 | Sold | $412,360+11.4%$246/sqft |
Source:  CRMLS #SN26034081 Report a problem CRMLS #SN26034081 Report a problem | ||
| 3/4/2026 | Pending sale | $370,000$221/sqft |
Source: CRMLS #SN26034081 Report a problem | ||
| 2/26/2026 | Listed for sale | $370,000-30.2%$221/sqft |
Source: CRMLS #SN26034081 Report a problem | ||
| 7/29/2025 | Listing removed | $530,000$316/sqft |
Source: MetroList Services of CA #224069379 Report a problem | ||
| 3/20/2025 | Price change | $530,000-1.9%$316/sqft |
Source: MetroList Services of CA #224069379 Report a problem | ||
| 9/19/2024 | Price change | $540,000-6.9%$322/sqft |
Source: MetroList Services of CA #224069379 Report a problem | ||
| 7/10/2024 | Listed for sale | $580,000+216.9%$346/sqft |
Source: MetroList Services of CA #224069379 Report a problem | ||
| 12/28/2000 | Sold | $183,000$109/sqft |
Source: Agent Provided Report a problem | ||
Public tax history
| Year | Property taxes | Tax assessment |
|---|---|---|
| 2024 | $216 +1.3% | $20,273 +2% |
| 2023 | $213 +3.2% | $19,876 +2% |
| 2022 | $207 +60.7% | $19,487 +2% |
| 2021 | $129 +19.6% | $19,105 +12.4% |
| 2020 | $108 | $17,000 |
| 2019 | -- | $17,000 +21.4% |
| 2018 | -- | $14,000 |
| 2017 | -- | $14,000 |
| 2016 | -- | $14,000 |
| 2015 | -- | $14,000 |
| 2014 | -- | $14,000 |
| 2013 | -- | $14,000 |
| 2012 | -- | $14,000 |
| 2011 | -- | $14,000 |
| 2010 | -- | $14,000 |
| 2009 | -- | $14,000 |
| 2008 | -- | $14,000 |
| 2007 | -- | $14,000 |
| 2006 | -- | $14,000 |
| 2005 | -- | $14,000 |
| 2004 | -- | $14,000 |
| 2003 | -- | $14,000 |
| 2002 | -- | $14,000 |
Find assessor info on the county website
Monthly payment
Est. payment
Payment breakdown
Explore the cost of this home by adjusting the details. Changes won't be saved.Climate risks
Neighborhood: 95966
Nearby schools
GreatSchools rating
- 7/10Bangor Elementary SchoolGrades: K-8Distance: 3.8 mi
- 4/10Las Plumas High SchoolGrades: 9-12Distance: 8.7 mi
- $412,5003 bd2 ba1.6k sqft76 Stoney Oaks Blvd, Oroville, CA 95966Sold
- $594,5003 bd2 ba2.6k sqft68 Stoney Oaks Blvd, Oroville, CA 95966Off Market
- $343,4003 bd2 ba1.2k sqft126 Stoney Oaks Blvd, Oroville, CA 95966Off Market
- $367,8003 bd2 ba1.2k sqft126 Stoney Oaks Blvd, Bangor, CA 95914Off Market

- $58,00240 acresStoney Oaks Loop, Bangor, CA 95914Off Market
- $108,360-- bd-- ba-- sqftStoney Oaks Loop, Bangor, CA 95914Off Market
- $134,220-- bd-- ba-- sqftStoney Oaks Loop, Bangor, CA --Off Market
- $183,868-- bd-- ba-- sqftStoney Oaks Loop, Bangor, CA 95914Off Market
A local agent can set up tours, give advice and negotiate with sellers.
Similar homes
- $419,9003 bd2 ba1.8k sqft127 Eagle Vista Dr, Oroville, CA 95966For Sale
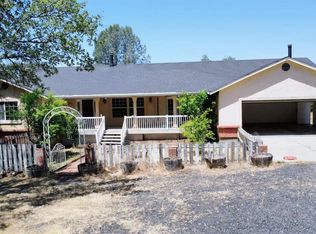 MLS ID #226073085, Wenxiong He. MetroList Services of CA
 - $445,0003 bd2 ba1k sqft135 Beaver Rd, Oroville, CA 95966For Sale
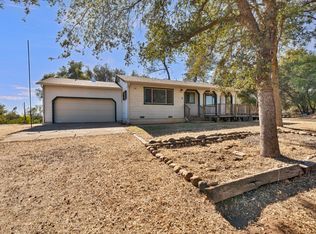 MLS ID #226101031, Michael Austin. MetroList Services of CA
 - $349,9003 bd2 ba1.1k sqft12868 Marcos Ln, Loma Rica, CA 95901For Sale
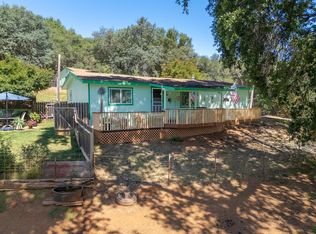 MLS ID #226078898, Jackie Moon. MetroList Services of CA
 - $324,0003 bd2 ba1.4k sqft40 Wayne Clem Way, Bangor, CA 95914For Sale
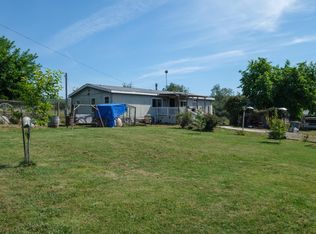 MLS ID #226061108, Tony Gallegos. MetroList Services of CA
 - $398,5003 bd2 ba1.5k sqft42 Greenbrier Dr, Oroville, CA 95966For SaleMLS ID #OR26177967, Kathy Robertson, Real Brokerage Technologies, Inc. CRMLS
- $415,0002 bd3 ba2.1k sqft575 Middlefork Ln, Oroville, CA 95966For SaleMLS ID #226088867, Michelle Quang. MetroList Services of CA
- $439,0003 bd2 ba1.2k sqft115 Weger Dr, Oroville, CA 95966For SaleMLS ID #226064193, Lynda Chac. MetroList Services of CA
- $349,0002 bd2 ba1.2k sqft49 Dancing Wind Dr, Oroville, CA 95966For SaleMLS ID #OR26105730, Marie Black, Table Mountain Realty, Inc.. CRMLS
- $375,0003 bd2 ba1.4k sqft6432 Carmel Ave, Oroville, CA 95966For SaleMLS ID #225132807, Erik Tejeda. MetroList Services of CA
- $355,0002 bd1 ba1.4k sqft11592 Peoria Rd, Browns Valley, CA 95918For SaleMLS ID #226101531, Randy Casto. MetroList Services of CA
- $385,0004 bd3 ba1.8k sqft105 Pinedale Ave, Oroville, CA 95966For SaleMLS ID #SN26132955, Dominick Townsend, People's Choice Brokers. CRMLS
- $349,9993 bd2 ba1.6k sqft12577 Brooktree Trl, Oregon House, CA 95962For SaleMLS ID #225112199, Heidy Adams. MetroList Services of CA
- $424,9002 bd2 ba1.4k sqft135 Tucker Ave, Oroville, CA 95966For SaleMLS ID #41101524, Quynh Anh Nguyen. Bay East AOR
- $499,0003 bd2 ba1.2k sqft2356 Wheeler Avenue, Oroville, CA 95966For SaleMLS ID #226083181, Staci Campos, Navigate Real Estate. BAREIS
- $360,0003 bd2 ba1.4k sqft8767 E La Porte Rd, Brownsville, CA 95919For SaleMLS ID #226041543, Chelsey Guild. MetroList Services of CA
- $410,0004 bd3 ba2k sqft150 Acacia Ave, Oroville, CA 95966For SaleMLS ID #226096148, Dan Guevara. MetroList Services of CA
- $399,0003 bd3 ba2k sqft10146 Frenchtown Dobbins Rd, Dobbins, CA 95935For SaleMLS ID #226019907, Kelsie Morse. MetroList Services of CA
- $359,0002 bd1 ba1k sqft9198 Winding Way, Oregon House, CA 95962For SaleMLS ID #226063311, Monica Keller. MetroList Services of CA
- $388,0001 bd1 ba855 sqft534 Middlefork Ln, Oroville, CA 95966For SaleMLS ID #226028108, Bobby Lee. MetroList Services of CA
- $430,0002 bd2 ba1.5k sqft9719 Gary Dr, Browns Valley, CA 95918For SaleMLS ID #225153735, Alesia DeVol. MetroList Services of CA
Local buyer's agents are ready to help
