Mint condition home that is calling to you to just move-in and unpack your bags. Step onto this charming bright and airy 2 bedroom home with an enclosed front porch. The open floor plan allows you to see from the kitchen into the living room. The 3rd bonus room/bedroom/office is small and will accommodate furniture the size of a crib or desk. There are split ductless units for both heat and AC. The full unfinished basement has your washer and dryer as well as plenty of storage space. There is a private fenced in backyard with plenty of room for outdoor seating on the patio and a garden. Your private driveway is big enough for several cars. Close to transportation, shops, restaurants and highways.
For sale
$565,000
76 Van Cott Avenue, Hempstead, NY 11550
2beds
980sqft
Single Family Residence, Residential
Built in 1920
4,000 Square Feet Lot
$-- Zestimate®
$577/sqft
$-- HOA
What's special
Open floor planBright and airyPrivate fenced in backyardPlenty of storage spaceEnclosed front porch
- 144 days
- 473
- 23
Zillow last checked:
Listing updated:
Listed by:
The Dressler Group LLC 212-290-9220,
Margaret Lish Goldinger 516-532-2666
Source: OneKey® MLS as distributed by MLS GRID,MLS#: 1005225
Facts & features
Interior
Bedrooms & bathrooms
- Bedrooms: 2
- Bathrooms: 1
- Full bathrooms: 1
Other
- Description: Enclosed Front Porch, Living Room, Dining Area, 2 Bedrooms, Bedroom/Office, Full Bath
- Level: First
Other
- Description: Full, Unfinished
- Level: Basement
Other
- Description: Attic
- Level: Other
Heating
- Baseboard, Hot Water, Natural Gas, See Remarks
Cooling
- Ductless
Appliances
- Included: Dishwasher, Dryer, Gas Oven, Gas Range, Microwave, Refrigerator, Washer, Gas Water Heater
- Laundry: In Basement
Features
- First Floor Bedroom, First Floor Full Bath, Chandelier, High Ceilings, Low Flow Plumbing Fixtures, Open Floorplan, Open Kitchen
- Flooring: Hardwood
- Windows: Blinds, Double Pane Windows, Screens
- Basement: Full,Storage Space,Unfinished
- Attic: Pull Stairs,Unfinished
- Has fireplace: No
Interior area
- Total structure area: 980
- Total interior livable area: 980 sqft
Property
Parking
- Parking features: Driveway, On Street
- Has uncovered spaces: Yes
Features
- Levels: One
- Patio & porch: Patio
- Fencing: Back Yard
Lot
- Size: 4,000 Square Feet
- Dimensions: 40 x 100
- Features: Back Yard, Front Yard, Landscaped, Near Public Transit, Near School, Near Shops
Details
- Parcel number: 201334211000081
- Special conditions: None
Construction
Type & style
- Home type: SingleFamily
- Architectural style: Ranch
- Property subtype: Single Family Residence, Residential
Materials
- Brick, Vinyl Siding
- Foundation: Concrete Perimeter
Condition
- Year built: 1920
Utilities & green energy
- Sewer: Public Sewer
- Water: Public
- Utilities for property: Cable Available, Electricity Connected, Natural Gas Connected, Phone Available, Sewer Connected, Trash Collection Public, Water Connected
Community & HOA
HOA
- Has HOA: No
Location
- Region: Hempstead
Financial & listing details
- Price per square foot: $577/sqft
- Tax assessed value: $256,000
- Annual tax amount: $12,553
- Date on market: 5/28/2026
- Cumulative days on market: 145 days
- Listing agreement: Exclusive Right To Sell
- Electric utility on property: Yes
Estimated market value
Not available
Estimated sales range
Not available
Not available
Price history
| Date | Event | Price |
|---|---|---|
| 5/28/2026 | Listed for sale | $565,000-5.7%$577/sqft |
Source:  OneKey® MLS as distributed by MLS GRID #1005225 Report a problem OneKey® MLS as distributed by MLS GRID #1005225 Report a problem | ||
| 5/27/2026 | Listing removed | $599,000$611/sqft |
Source: OneKey® MLS as distributed by MLS GRID #936291 Report a problem | ||
| 3/4/2026 | Price change | $599,000-3.4%$611/sqft |
Source: OneKey® MLS as distributed by MLS GRID #936291 Report a problem | ||
| 11/26/2025 | Listed for sale | $620,000+27.8%$633/sqft |
Source: OneKey® MLS as distributed by MLS GRID #936291 Report a problem | ||
| 6/4/2024 | Listing removed | -- |
Source:  Douglas Elliman Report a problem Douglas Elliman Report a problem | ||
| 12/21/2023 | Sold | $485,000-3%$495/sqft |
Source: OneKey® MLS as distributed by MLS GRID #L3508337 Report a problem | ||
| 11/6/2023 | Listed for sale | $499,888$510/sqft |
Source: Douglas Elliman #3508337 Report a problem | ||
| 10/31/2023 | Pending sale | $499,888$510/sqft |
Source: OneKey® MLS as distributed by MLS GRID #3508337 Report a problem | ||
| 10/4/2023 | Listed for sale | $499,888+28.2%$510/sqft |
Source: OneKey® MLS as distributed by MLS GRID #3508337 Report a problem | ||
| 2/15/2023 | Sold | $390,000+125.2%$398/sqft |
Source: OneKey® MLS as distributed by MLS GRID #L3444439 Report a problem | ||
| 3/13/2019 | Listing removed | $2,400+4.3%$2/sqft |
Source: WRI Property Management Report a problem | ||
| 1/21/2019 | Listed for rent | $2,300$2/sqft |
Source: WRI Property Management Report a problem | ||
| 10/6/2018 | Listing removed | $2,300$2/sqft |
Source: WRI Property Management Report a problem | ||
| 8/22/2018 | Price change | $2,300-3.2%$2/sqft |
Source: WRI Property Management Report a problem | ||
| 6/28/2018 | Price change | $2,375-1%$2/sqft |
Source: WRI Property Management Report a problem | ||
| 5/25/2018 | Listed for rent | $2,400$2/sqft |
Source: WRI Property Management Report a problem | ||
| 2/8/2017 | Sold | $173,175$177/sqft |
Source: Public Record Report a problem | ||
Public tax history
| Year | Property taxes | Tax assessment |
|---|---|---|
| 2024 | -- | $256 |
| 2023 | -- | $256 |
| 2022 | -- | $256 |
| 2021 | $8,486 -5.1% | -- |
| 2020 | $8,941 +29.8% | $530 |
| 2019 | $6,887 | $530 |
| 2018 | $6,887 +7.5% | $530 |
| 2017 | $6,407 +6.7% | $530 |
| 2016 | $6,007 +576.8% | $530 |
| 2015 | $888 +8% | $530 |
| 2013 | $822 +10% | $530 |
| 2012 | $747 -82.2% | $530 -17.4% |
| 2011 | $4,205 +8.8% | $642 -11.1% |
| 2010 | $3,866 | $722 -7% |
| 2009 | -- | $776 +5.9% |
| 2008 | -- | $733 +5.9% |
| 2006 | -- | $692 -34% |
| 2005 | -- | $1,048 -33% |
| 2004 | -- | $1,564 |
| 2003 | -- | $1,564 -51.9% |
| 2002 | -- | $3,250 |
| 2001 | -- | $3,250 |
| 2000 | -- | $3,250 |
Find assessor info on the county website
Monthly payment
Climate risks
Neighborhood: 11550
Nearby schools
Schools provided by the listing agent
- Elementary: Rhodes Academy
- Middle: Alverta B Gray Schultz Middle Sch
- High: Hempstead High School
Source: OneKey® MLS as distributed by MLS GRID. This data may not be complete. We recommend contacting the local school district to confirm school assignments for this home.


Similar homes
- $699,9994 bd2 ba1.4k sqft24 Lent Avenue, Hempstead, NY 11550For Sale
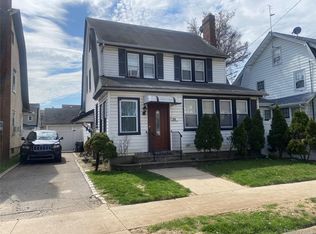
 MLS ID #981437, Helen K. Taveras, Listing by: All Over Properties Corp. OneKey® MLS as distributed by MLS GRID
 - $749,9994 bd3 ba1.2k sqft23 Harriman Avenue, Hempstead, NY 11550For Sale
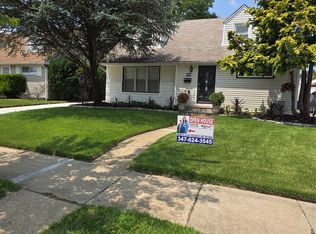 MLS ID #1015316, Vanessa Budhu Mahabir, Listing by: Nationwide Homes LLC. OneKey® MLS as distributed by MLS GRID
 - $524,9992 bd1 ba1k sqft137 E Roosevelt Avenue, Roosevelt, NY 11575For Sale
 MLS ID #1036743, Anthony Q. Howell, Listing by: Victory Top Service Realty. OneKey® MLS as distributed by MLS GRID
 - $699,9993 bd2 ba1.2k sqft18 Grand Street, Elmont, NY 11003For Sale
 MLS ID #1050210, George Ockovic, Listing by: YourHomeSold Guaranteed Realty. OneKey® MLS as distributed by MLS GRID
 - $599,9992 bd2 ba1.2k sqft117-11 227TH Street, Cambria Heights, NY 11411For SaleMLS ID #1044446, Saniya Destra, Listing by: Keller Williams Realty Liberty. OneKey® MLS as distributed by MLS GRID
- $499,9992 bd1 ba686 sqft931 Hayes Street, Baldwin, NY 11510For SaleMLS ID #1058928, Christine G. Jansson, Listing by: Realty Maintained LLC. OneKey® MLS as distributed by MLS GRID
- $633,0004 bd2 ba956 sqft17 Litchfield Avenue, Elmont, NY 11003For SaleMLS ID #990114, Ding Yu, Listing by: B Square Realty. OneKey® MLS as distributed by MLS GRID
- $660,0002 bd2 ba1.2k sqft1501 Kenneth Avenue, North Baldwin, NY 11510For SaleMLS ID #926926, Alexsandra Rosa Santos, Listing by: HomeSmart Premier Living Rlty. OneKey® MLS as distributed by MLS GRID
- $650,0003 bd2 ba1.3k sqft133 Union Street, Freeport, NY 11520For SaleMLS ID #1046775, Ana Wagner, Listing by: Connie Francisco R E Group. OneKey® MLS as distributed by MLS GRID
- $555,0003 bd2 ba960 sqft1612 N Gardiner Drive, Bay Shore, NY 11706For SaleMLS ID #1037951, Luis M. Cordero, Listing by: Connections Realty. OneKey® MLS as distributed by MLS GRID
- $509,0001 bd1 ba889 sqft103 Meacham Avenue, Elmont, NY 11003For SaleMLS ID #974437, Nadeen Stewart MRP, Listing by: Charles Rutenberg Realty Inc. OneKey® MLS as distributed by MLS GRID
- $775,0003 bd3 ba1.2k sqft1333 Larboard Court, Uniondale, NY 11553For SaleMLS ID #1050128, Priscilla James, Listing by: Charles Rutenberg Realty Inc. OneKey® MLS as distributed by MLS GRID
- $788,0003 bd2 ba1.1k sqft1839 Front Street, East Meadow, NY 11554For SaleMLS ID #1048203, Wentao Lu, Listing by: CPRE Elite Inc. OneKey® MLS as distributed by MLS GRID
- $589,0002 bd1 ba950 sqft354 Beachview Street, Copiague, NY 11726For SaleMLS ID #1056924, Leandro Firpo, Listing by: Keystone Realty USA Corp. OneKey® MLS as distributed by MLS GRID
- $629,0003 bd2 ba1k sqft28 Pleasant Avenue, Farmingdale, NY 11735For SaleMLS ID #1045429, Georgia Westcott, Listing by: Signature Premier Properties. OneKey® MLS as distributed by MLS GRID
- $745,0003 bd2 ba796 sqft1435 Alpha Street, Elmont, NY 11003For SaleMLS ID #1038196, Ralph M. Harvey, Listing by: ListWithFreedom.Com. OneKey® MLS as distributed by MLS GRID
- $690,0003 bd3 ba1.1k sqft118 Franklin Avenue, Malverne, NY 11565For SaleMLS ID #1019414, Susan Casale, Listing by: Bono Real Estate Corp. OneKey® MLS as distributed by MLS GRID
- $699,9994 bd3 ba1.4k sqft204 Wellington Road, Hempstead, NY 11003For SaleMLS ID #1056842, Tiffany Royer, Listing by: Landmark Elite Homes Corp. OneKey® MLS as distributed by MLS GRID
- $550,0002 bd1 ba733 sqft302 McCall Avenue, West Islip, NY 11795For SaleMLS ID #1049173, Edmond P. Ryan, Listing by: Ed Ryan Real Estate Group. OneKey® MLS as distributed by MLS GRID
