Pride of ownership shines throughout this beautifully maintained three-family home! Meticulously cared for by its owner-occupant, this immaculate property is a rare find and offers a wonderful opportunity for both homeowners and investors alike. The first and second-floor units have been beautifully renovated, featuring updated kitchens, bathrooms, and modern finishes throughout. The third-floor unit offers a blank canvas with endless potential for the next owner to bring their own vision to life. Each unit features its own separate electric, gas, and heating systems, along with central air and forced-air heat, allowing residents to manage their own utilities. Outside, you?ll find a private driveway accommodating up to four vehicles, a detached two-car garage, and an additional versatile space currently used as a gym. Car enthusiasts and hobbyists will appreciate the covered work area, offering even more flexibility for projects and storage. Conveniently located near NYC public transportation, within walking distance to a local park, and just moments from the Garden State Parkway, making commuting a breeze. Whether you?re looking to owner-occupy or add to your investment portfolio, this exceptionally maintained property is one you won?t want to miss!
Active
$599,000
76 W Grove Ter, Irvington Twp., NJ 07111
6beds
29,997sqft
Multi Family
Built in 1920
-- sqft lot
$-- Zestimate®
$20/sqft
$-- HOA
What's special
Detached two-car garageCentral airForced-air heatModern finishes throughoutCovered work areaUpdated kitchens
- 7 hours
- 131
- 9
Zillow last checked:
Listing updated:
Listed by:
Erin Brown 908-522-9444,
Re/Max Achievers,
Erika Almonte
Source: GSMLS,MLS#: 4060644
Facts & features
Interior
Bedrooms & bathrooms
- Bedrooms: 6
- Bathrooms: 3
- Full bathrooms: 3
Heating
- 3 Units, Natural Gas
Cooling
- 3 Units, Central Air
Appliances
- Included: Range/Oven - Gas, Refrigerator, Gas Water Heater
Features
- High Ceilings, Bedrooms, Eat-in Kitchen, Living Room, Dining Room, Eat-In Kitchen, Kitchen
- Flooring: Vinyl-Linoleum Floors
- Doors: Storm Door(s)
- Windows: Storm Window(s), Blinds, Window Treatments
- Basement: Yes,Unfinished
- Has fireplace: No
Interior area
- Total structure area: 29,997
- Total interior livable area: 29,997 sqft
Property
Parking
- Total spaces: 3
- Parking features: 1 Car Width, Asphalt, Detached Garage
- Garage spaces: 2
- Uncovered spaces: 3
Features
- Levels: 3-Three Story
- Stories: 3
- Exterior features: Sidewalk
Lot
- Size: 3,049 Square Feet
- Dimensions: 33.80 x 90
- Features: Level
Details
- Additional structures: Outbuilding
- Parcel number: 1609001090000000070000
Construction
Type & style
- Home type: MultiFamily
- Property subtype: Multi Family
Materials
- Vinyl Siding
- Roof: Asphalt Shingle
Condition
- Year built: 1920
- Major remodel year: 2024
Utilities & green energy
- Sewer: Public Sewer
- Water: Public
- Utilities for property: Underground Utilities, Cable Available, Garbage Included
Community & HOA
Community
- Security: Carbon Monoxide Detector, Fire Extinguisher, Security System, Smoke Detector
Location
- Region: Irvington
Financial & listing details
- Price per square foot: $20/sqft
- Tax assessed value: $447,600
- Annual tax amount: $11,579
- Date on market: 10/22/2026
- Total actual rent: 21598
- Tenant pays: Electricity, Gas, Tenant Pays Heat, Tenant Pays Electric, Tenant Pays Gas
Estimated market value
Not available
Estimated sales range
Not available
Not available
Price history
| Date | Event | Price |
|---|---|---|
| 10/22/2026 | Listed for sale | $599,000+114.7%$20/sqft |
Source:  GSMLS #4060644 Report a problem | ||
| 8/30/2007 | Sold | $279,000+88.5%$9/sqft |
Source: Public Record Report a problem | ||
| 11/13/2006 | Sold | $148,000+13.8%$5/sqft |
Source: Public Record Report a problem | ||
| 3/30/1994 | Sold | $130,000$4/sqft |
Source: Public Record Report a problem | ||
Public tax history
| Year | Property taxes | Tax assessment |
|---|---|---|
| 2025 | $11,579 +15.6% | $447,600 +176.8% |
| 2024 | $10,021 +3.6% | $161,700 |
| 2023 | $9,668 | $161,700 |
| 2022 | $9,668 +0.1% | $161,700 |
| 2021 | $9,663 +2.8% | $161,700 |
| 2020 | $9,401 +2% | $161,700 |
| 2019 | $9,219 | $161,700 |
| 2018 | $9,219 +2.7% | $161,700 |
| 2017 | $8,978 +2.4% | $161,700 |
| 2016 | $8,769 -0.6% | $161,700 |
| 2015 | $8,822 -6.8% | $161,700 |
| 2014 | $9,463 +3.3% | $161,700 -40% |
| 2013 | $9,164 +2.7% | $269,600 |
| 2012 | $8,924 +0.8% | $269,600 |
| 2011 | $8,854 +29.6% | $269,600 |
| 2010 | $6,832 -0.6% | $269,600 |
| 2009 | $6,872 +12.3% | $269,600 |
| 2008 | $6,120 +2% | $269,600 |
| 2007 | $6,000 | $269,600 +1023.3% |
| 2006 | -- | $24,000 |
| 2005 | -- | $24,000 |
| 2004 | -- | $24,000 |
| 2003 | -- | $24,000 |
| 2002 | -- | $24,000 |
| 2001 | -- | $24,000 |
Find assessor info on the county website
Monthly payment
Est. payment
Payment breakdown
Explore the cost of this home by adjusting the details. Changes won't be saved.Climate risks
Neighborhood: North
Nearby schools
Schools provided by the listing agent
- Elementary: Madison
- Middle: Madison
- High: Irvington
Source: GSMLS. This data may not be complete. We recommend contacting the local school district to confirm school assignments for this home.

Similar homes
- $524,9007 bd4 ba29k sqft634 Grove St, Irvington Twp., NJ 07111For Sale
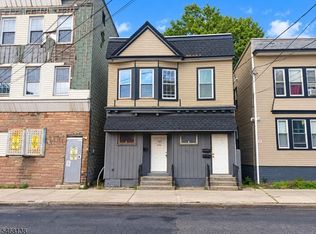 MLS ID #4059327, Christina Calvo, Genstone Ii Llc.. GSMLS
- $560,0005 bd4 ba29k sqft240 Myrtle Ave, Irvington Twp., NJ 07111For Sale
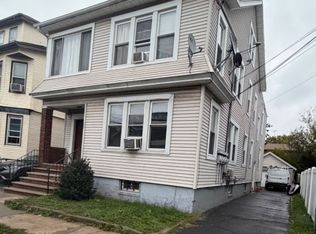 MLS ID #4057534, Jayce Lopez, Re/Max New Millennium Group. GSMLS
- $619,0006 bd4 ba29k sqft318 Grove St, Newark City, NJ 07103For Sale
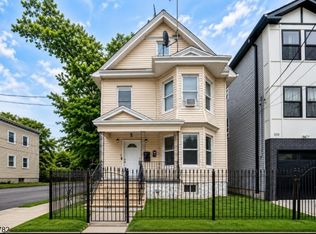 MLS ID #4060264, Lipa Brach, Keller Williams Valley Realty. GSMLS
- $525,0004 bd2 ba19k sqft34 Arverne Ter, Irvington Twp., NJ 07111For Sale
 MLS ID #4059148, Michael Martinetti, Keller Williams Realty. GSMLS
