Are you looking for a Florida dream home at a value price with tons of amenities? This semi-furnished 2006 Palm Harbor is perfect in so many ways. This spacious and well-maintained home received a new roof in 2023 and new AC in 2022 and sits at the end of a quiet cul-du-sac overlooking a large pond. Entering the home, you are greeted with an open floor plan consisting of a living area, dining room and amazing gourmet kitchen. The kitchen has tons of cabinet space, expansive tile countertop, subway tile backsplash, walk-in pantry and eat-in island with room for at least 4 hungry diners. The adjacent dining doom and living room offer plenty of space and make this home ideal for entertaining. The flooring in the living room, den, bedrooms and hall was updated to engineered vinyl in 2024. There is a den off the main living area with French Doors for privacy, perfect for a home office. Proceeding down the hall you find the well-equipped laundry room with 2024 vintage washer and dryer. Off the laundry room is a 12'X14' climate-controlled' bonus room perfect for your favorite hobby or even a secondary home office. The owner suite is spacious with en-suite bath and his and hers closets. The bath is gorgeous, with tiled shower with built in seat, dual vanities, soaker jacuzzi tub, linen storage cabinets and separate room for toilet. The guest bedroom is perfectly sized and is adjacent to well-appointed second bathroom. On the front of the home is an 8' X 30' screened lanai offering plenty of room to host parties and enjoy the cool evening breeze! This home has been professionally landscaped and has an irrigation system. There is a two-car attached carport with long paver brick drive capable of parking up 2-3 cars and golfcart. A 4-point inspection was just completed and this home a passed with flying covers. This home is priced perfectly at $157,777 with a monthly lot lease of a $907 which covers your water, trash, sewer charges, lawn service and property tax pass through plus all of the amenities at your access except for golfing privileges that can be purchased for a surprisingly low annual fee or low daily rate. This home is located in The Arbors @ CountryWood, a 55+ and PET FRIENDLY community. It offers an 18/27 hole golf course with many leagues and a friendly Pro Shop, 2 Tennis Courts, pickleball courts, Shuffleboard Courts, 2 Clubhouses, 2 Swimming Pools, Sauna, Workout Gym and 2 Hot Tub Spas. The Meadows also offers numerous social activities including events such as dances, movie nights, bingo, breakfasts, dinners, etc. In addition, our new state of the art Baycare South Florida Hospital opened up in September 2025 just half mile down the street.
For sale
$157,777
760 Arbor Estate Way, Plant City, FL 33565
2beds
--sqft
Manufactured Home
Built in 2006
-- sqft lot
$154,300 Zestimate®
$--/sqft
$-- HOA
What's special
Two-car attached carportSeparate room for toiletWell-appointed second bathroomAmazing gourmet kitchenOverlooking a large pondOpen floor planWell-equipped laundry room
- 73 days |
- 92 |
- 4 |
Zillow last checked:
Listing updated:
Listed by:
Glenn Garbowicz 847-458-0031,
McGrath Poppell & Company, Inc.,
Linda Stott 239-770-2197
Source: My State MLS,MLS#: 11774518
Facts & features
Interior
Bedrooms & bathrooms
- Bedrooms: 2
- Bathrooms: 2
- Full bathrooms: 2
Rooms
- Room types: Bonus Room, Den, Dining Room, En Suite, First Floor Bathroom, First Floor Master Bedroom, Laundry Room, Living Room, Master Bedroom, Private Guest Room, Walk-in Closet
Kitchen
- Features: Open, Tile Counters
Basement
- Area: 0
Heating
- Electric, Forced Air, Zoned
Cooling
- Central, Zoned
Appliances
- Included: Dishwasher, Disposal, Dryer, Microwave, Oven, Washer
Features
- Flooring: Laminate, Tile
- Has basement: No
- Has fireplace: No
- Furnished: Yes
Interior area
- Total structure area: 1,908
- Finished area above ground: 1,908
Property
Parking
- Total spaces: 2
- Parking features: Driveway, Attached
- Garage spaces: 2
- Has uncovered spaces: Yes
Features
- Stories: 1
- Patio & porch: Screened Porch
- Exterior features: Sprinkler System
- Has view: Yes
- View description: Pond, Water
- Has water view: Yes
- Water view: Pond,Water
- Waterfront features: Pond
Lot
- Features: Cul de Sac
Details
- Additional structures: Shed(s)
- On leased land: Yes
- Lease amount: $907
Construction
Type & style
- Home type: MobileManufactured
- Property subtype: Manufactured Home
Materials
- Vinyl Siding
- Roof: Asphalt,Metal
Condition
- New construction: No
- Year built: 2006
Utilities & green energy
- Electric: Amps(0)
- Sewer: Community
- Water: Community
Community & HOA
Community
- Features: Gym, Pool, 55 and Over, Clubhouse, Golf, Recreation Room, Storage, Tennis Court
- Senior community: Yes
- Subdivision: The Arbors of CountryWood
HOA
- Has HOA: No
- Amenities included: Gym, Pool, 55 and Over, Clubhouse, Golf, Pets Allowed, Recreation Room, Storage, Tennis Court
Location
- Region: Plant City
Financial & listing details
- Date on market: 5/13/2026
- Date available: 05/13/2026
- Listing agreement: Exclusive
Glenn Garbowicz
Glenn Garbowicz
(847) 458-0031
By pressing Contact Agent, you agree that the real estate professional identified above may call/text you about your search, which may involve use of automated means and pre-recorded/artificial voices. You don't need to consent as a condition of buying any property, goods, or services. Message/data rates may apply. You also agree to our Terms of Use. Zillow does not endorse any real estate professionals. We may share information about your recent and future site activity with your agent to help them understand what you're looking for in a home.
Estimated market value
$154,300
$147,000 - $162,000
$1,714/mo
Price history
| Date | Event | Price |
|---|---|---|
| 5/13/2026 | Listed for sale | $157,777-4.4% |
Source: My State MLS #11774518 Report a problem | ||
| 4/23/2022 | Listing removed | -- |
Source: Owner Report a problem | ||
| 2/10/2022 | Listed for sale | $165,000 |
Source: Owner Report a problem | ||
Public tax history
Tax history is unavailable.
Monthly payment
Climate risks
Neighborhood: 33565
Nearby schools
GreatSchools rating
- 6/10Knights Elementary SchoolGrades: PK-5Distance: 2.9 mi
- 3/10Marshall Middle SchoolGrades: 6-8Distance: 2.3 mi
- 5/10Plant City High SchoolGrades: 9-12Distance: 3.9 mi
- $265,1002 bd2 ba-- sqft759 Arbor Estate Way, Plant City, FL 33565Off Market

- $232,1002 bd2 ba1.4k sqft763 Arbor Estate Way, Plant City, FL 33565Off Market
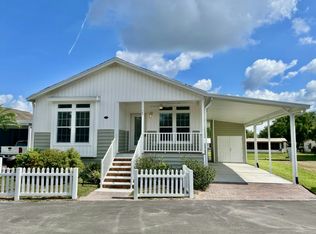
- $184,9002 bd2 ba1.8k sqft772 Arbor Estate Way, Plant City, FL 33565Off Market
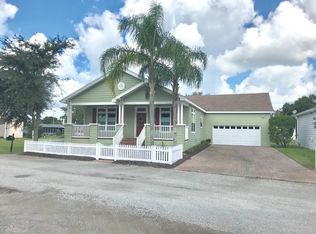
- $--2 bd2 ba1.5k sqft415 S Edgewater Dr, Plant City, FL 33565Off Market

- $283,700-- bd-- ba1.6k sqft764 Arbor Estate Way, Plant City, FL 33565Off Market
- $230,2002 bd2 ba1k sqft414 S Edgewater Dr, Plant City, FL 33565Off Market
- $---- bd-- ba-- sqftHomes Available Soon, The Meadows at CountryWood, Plant City, FL 33565New Construction
- from $243,6503 bd2 ba1.6k sqftBayport II Plan, The Arbors at CountryWood, Plant City, FL 33565New Construction
Similar homes
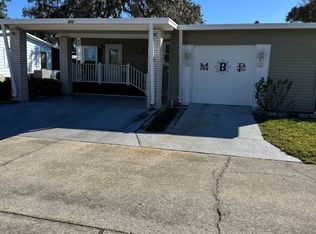
- $84,9002 bd2 ba1.3k sqft452 Don Tab Way #452, Plant City, FL 33565For Sale
 MLS ID #11639265, Dodie Walker, Central Florida Mobile Home Sales, Inc. My State MLS
 - $85,0002 bd2 ba1k sqft486 Chickadee Ct, Plant City, FL 33565For Sale
 MLS ID #11598034, Kim Mcdonald, Elite Mobile Home Sales. My State MLS
 - $149,9003 bd2 ba2k sqft1603 Champion Dr #695, Lakeland, FL 33801New Construction
 My State MLS
 - $169,9003 bd2 ba2.5k sqft400 Seawane Cir #400, Auburndale, FL 33823For Sale
 MLS ID #11894311, Joseph Remkus, American Mobile Home Sales of Tampa Bay, Inc.. My State MLS
 - $159,0003 bd2 ba2k sqft1649 Deverly Dr #884, Lakeland, FL 33801For SaleMLS ID #11685946, Bette Johnson, Renee's Resales. My State MLS
- $155,0003 bd2 ba1.7k sqft2431 Snowy Plover Dr, Lakeland, FL 33810For SaleMLS ID #11732573, Janet Shewman, Central Florida Mobile Home Sales, Inc. My State MLS
- $81,7774 bd2 ba1.5k sqft213 Fiji Palm Ln, Plant City, FL 33566For SaleMLS ID #11686316, Glenn Garbowicz, McGrath Poppell & Company, Inc.. My State MLS
- $160,0003 bd2 ba-- sqft9210 Spikerush Ct, Lakeland, FL 33810For SaleMLS ID #11621603, Janet Conte, Titanium Mobile Home Broker. My State MLS
- $145,5003 bd2 ba2k sqft1412 Champion Dr #615, Lakeland, FL 33801New ConstructionMy State MLS
- $145,0002 bd2 ba1.5k sqft2970 Peavine Trl #1076, Lakeland, FL 33810For SaleMLS ID #11639365, Janet Conte, Titanium Mobile Home Broker. My State MLS
- $138,0002 bd2 ba1.5k sqft1425 Double Eagle Dr #444, Lakeland, FL 33801New ConstructionMy State MLS
- $142,0002 bd2 ba1.8k sqft1670 Deverly Dr #755, Lakeland, FL 33801New ConstructionMy State MLS
- $145,0002 bd2 ba-- sqft1514 Double Eagle Dr #520, Lakeland, FL 33801New ConstructionMy State MLS
- $165,0003 bd2 ba1.9k sqft2344 Little Cypress Dr #1538, Lakeland, FL 33810For SaleMLS ID #11601934, Sandra Bergman, Cove Communities. My State MLS
- $145,9003 bd2 ba2k sqft4622 Duffer Pl #530, Lakeland, FL 33801New ConstructionMy State MLS
- $130,0002 bd2 ba1.1k sqft133 Oakhill View Dr, Valrico, FL 33594For SaleMLS ID #11858349, Leslie Exterkamp, USA Mobile Home Sales, LLC. My State MLS
- $129,9002 bd2 ba-- sqft4630 McIntosh Rd #2028, Dover, FL 33527For SaleMLS ID #11445941, Jennifer Maasdorp, Integrity Mobile Homes. My State MLS
- $129,9003 bd2 ba1.9k sqft2967 Dollar Bonnet Ln #984, Lakeland, FL 33810For SaleMLS ID #11847023, Janet Conte, Titanium Mobile Home Broker. My State MLS
- $174,9003 bd2 ba1.2k sqft34903 Panfish Pl, Zephyrhills, FL 33541For SaleMLS ID #11662012, Deborah Nissen, Central Florida Mobile Home Sales, Inc. My State MLS
- $171,5003 bd2 ba-- sqft2451 Snowy Plover Dr #12105, Lakeland, FL 33810For SaleMLS ID #11560607, Janet Conte, Titanium Mobile Home Broker. My State MLS
