Convenience outside of the city limits! This brick home with an attached one-car garage is sitting on .59/acre with a large privacy-fenced backyard. There is a storage shed and also a workshop with a slab, electricity, and a/c. The home features 3 bedrooms, 2 bathrooms, a living room with french doors that walk out to the back porch, dining room, and kitchen with stainless appliances. The original hardwoods go throughout the majority of the home, highlighting its original character, along with the beautiful wooden front door. There is an indoor utility room with a 2-year old water heater and a washing machine. The dryer hookup is in the shed. Another great feature is a brand new Rheem heating/cooling system. The property is on city water but has a septic system that was pumped out 2 years ago. The backyard is perfect for a garden or chickens- there are already an array of fruit/citrus trees to include: satsumas, nectarines, blueberries, grapes, peaches, apples, and plums. The home is move-in-ready + available for immediate possession and with some fresh paint/some cosmetics inside- it will really shine.
For sale
$189,999
760 Brown St, Chipley, FL 32428
3beds
1,479sqft
Single Family Residence
Built in 1972
0.59 Acres Lot
$182,700 Zestimate®
$128/sqft
$-- HOA
What's special
Attached one-car garageStorage shedDining roomIndoor utility roomLarge privacy-fenced backyardKitchen with stainless appliancesBrick home
- 47 days
- 642
- 88
Zillow last checked:
Listing updated:
Listed by:
Casey Owens 850-326-3704,
Elite Realty
Source: CPAR,MLS#: 794255 Originating MLS: Central Panhandle Association of REALTORS
Originating MLS: Central Panhandle Association of REALTORSFacts & features
Interior
Bedrooms & bathrooms
- Bedrooms: 3
- Bathrooms: 2
- Full bathrooms: 2
Rooms
- Room types: Bedroom, Dining Room, Full Bath, Kitchen, Living Room
Bedroom
- Dimensions: 11.3 x 13.1
Bedroom
- Dimensions: 11.3 x 10
Bedroom
- Dimensions: 9.9 x 10
Dining room
- Dimensions: 19.11 x 11.1
Other
- Dimensions: 5.8 x 5.1
Other
- Dimensions: 5.8 x 6.11
Kitchen
- Dimensions: 11.7 x 9.6
Living room
- Dimensions: 20.7 x 16.9
Heating
- Central, Electric
Cooling
- Central Air, Ceiling Fan(s)
Appliances
- Included: Electric Cooktop, Electric Oven
Features
- Shower Only
Interior area
- Total structure area: 1,479
- Total interior livable area: 1,479 sqft
Property
Parking
- Total spaces: 1
- Parking features: Garage
- Garage spaces: 1
Features
- Stories: 1
- Patio & porch: Covered, Open, Porch
- Fencing: Fenced
Lot
- Size: 0.59 Acres
- Features: Paved
Details
- Additional structures: Shed(s), Workshop
- Parcel number: 000000000011720004
- Zoning description: County
Construction
Type & style
- Home type: SingleFamily
- Architectural style: Ranch
- Property subtype: Single Family Residence
Materials
- Brick, Vinyl Siding, Wood Frame
- Roof: Composition,Shingle
Condition
- New construction: No
- Year built: 1972
Utilities & green energy
- Utilities for property: Electricity Available
Community & HOA
Community
- Features: Short Term Rental Allowed
- Subdivision: [No Recorded Subdiv]
HOA
- Has HOA: No
Location
- Region: Chipley
Financial & listing details
- Price per square foot: $128/sqft
- Tax assessed value: $110,315
- Annual tax amount: $962
- Date on market: 8/18/2026
- Cumulative days on market: 48 days
- Electric utility on property: Yes
Estimated market value
$182,700
$174,000 - $192,000
$1,627/mo
Price history
| Date | Event | Price |
|---|---|---|
| 8/18/2026 | Listed for sale | $189,999+52%$128/sqft |
Source:  CPAR #794255 Report a problem CPAR #794255 Report a problem | ||
| 3/22/2022 | Sold | $125,000+4.2%$85/sqft |
Source: CPAR #722853 Report a problem | ||
| 3/14/2022 | Pending sale | $120,000$81/sqft |
Source: CPAR #722853 Report a problem | ||
| 3/8/2022 | Price change | $120,000-11.1%$81/sqft |
Source: CPAR #722853 Report a problem | ||
| 2/25/2022 | Listed for sale | $135,000+3.8%$91/sqft |
Source: CPAR #722853 Report a problem | ||
| 1/21/2022 | Listing removed | -- |
Source: CPAR #721040 Report a problem | ||
| 1/14/2022 | Listed for sale | $130,000$88/sqft |
Source: CPAR #721040 Report a problem | ||
Public tax history
| Year | Property taxes | Tax assessment |
|---|---|---|
| 2025 | $963 -0.3% | $110,315 -1.9% |
| 2024 | $965 +3.1% | $112,488 +3% |
| 2023 | $936 +122.6% | $109,212 +68.8% |
| 2022 | $421 -1% | $64,692 +3% |
| 2021 | $425 -46.9% | $62,811 +11.6% |
| 2020 | $800 | $56,272 +6.8% |
| 2019 | -- | $52,680 +1.9% |
| 2018 | -- | $51,698 +2.1% |
| 2017 | -- | $50,635 +1% |
| 2016 | -- | $50,143 |
| 2015 | -- | $50,143 |
| 2014 | -- | $50,143 -2.8% |
| 2013 | -- | $51,561 |
| 2012 | -- | $51,561 -3.6% |
| 2011 | -- | $53,462 +1.5% |
| 2010 | -- | $52,672 +2.7% |
| 2009 | -- | $51,287 +0.1% |
| 2008 | -- | $51,236 +3% |
| 2007 | -- | $49,744 +5.6% |
| 2005 | -- | $47,117 +3% |
| 2004 | -- | $45,745 +1.9% |
| 2003 | -- | $44,892 +10.7% |
| 2002 | -- | $40,566 +1.6% |
| 2001 | -- | $39,927 +3% |
| 2000 | -- | $38,765 |
Find assessor info on the county website
Monthly payment
Est. payment
Payment breakdown
Explore the cost of this home by adjusting the details. Changes won't be saved.Climate risks
Neighborhood: 32428
Nearby schools
Schools provided by the listing agent
- Elementary: Kate M. Smith
- Middle: Roulhac
- High: Chipley
Source: CPAR. This data may not be complete. We recommend contacting the local school district to confirm school assignments for this home.
Similar homes
- $194,9003 bd2 ba1.5k sqft955 Pocket Ln, Chipley, FL 32428For Sale
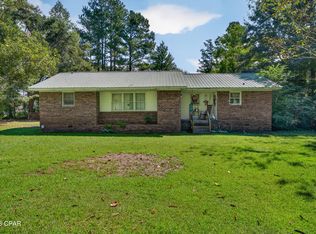 MLS ID #795698, Cindy R Birge. CPAR
 - $--3 bd2 ba1.9k sqft635 5th St, Chipley, FL 32428Auction
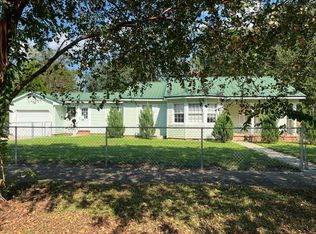 Auction.com 2
 - $194,9904 bd2 ba1.5k sqft837 Maple St, Chipley, FL 32428For Sale
 MLS ID #794577, Elaine G Fenster. CPAR
 - $184,9003 bd1 ba1.1k sqft226 Highway 77, Chipley, FL 32428For Sale
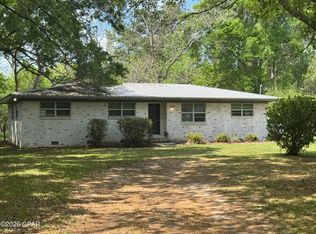 MLS ID #787695, Wanda Raney. CPAR
 - $150,0003 bd2 ba1.2k sqft1500 Peel Rd, Chipley, FL 32428For Sale
 MLS ID #1009286, Kim D Francks, ERA American Real Estate. ECAOR
 - $175,5003 bd2 ba1.1k sqft301 E Minnesota Ave, Bonifay, FL 32425For SaleMLS ID #1012853, Kim D Francks, ERA American Real Estate. ECAOR
