Welcome to Watermark Pointe, New Rochelle's luxurious gated waterfront community. Built in 2019, this stunning Penthouse is situated on the shores of Long Island Sound and offers spectacular panoramic views, conveniently located just 35 minutes from NYC. This home boasts all that the discerning buyer is looking for. The gracious foyer leads to a spacious open floor concept with a custom Bilotta gourmet kitchen/dining area with state of the art appliances (Wolf double oven, Sub-Zero refrigerator, and Bosch in cabinet microwave and Miele dishwasher) 4' x 9' island, designer lighting fixtures, and kitchen cabinet undermount lighting. There is a large great room with custom marble gas fireplace, mood lighting and doors that lead to 10' x 30' glass paneled terrace with gas fitting for BBQ; Spacious 10' x 5 x 10' outdoor furniture storage closet. Off to the left side of the foyer is a custom powder room with slate tiles, laundry room with sink & cabinets; LG washer & steam dryer. two bedrooms, adjoining bathroom with standup shower. The primary bedroom suite has two walk-in-closets and a full custom bathroom with soaking tub. Architectural details include 15'H great room ceilings and full height glass wall. 10' ceilings in rest of the home. 8' high, 4 panel interior solid wood doors with custom hardware, custom millwork in the great room and in two bedrooms, kitchen, and bathrooms. The building has a generator activated within the unit. In-unit HVAC unit (heat/AC), and tankless state of the art hot water heater. The Watermark Pointe amenities include clubhouse with gathering room, fireplace, TV/ Bar and state of the art fitness center, heated pool open from Memorial day until late September and social gatherings throughout the summer. Pet friendly building. Additional Information: Amenities:Storage,ParkingFeatures:2 Car Attached,
Sold for $2,600,000
$2,600,000
760 Davenport Avenue #7, New Rochelle, NY 10805
3beds
2,480sqft
Condominium, Residential
Built in 2019
-- sqft lot
$2,634,400 Zestimate®
$1,048/sqft
$5,596 Estimated rent
Home value
$2,634,400
$2.40M - $2.87M
$5,596/mo
Zestimate® history
Owner options
List your home for rent
$5,596/mo
Rent Zestimate®
Find your next renter with Zillow Rental Manager. Plus, with online applications, you can quickly screen prospective tenants – for free.
$5,596/mo
Rent Zestimate®
Refinance and save
$19,383/mo
Est. payment
Refinancing to a lower rate could help reduce your monthly payments and save thousands over the life of the loan.
$19,383/mo
Est. payment
Explore your selling options
Work with a Zillow partner agent
Leverage their expertise and Zillow's premium Showcase listings to get your home seen by more buyers.
Get startedList with your own agent
Get your home in front of millions of buyers by listing it on Zillow.
Learn how to do itSell it yourself
Take full control of how buyers see your home on Zillow by listing For Sale by Owner (FSBO).
List your homeWhat's special
Zillow last checked:
Listing updated:
Listed by:
Mary Ann Giacobbe 914-424-4651,
Houlihan Lawrence Inc. 914-636-6700
Bought with:
Richard S. Neuman, 10401296821
Coldwell Banker Realty
Source: OneKey® MLS as distributed by MLS GRID,MLS#: H6249158
Facts & features
Interior
Bedrooms & bathrooms
- Bedrooms: 3
- Bathrooms: 3
- Full bathrooms: 2
- 1/2 bathrooms: 1
Other
- Description: Large open, foyer, powder room, custom design large eat-in-kitchen, dining area, great room off of the kitchen with fireplace, large terrace with gorgeous water views, storage area, bedroom with Jack and Jill bathroom, bedroom, large primary suite with full primary bath and two walk-in-closets.
Heating
- ENERGY STAR Qualified Equipment, Forced Air
Cooling
- Central Air, ENERGY STAR Qualified Equipment
Appliances
- Included: Dishwasher, Disposal, Dryer, Electric Water Heater, ENERGY STAR Qualified Appliances, Microwave, Refrigerator, Tankless Water Heater, Washer, Wine Refrigerator
- Laundry: Inside
Features
- Built-in Features, Cathedral Ceiling(s), Chandelier, Eat-in Kitchen, Entrance Foyer, First Floor Bedroom, First Floor Full Bath, Master Downstairs, Primary Bathroom, Pantry, Speakers
- Flooring: Hardwood
- Doors: ENERGY STAR Qualified Doors
- Windows: Blinds, ENERGY STAR Qualified Windows, Screens
- Has basement: No
- Attic: None
- Number of fireplaces: 1
Interior area
- Total structure area: 2,480
- Total interior livable area: 2,480 sqft
Property
Parking
- Total spaces: 2
- Parking features: Attached, Covered, Garage Door Opener, Garage, Heated Garage, On Street
- Garage spaces: 2
- Has uncovered spaces: Yes
Features
- Levels: One
- Stories: 1
- Exterior features: Mailbox
- Pool features: Community, In Ground
- Has view: Yes
- View description: Water
- Has water view: Yes
- Water view: Water
- Waterfront features: Beach Access, Waterfront, Water Access
Lot
- Features: Near Public Transit, Near School, Near Shops, Sprinklers In Front, Sprinklers In Rear, Views
Construction
Type & style
- Home type: Condo
- Property subtype: Condominium, Residential
- Attached to another structure: Yes
Condition
- Year built: 2019
Utilities & green energy
- Sewer: Public Sewer
- Water: Other
- Utilities for property: Trash Collection Public
Community & HOA
Community
- Features: Clubhouse, Gated, Park, Pool
- Security: Security System, Video Cameras
- Subdivision: Watermark Pointe
HOA
- Has HOA: Yes
- Amenities included: Building Link, Clubhouse, Elevator(s), Fitness Center, Gated, Park, Trash
- Services included: Common Area Maintenance, Maintenance Structure, Snow Removal, Trash, Water
- HOA fee: $1,850 monthly
Location
- Region: New Rochelle
Financial & listing details
- Price per square foot: $1,048/sqft
- Tax assessed value: $17,900
- Annual tax amount: $23,490
- Date on market: 6/2/2023
- Listing agreement: Exclusive Right To Sell
- Inclusions: B/I Audio/Visual Equip, Light Fixtures, Oven/Range
Price history
| Date | Event | Price |
|---|---|---|
| 6/7/2024 | Sold | $2,600,000-3.7%$1,048/sqft |
Source:  OneKey® MLS as distributed by MLS GRID #H6249158 Report a problem OneKey® MLS as distributed by MLS GRID #H6249158 Report a problem | ||
| 9/1/2023 | Pending sale | $2,699,000$1,088/sqft |
Source: OneKey® MLS as distributed by MLS GRID #H6249158 Report a problem | ||
| 5/19/2023 | Listed for sale | $2,699,000$1,088/sqft |
Source: OneKey® MLS as distributed by MLS GRID #H6249158 Report a problem | ||
Public tax history
Tax history is unavailable.
Neighborhood: Isle of San Souci
Nearby homes
- $2,200,0003 bd3 ba2.4k sqft720 Davenport Ave #1, New Rochelle, NY 10805Pending

- $2,450,0003 bd3 ba2.4k sqft740 Davenport Ave #1, New Rochelle, NY 10805For Sale

- $2,157,0003 bd4 ba2.7k sqft710 Davenport Ave UNIT 6, New Rochelle, NY 10805Off Market
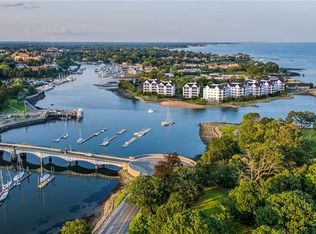
- $2,050,3003 bd3 ba2.4k sqft760 Davenport Ave, New Rochelle, NY 10805Off Market
- $12,5005 bd4 ba5.5k sqft635 Davenport Ave, New Rochelle, NY 10805Sold
- $1,245,1005 bd2 ba3.2k sqft611 Davenport Ave, New Rochelle, NY 10805Off Market
- $2,648,0003 bd4 ba2.7k sqft710 Davenport Ave PENTHOUSE 8, New Rochelle, NY 10805For Sale
- $419,580-- bd-- ba-- sqft700 Davenport Ave, New rochelle, NY 10805Off Market
- $48,951-- bd-- ba-- sqft700 Davenport Ave, New rochelle, NY 10805Off Market
Nearby schools
GreatSchools rating
- 6/10Trinity Elementary SchoolGrades: K-5Distance: 0.9 mi
- 7/10Isaac E Young Middle SchoolGrades: 6-8Distance: 0.8 mi
- 4/10New Rochelle High SchoolGrades: 9-12Distance: 2.8 mi
Schools provided by the listing agent
- Elementary: Trinity Elementary School
- Middle: Isaac E Young Middle School
- High: New Rochelle High School
Source: OneKey® MLS as distributed by MLS GRID. This data may not be complete. We recommend contacting the local school district to confirm school assignments for this home.
Get a cash offer in 3 minutes
Find out how much your home could sell for in as little as 3 minutes with a no-obligation cash offer.
Estimated market value
$2,634,400
Get a cash offer in 3 minutes
Find out how much your home could sell for in as little as 3 minutes with a no-obligation cash offer.
Estimated market value
$2,634,400
- New York
- Westchester County
- New Rochelle
- 10805
- Isle of San Souci
- 760 Davenport Avenue Unit 7
Nearby cities
Nearby neighborhoods
Nearby zip codes
Other New Rochelle Topics
