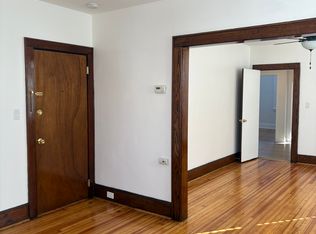
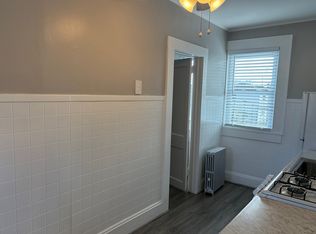
Your search ends here! Welcome to a beautifully maintained and extensively updated property offering the perfect combination of comfortable living and income-producing potential. Whether you are a turn-key investor or a buyer looking to live in one unit while generating income from the others, this property offers exceptional flexibility.All three floors have been renovated including a finished basement. Each unit offers its own living space, while the basement provides additional storage and convenience.The property features a tandem driveway with parking for 2+ cars, washer and dryer hookups available for each unit in the basement, and assigned storage space plus high ceilings, ceiling fans, window air-conditioning units, separated utilities 4 electric meters, 3 gas meters, and 1 water meter.It reflects true pride of ownership. Improvements have been thoughtfully completed over last few years, going beyond cosmetic updates to include upgrades made with the property's functionality and long-term value in mind.Ideally located in a desirable area of Harrison, this property is close to West Hudson Park, Schools, Colleges and Universities, Hospitals, Shopping, Restaurants and public transportation. Convenient access to NJ Transit bus service and the PATH train makes commuting to Newark and New York City very convenient.Enjoy the many dining, entertainment, and cultural options available throughout Harrison, Newark, and New York City, all within easy reach.
Active
$975,000
760 Hamilton St, Harrison Town, NJ 07029
6beds
2,638sqft
Multi Family
Built in 1930
-- sqft lot
$-- Zestimate®
$370/sqft
$-- HOA
What's special
High ceilingsFinished basementWindow air-conditioning unitsAssigned storage spaceCeiling fans
- 8 days
- 310
- 15
Zillow last checked:
Listing updated:
Listed by:
Vilma Doran 973-390-0530,
Harrison Realty,
Daniel J. Choffo
Source: GSMLS,MLS#: 4056053
Facts & features
Interior
Bedrooms & bathrooms
- Bedrooms: 6
- Bathrooms: 4
- Full bathrooms: 4
Heating
- 3 Units, Baseboard - Hotwater, Radiators - Steam, Natural Gas
Cooling
- Window Unit(s)
Appliances
- Included: Dishwasher, Microwave, Range/Oven - Gas, Microwave Oven, Refrigerator, Gas Water Heater
Features
- High Ceilings, Bedrooms, Dining Room, Eat-in Kitchen, Living Room, Sunroom, Eat-In Kitchen, Family Room
- Flooring: Tile, Wood
- Basement: Yes,Finished,Full,Walk-Out Access
- Has fireplace: No
Interior area
- Total structure area: 2,638
- Total interior livable area: 2,638 sqft
Property
Parking
- Total spaces: 3
- Parking features: Concrete, Off Street
- Uncovered spaces: 3
Features
- Levels: 3-Three Story
- Stories: 3
- Patio & porch: Patio
- Exterior features: Sidewalk
Lot
- Size: 3,049 Square Feet
- Dimensions: 30 x 100
- Features: Flag Lot
Details
- Parcel number: 1804000460000000620001
Construction
Type & style
- Home type: MultiFamily
- Property subtype: Multi Family
Materials
- Aluminum Siding
- Roof: Asphalt Shingle,Built-Up
Condition
- Year built: 1930
- Major remodel year: 2020
Utilities & green energy
- Sewer: Public Sewer
- Water: Public
- Utilities for property: Electricity Connected
Community & HOA
Community
- Security: Carbon Monoxide Detector(s), Smoke Detector(s), Carbon Monoxide Detector, Smoke Detector, Fire Extinguisher
Location
- Region: Harrison
Financial & listing details
- Price per square foot: $370/sqft
- Tax assessed value: $558,200
- Annual tax amount: $13,307
- Date on market: 9/30/2026
- Exclusions: None
- Total actual rent: 4000
- Tenant pays: Electricity, Gas, Tenant Pays Heat, Tenant Pays Electric, Tenant Pays Gas
- Electric utility on property: Yes
Estimated market value
Not available
Estimated sales range
Not available
Not available
Price history
| Date | Event | Price |
|---|---|---|
| 9/30/2026 | Listed for sale | $975,000$370/sqft |
Source:  GSMLS #4056053 Report a problem GSMLS #4056053 Report a problem | ||
Public tax history
| Year | Property taxes | Tax assessment |
|---|---|---|
| 2025 | $13,095 | $558,200 |
| 2024 | $13,095 +2% | $558,200 |
| 2023 | $12,833 +2.5% | $558,200 |
| 2022 | $12,520 | $558,200 |
| 2021 | $12,520 -0.7% | $558,200 |
| 2020 | $12,612 +0.6% | $558,200 +221.4% |
| 2019 | $12,532 -0.3% | $173,700 |
| 2018 | $12,574 +0.5% | $173,700 |
| 2017 | $12,513 +2.8% | $173,700 |
| 2016 | $12,171 +1.9% | $173,700 |
| 2015 | $11,945 +2.7% | $173,700 |
| 2014 | $11,627 | $173,700 |
Find assessor info on the county website
Monthly payment
Est. payment
Payment breakdown
Explore the cost of this home by adjusting the details. Changes won't be saved.Climate risks
Neighborhood: 07029
Nearby schools
Schools provided by the listing agent
- Elementary: Lincoln
- Middle: Washington
- High: Harrison
Source: GSMLS. This data may not be complete. We recommend contacting the local school district to confirm school assignments for this home.
Similar homes
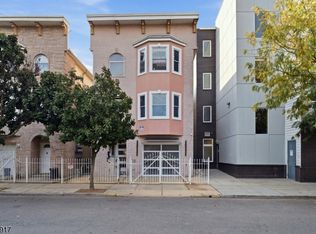
- $1,050,0008 bd5 ba2.4k sqft409 Halsey St, Newark City, NJ 07102For Sale
 MLS ID #4057505, Alessandro Falcao, Real. GSMLS
 - $--4 bd4 ba2.5k sqft42 Ivy St, Kearny, NJ 07032AuctionAuction.com 2
- $950,0008 bd5 ba2.8k sqft116 Chapel St, Newark City, NJ 07105For Sale
 MLS ID #4052264, Raymond A Clarke, Re/Max Our Town. GSMLS
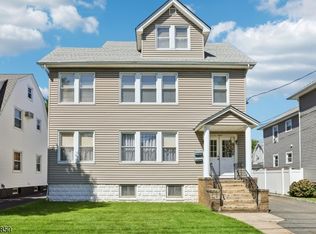
 - $850,0005 bd3 ba3k sqft803 Devon St, Kearny Town, NJ 07032For Sale
 MLS ID #4055674, Zachary Sebek, Compass New Jersey Llc. GSMLS
