Raised Ranch with 2,100 sq ft living space in quiet Amherstburg subdivision, within walking distance to the new High School, Grade Schools and parks. Steps to the new arena and downtown shopping. This home has been updated with all new windows and doors in 2025, all new main bathroom. New energy efficient furnace, A/C unit and gas HWT (owned) installed in 2025. Master bedroom has huge walk-in closet. Main floor kitchen upgrades include granite counter tops and tile backsplash. The house features two complete kitchens each with built-in dishwasher. Metal roof installed in 2015 with 50 year transferable warranty. Main floor flooring is engineered hardwood and tile, lower level is tile. The rear deck overlooking the backyard which has a vinyl sided shed with electricity, above ground pool and pond. Home is ready for your personal touches. Buyer to verify zoning for multi-family income potential.
For sale
C$550,000
760 Richmond St, Amherstburg, ON N9V 4A1
3beds
Ranch
Built in 1998
5,009 Square Feet Lot
$-- Zestimate®
C$--/sqft
C$-- HOA
What's special
All new main bathroomNew energy efficient furnaceTile backsplashLower level is tileAbove ground pool
- 2 days |
- 7 |
- 0 |
Zillow last checked:
Listing updated:
Listed by:
Hank Dupuis, Sales Person,
Remax Preferred Realty Ltd. - 584 Brokerage
Source: Windsor-Essex County AOR,MLS®#: 26019382 Originating MLS®#: Windsor-Essex County Association of REALTORS®
Originating MLS®#: Windsor-Essex County Association of REALTORS®Facts & features
Interior
Bedrooms & bathrooms
- Bedrooms: 3
- Bathrooms: 2
- Full bathrooms: 2
Rooms
- Room types: 2nd Kitchen
Heating
- Natural Gas, Forced Air, Furnace
Cooling
- Central Air
Appliances
- Included: Dishwasher, Dryer, Washer, Gas Water Heater
Features
- Energy Efficient, Walk-In Closet
- Basement: Full,Finished
- Number of fireplaces: 1
- Fireplace features: Fireplace 1 Fuel (Gas), Fireplace 1 (Direct Vent)
Property
Parking
- Total spaces: 1.5
- Parking features: Double Width Or More Drive, Front Drive, Paved Drive, 1.5 Garage, Automatic Garage Door Opener, Inside Entrance
- Garage spaces: 1.5
- Has uncovered spaces: Yes
Accessibility
- Accessibility features: None
Features
- Patio & porch: Sundeck
- Fencing: Fenced Yard
- Waterfront features: Pond/Stream
- Frontage length: 49.24
Lot
- Size: 5,009 Square Feet
- Features: Playground Nearby, Shopping Nearby
Details
- Additional structures: Storage Shed
- Zoning: R2
Construction
Type & style
- Home type: SingleFamily
- Architectural style: Raised Ranch
- Property subtype: Ranch
Materials
- Aluminum/Vinyl, Brick
- Foundation: Block
- Roof: Metal
Condition
- Year built: 1998
Utilities & green energy
- Sewer: Sanitary
- Water: Municipal Water
- Utilities for property: Water Connected, Sewer Connected
Community & HOA
Community
- Security: Alarm System - R/I
Location
- Region: Amherstburg
Financial & listing details
- Annual tax amount: C$3,732
- Date on market: 8/10/2026
- Inclusions: Washer, Dryer, Dishwasher X2 Pool Table If Wanted
- Ownership: Freehold
Price history
| Date | Event | Price |
|---|---|---|
| 8/10/2026 | Listed for sale | C$550,000 |
Source:  Windsor-Essex County AOR #26019382 Report a problem Windsor-Essex County AOR #26019382 Report a problem | ||
Public tax history
Tax history is unavailable.
Climate risks
Neighborhood: N9V
Nearby schools
GreatSchools rating
- 9/10Meridian Elementary SchoolGrades: K-5Distance: 4 mi
- 6/10Grosse Ile Middle SchoolGrades: 6-8Distance: 3.6 mi
- 7/10Grosse Ile High SchoolGrades: 9-12Distance: 3.6 mi
- C$---- bd-- ba-- sqft25 Bratt Dr, Amherstburg, ON N9V4A1Off Market
- C$469,9004 bd2 ba-- sqft169 Mediterranean Ave, Amherstburg, ON N9V3X9For Sale

- C$949,0005 bd3 ba2.2k sqft227 Meadowview Ave, Amherstburg, ON N9V0G1For Sale

- C$619,9003 bd2 ba-- sqft201 Meadowview Ave, Amherstburg, ON N9V0E9For Sale
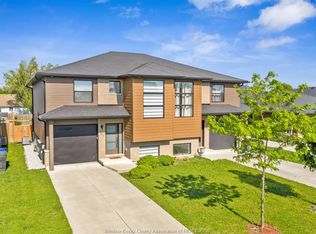
- C$599,9003 bd2 ba-- sqft682 Richmond St, Amherstburg, ON N9V3Z6For Sale
- C$699,9993 bd3 ba-- sqft146 Atlantic Ave, Amherstburg, ON N9V3K7For Sale
- C$425,0003 bd2 ba-- sqft421 Gibb St, Amherstburg, ON N9V3V7For Sale
- C$289,9002 bd1 ba-- sqft256 Victoria St S #32, Amherstburg, ON N9V2K5For Sale
Similar homes
- $--5 bd4 ba3.1k sqft27163 Debiasi Dr, Brownstown, MI 48174Auction
 Auction.com 2
 - C$699,9003 bd2 ba-- sqft8285 Malden Rd, Lasalle, ON N9J 2V5For Sale
 MLS ID #26019343, Mariella Buzzeo, Sales Person, Remo Valente Real Estate (1990) Limited Brokerage. Windsor-Essex County AOR
 - C$649,9003 bd2 ba-- sqft49 Kingsbridge Dr, Amherstburg, ON N9V 4A5For Sale
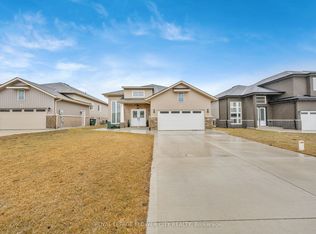 MLS ID #X13160576, ROYAL LEPAGE FLOWER CITY REALTY. TRREB
 - $--3 bd3 ba1.5k sqft25989 Rebecca Dr, Brownstown, MI 48134Auction
 Auction.com 2
 - $--3 bd3 ba1.9k sqft19123 Parkwood Ln, Brownstown, MI 48183AuctionAuction.com 2
- $--3 bd3 ba2.4k sqft11954 Golfcrest Dr, Taylor, MI 48180AuctionAuction.com 2
- $--3 bd2 ba1.8k sqft20950 Wahrman Rd, New Boston, MI 48164AuctionAuction.com 2
- C$599,7772 bd2 ba1.3k sqft164 McLeod Ave, Amherstburg, ON N9V 2Y8For SaleMLS ID #26005457, Arms Bumanlag, Sales Person, Bob Pedler Real Estate Limited Brokerage. Windsor-Essex County AOR
- $--3 bd2 ba1.5k sqft5678 McKinley Ct, Dearborn Heights, MI 48125AuctionAuction.com 2
- $--3 bd2 ba1.6k sqft21051 Briarwood St, Brownstown, MI 48183AuctionAuction.com 2
- $--3 bd4 ba1.5k sqft22135 Edison St, Dearborn, MI 48124AuctionXome
- C$595,9004 bd3 ba1.8k sqft503 Water Rd, Amherstburg, ON N9V 0H1For SaleMLS ID #26012855, Amarjeet Singh, Sales Person, Jump Realty Inc. Brokerage. Windsor-Essex County AOR
- $--3 bd3 ba1.7k sqft733 Dover St, Dearborn Heights, MI 48127AuctionAuction.com 2
- $--4 bd3 ba1.9k sqft15360 Meadow, Southgate, MI 48195AuctionAuction.com 1
- $459,9003 bd2 ba1.8k sqft31603 Beaver Cir, New Boston, MI 48164New Construction
 MLS ID #26042069, Ronald Collard, Nu Vision Realty LLC. MichRIC
 - C$549,9004 bd2 ba-- sqft1637 Saint Clair Ave, Windsor, ON N9B 3K9For SaleMLS ID #26016765, Liana Montaleone, Sales Person, Deerbrook Realty Inc. Brokerage. Windsor-Essex County AOR
- C$549,9905 bd2 ba-- sqft1329 Foster Ave, Windsor, ON N8W 5P3For SaleMLS ID #26018051, Jacky Kwan, Sales Person, Deerbrook Realty Inc. Brokerage. Windsor-Essex County AOR
- $429,9994 bd3 ba2.6k sqft26940 Cedar Run Ct, Woodhaven, MI 48183For Sale
 MLS ID #20261022427, Tracey D Taylor, Greater Metropolitan Rlty LLC. Realcomp II
 - $--4 bd3 ba2.4k sqft33745 Crooks St, Brownstown, MI 48173AuctionAuction.com 2
- C$449,9003 bd2 ba-- sqft103 Laird Ave, Essex, ON N8M 1S2For SaleMLS ID #26019137, Scott Hodgins, Sales Person, Royal Lepage Binder Real Estate Brokerage. Windsor-Essex County AOR
