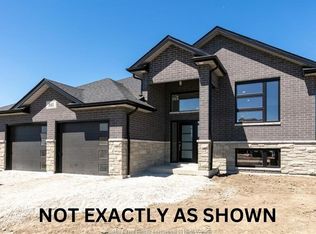
Welcome to this beautiful 1,485 sq ft detached home offering 3 bedrooms and 2 full bathrooms in the growing community of Amherstburg. This home features luxury hardwood flooring, porcelain tile, and modern light fixtures throughout. The bright and spacious living room offers plenty of natural light, creating a warm and inviting atmosphere. The modern kitchen includes stainless steel appliances, ceiling-height white cabinetry, marble countertops, and a large centre island, perfect for cooking and entertaining. The primary bedroom features a private ensuite with a walk-in shower, a built-in seat, shelving, and a vanity with ample storage. All bedrooms offer closet space and great natural lighting. Additional features include central A/Cand heating, an unfinished basement with a washer/dryer, an attached garage, and driveway parking. Conveniently located just minutes from scenic waterfront views along the Detroit River, local shops, and amenities.
For sale
C$649,900
49 Kingsbridge Dr, Amherstburg, ON N9V 4A5
3beds
2baths
Single Family Residence
Built in ----
8,104 Square Feet Lot
$-- Zestimate®
C$--/sqft
C$-- HOA
What's special
- 77 days |
- 16 |
- 1 |
Zillow last checked:
Listing updated:
Listed by:
ROYAL LEPAGE FLOWER CITY REALTY
Source: TRREB,MLS®#: X13160576 Originating MLS®#: Toronto Regional Real Estate Board
Originating MLS®#: Toronto Regional Real Estate BoardFacts & features
Interior
Bedrooms & bathrooms
- Bedrooms: 3
- Bathrooms: 2
Heating
- Forced Air, Gas
Cooling
- Central Air
Appliances
- Included: Water Heater
Features
- Basement: Unfinished
- Has fireplace: No
Interior area
- Living area range: 1100-1500 null
Property
Parking
- Total spaces: 6
- Parking features: Garage
- Has garage: Yes
Features
- Pool features: None
Lot
- Size: 8,104 Square Feet
- Features: Park, Place Of Worship, Public Transit, Rec./Commun.Centre, School
Details
- Parcel number: 707230394
Construction
Type & style
- Home type: SingleFamily
- Architectural style: Bungalow-Raised
- Property subtype: Single Family Residence
Materials
- Vinyl Siding
- Foundation: Poured Concrete
- Roof: Asphalt Shingle
Utilities & green energy
- Sewer: Sewer
Community & HOA
Location
- Region: Amherstburg
Financial & listing details
- Annual tax amount: C$5,200
- Date on market: 5/22/2026
R
ROYAL LEPAGE FLOWER CITY REALTY
By pressing Contact Agent, you agree that the real estate professional identified above may call/text you about your search, which may involve use of automated means and pre-recorded/artificial voices. You don't need to consent as a condition of buying any property, goods, or services. Message/data rates may apply. You also agree to our Terms of Use. Zillow does not endorse any real estate professionals. We may share information about your recent and future site activity with your agent to help them understand what you're looking for in a home.
Price history
Price history is unavailable.
Public tax history
Tax history is unavailable.
Climate risks
Neighborhood: N9V
Nearby schools
GreatSchools rating
- 9/10Meridian Elementary SchoolGrades: K-5Distance: 2.9 mi
- 6/10Grosse Ile Middle SchoolGrades: 6-8Distance: 1.5 mi
- 7/10Grosse Ile High SchoolGrades: 9-12Distance: 1.7 mi
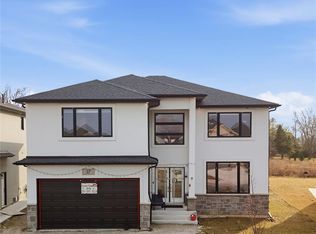
- C$869,9994 bd4 ba2.8k sqft37 Kingsbridge Dr, Amherstburg, ON N9V4A5For Sale
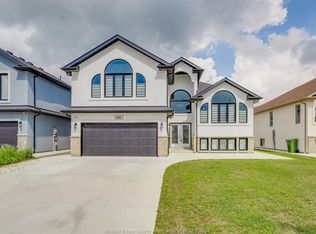
- C$925,0005 bd3 ba-- sqft106 Bonnett Rd, Amherstburg, ON N9V0G8For Sale
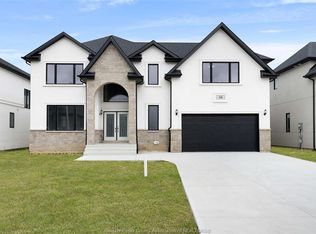
- C$999,0004 bd4 ba3.1k sqft58 Noble Ct, Amherstburg, ON N9V0G8For Sale
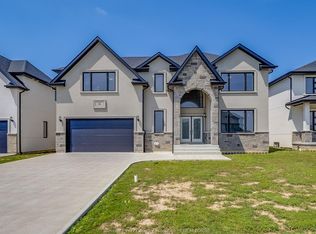
- C$999,0004 bd4 ba-- sqft56 Noble Ct, Amherstburg, ON N9V0G8For Sale
- C$999,9005 bd4 ba3k sqft85 Kingsbridge Dr, Amherstburg, ON N9V0G8For Sale
- C$--2 bd2 ba1.5k sqft166 McLellan Ave, Amherstburg, ON N9V0H1Off Market
- C$2,1002 bd2 ba-- sqft156 McLellan Ave #B, Amherstburg, ON N9V0H1For Rent
- C$2,1002 bd2 ba-- sqft154 McLellan Ave #B, Amherstburg, ON N9V0H1For Rent
Similar homes
- C$699,0003 bd2 ba-- sqft10 Lundy St, Amherstburg, ON N9V 0G5For Sale
 MLS ID #26018864, Scott Innocente, Sales Person, Remax Capital Diamond Realty Brokerage. Windsor-Essex County AOR
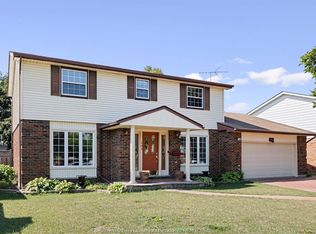
 - C$649,9003 bd2 ba-- sqft14 Noble Ct, Amherstburg, ON N9V 0G8For Sale
 MLS ID #26008695, Albert Kantarjian, Broker Of Record, Remax Capital Diamond Realty Brokerage. Windsor-Essex County AOR
 - C$649,9004 bd2 ba1.3k sqft462 Welsh Ave, Amherstburg, ON N9V 0B9For Sale
 MLS ID #26017908, Tony D'alimonte, Abr, Sales Person, Royal Lepage Binder Real Estate Brokerage. Windsor-Essex County AOR
 - C$625,0004 bd2 ba-- sqft305 McCurdy Dr, Amherstburg, ON N9V 3B8For Sale
 MLS ID #26018795, Michael Berthiaume, Sales Person, Buckingham Realty (Windsor) Ltd. Brokerage. Windsor-Essex County AOR
 - C$719,9003 bd2 ba1.4k sqft111 Kingsbridge Dr, Amherstburg, ON N9V 4A4For SaleMLS ID #26016341, Jessica Spiteri, Sales Person, Jump Realty Inc. Brokerage. Windsor-Essex County AOR
- C$799,9003 bd2 ba2k sqftKingsbridge, Amherstburg, ON N9V 0G8For SaleMLS ID #26008294, Cristina Poljak, Sales Person, Realty One Group Iconic Brokerage Brokerage. Windsor-Essex County AOR
- C$799,9003 bd2 ba2k sqft34 Noble Ct, Amherstburg, ON N9V 0G8For SaleMLS ID #26008807, Sara Laporte, Sales Person, Kw Signature Brokerage. Windsor-Essex County AOR
- C$595,9004 bd3 ba1.8k sqft503 Water Rd, Amherstburg, ON N9V 0H1For SaleMLS ID #26012855, Amarjeet Singh, Sales Person, Jump Realty Inc. Brokerage. Windsor-Essex County AOR
- C$698,0002 bd2 ba1.5k sqft190 McLellan Ave, Amherstburg, ON N9V 4C5For SaleMLS ID #26013852, Mhmd Hassoun, Sales Person, Real Broker Ontario Ltd Brokerage. Windsor-Essex County AOR
- C$699,9003 bd3 ba-- sqft237 Livingstone Cres, Amherstburg, ON N9V 0H1For SaleMLS ID #26013773, Ron Deneau, Asa, Sales Person, Bob Pedler Real Estate Limited Brokerage. Windsor-Essex County AOR
- C$599,9005 bd2 ba-- sqft46 Brush Cres, Amherstburg, ON N9V 3Y5For SaleMLS ID #26015664, Tyler Knight, Sales Person, Jump Realty Inc. Brokerage. Windsor-Essex County AOR
- C$629,8883 bd3 ba-- sqft503 Golfview Dr, Amherstburg, ON N9V 0A2For SaleMLS ID #26014457, Jason Laframboise, Asa, Broker, Remax Capital Diamond Realty Brokerage. Windsor-Essex County AOR
- C$619,0003 bd3 ba-- sqft77 Balaclava St N, Amherstburg, ON N9V 2W9For SaleMLS ID #26007666, John Pento, Sales Person, Remax Preferred Realty Ltd. - 586 Brokerage. Windsor-Essex County AOR
- $--3 bd3 ba1.9k sqft19123 Parkwood Ln, Brownstown, MI 48183AuctionAuction.com 2
- $--3 bd3 ba2.4k sqft11954 Golfcrest Dr, Taylor, MI 48180AuctionAuction.com 2
- C$499,0002 bd2 ba-- sqft313 Kelly Rd, Amherstburg, ON N9V 0H1For SaleMLS ID #26009282, Harneet Sivia, Sales Person, Double Up Realty Inc Brokerage. Windsor-Essex County AOR
- C$679,0003 bd2 ba-- sqft384 Boismier Ave, Lasalle, ON N9J 1T2For SaleMLS ID #26018441, Shibin Kunnath, Sales Person, Real Broker Ontario Ltd Brokerage. Windsor-Essex County AOR
- $--3 bd3 ba1.7k sqft733 Dover St, Dearborn Heights, MI 48127AuctionAuction.com 2
- C$819,0005 bd3 ba-- sqft115 Davis St, Amherstburg, ON N9V 0G9For SaleMLS ID #26017645, Paige Eddie, Sales Person, Nest Realty Inc. Brokerage. Windsor-Essex County AOR
- $--5 bd4 ba3.1k sqft27163 Debiasi Dr, Brownstown, MI 48174AuctionAuction.com 2
