Skip main navigation
Closed
  • Listed by: Realty One Group Dominion • Ashley Grier • 314-662-0947
    Bought with: Engel & Voelkers St. Louis
    $216,400

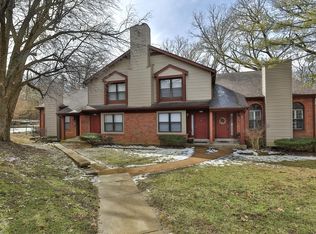
    760 Timbervalley Ct, Chesterfield, MO 63017

    2beds
    1sqft
    Townhouse
    Built in 1987
    -- sqft lot
    $216,400 Zestimate®
    $216,400/sqft
    $1,766 Estimated rent

    Home value

    $216,400

    $201,000 - $232,000

    $1,766/mo

    Zestimate® history
    Loading
    Loading...

    Owner options

    List your home for rent

    $1,766/mo

    Rent Zestimate®

    Find your next renter with Zillow Rental Manager. Plus, with online applications, you can quickly screen prospective tenants – for free.

    Learn more

    $1,766/mo

    Rent Zestimate®

    Refinance and save

    $1,737/mo

    Est. payment

    Refinancing to a lower rate could help reduce your monthly payments and save thousands over the life of the loan.

    See today's rates

    $1,737/mo

    Est. payment

    Explore your selling options

    Work with a Zillow partner agent

    Leverage their expertise and Zillow's premium Showcase listings to get your home seen by more buyers.

    Get started

    List with your own agent

    Get your home in front of millions of buyers by listing it on Zillow.

    Learn how to do it

    Sell it yourself

    Take full control of how buyers see your home on Zillow by listing For Sale by Owner (FSBO).

    List your home

    What's special

    Beautiful 1.5 story townhome at the end of a private cul-de-sac. Finished walk-out lower level with fresh paint, vaulted ceiling main room, private deck overlooking a wooded backyard. Located in the heart of Chesterfield, this property is close to restaurants, shops, and has fast access to highway 64/40. The Chesterfield Village Townhomes community provides many amenities including; club pool, fitness center, tennis courts and clubhouse. Don't miss out on this one!

    This property is not currently displayed as for sale or rent on Zillow. This may be different from what's on other websites or public sources.

    Zillow last checked:

    Listing updated:

    Listed by:

    Ashley Grier 314-662-0947,

    Realty One Group Dominion,

    Derek M Grier 314-229-7232,

    Realty One Group Dominion

    Bought with:

    Damian Gerard, 2008026529

    Engel & Voelkers St. Louis

    Source: MARIS,MLS#: 22071774MLS LogoOriginating MLS: St. Louis Association of REALTORS

    Facts & features

    Interior

    Bedrooms & bathrooms
    • Bedrooms: 2
    • Bathrooms: 2
    • Full bathrooms: 2
    • Main level bathrooms: 1
    • Main level bedrooms: 1
    Great room
    • Level: Main
    Heating
    • Electric, Forced Air
    Cooling
    • Central Air, Electric
    Appliances
    • Included: Dishwasher, Disposal, Electric Cooktop, Microwave, Refrigerator, Electric Water Heater
    Features
    • Eat-in Kitchen, Dining/Living Room Combo, Vaulted Ceiling(s)
    • Basement: Full,Walk-Out Access
    • Number of fireplaces: 1
    • Fireplace features: Great Room, Wood Burning
    Interior area
    • Total structure area: 1
    • Total interior livable area: 1 sqft
    • Finished area above ground: 1,125

    Property

    Parking
    • Total spaces: 1
    • Parking features: Covered, Off Street, No Driveway
    • Carport spaces: 1
    • Has uncovered spaces: Yes
    Features
    • Levels: Two
    • Patio & porch: Deck, Patio
    • Exterior features: Balcony
    • Has private pool: Yes
    • Pool features: Private, In Ground
    Lot
    • Features: Adjoins Common Ground, Adjoins Wooded Area, Corner Lot, Cul-De-Sac, Wooded
    Details
    • Additional structures: Clubhouse, Pool House, Tennis Court(s)
    • Parcel number: 18S530469
    • Special conditions: Standard

    Construction

    Type & style
    • Home type: Townhouse
    • Architectural style: Other
    • Property subtype: Townhouse
    • Attached to another structure: Yes
    Materials
    • Brick, Frame, Vinyl Siding
    Condition
    • Year built: 1987

    Utilities & green energy

    • Sewer: Public Sewer
    • Water: Public

    Community & HOA

    Community
    • Features: Clubhouse, Tennis Court(s)
    • Subdivision: Chesterfield Village Townhomes
    HOA
    • HOA fee: $275 monthly
    Location
    • Region: Chesterfield

    Financial & listing details

    • Price per square foot: $216,400/sqft
    • Annual tax amount: $2,228
    • Date on market: 11/5/2022
    • Cumulative days on market: 37 days
    • Listing terms: Cash,Other
    • Ownership: Private

    Price history

    DateEventPrice
    12/12/2022Pending sale$214,900$214,900/sqft
    Source: MARIS #22071774 Report a problem
    12/9/2022Sold--
    Source: MARIS #22071774 Report a problem
    11/11/2022Contingent$214,900$214,900/sqft
    Source: MARIS #22071774 Report a problem
    11/5/2022Listed for sale$214,900$214,900/sqft
    Source: MARIS #22071774 Report a problem

    Public tax history

    Tax history is unavailable.

    Neighborhood: 63017

    Nearby schools

    GreatSchools rating
    Schools provided by the listing agent
    • Elementary: Shenandoah Valley Elem.
    • Middle: Central Middle
    • High: Parkway Central High

    Source: MARIS. This data may not be complete. We recommend contacting the local school district to confirm school assignments for this home.

    Get a cash offer in 3 minutes
    Find out how much your home could sell for in as little as 3 minutes with a no-obligation cash offer.
    Estimated market value
    $216,400
    Get a cash offer in 3 minutes
    Find out how much your home could sell for in as little as 3 minutes with a no-obligation cash offer.
    Estimated market value
    $216,400