Welcome to this beautifully appointed three-bedroom, two-bath duplex nestled on a peaceful cul-de-sac in desirable Winter Park, just a short walk from Winter Park Pines Golf Club. This private second half of the end-unit duplex, offers an inviting combination of modern updates, comfortable living spaces, and an excellent location. The duplex features an open and airy floor plan with vaulted ceilings, Brand New Luxury Vinyl Plank Flooring throughout the living spaces and bedrooms, new interior and exterior paint, updated fixtures throughout, and ceiling fans for added comfort. The Kitchen features stainless steel appliances, cabinets that have fresh paint, and tile flooring. The Kitchen opens up to the Dining Room, which is open to the large Great Room. All three bedrooms have generous space and ample closet storage. The primary suite provides direct access to the backyard and open patio through sliding glass doors, creating an easy connection between indoor and outdoor living. The Primary Bedroom has an ensuite bath, and the second bathroom is accessed off of the hallway, which is perfect for the second two bedrooms to use as well as visiting guests. Outside, enjoy a spacious backyard, and a welcoming paver patio at the front of the home. Additional features include a one-car garage with automatic opener and low HOA fees. Conveniently located off of Banchory and 436, within walking distance of nearby schools and just minutes from golf, shopping, restaurants, and everything Winter Park has to enjoy. With its extensive updates, desirable corner-lot location, and placement in a highly regarded school district, this home is a wonderful opportunity to enjoy the Winter Park lifestyle! Recent Updates Include: 11/4/26 Full Exterior Paint, 10/7/26 New Luxury Vinyl Plank Flooring, 9/22/26 Full Interior Paint, 8/31/26 New AC, 6/25/26 New Roof, 7/30/25 Fridge, 12/04/24 Range.
For sale
$318,985
760 WARRENTON ROAD, WINTER PARK, FL 32792
3beds
1,196sqft
Duplex, Multi Family
Built in 1988
-- sqft lot
$-- Zestimate®
$267/sqft
$86/mo HOA
What's special
Updated fixtures throughoutSpacious backyardPeaceful cul-de-sacVaulted ceilingsDesirable corner-lot locationLarge great room
- 1 day
- 241
- 11
Zillow last checked:
Listing updated:
Listed by:
Andrew Musashe 407-645-5700,
SUN PROPERTIES, INC. 407-645-5700
Source: Stellar MLS,MLS#: O6458049 Originating MLS: Orlando Regional
Facts & features
Interior
Bedrooms & bathrooms
- Bedrooms: 3
- Bathrooms: 2
- Full bathrooms: 2
Rooms
- Room types: Dining Room, Great Room
Primary bedroom
- Features: Built-in Closet
- Level: First
- Area: 182 Square Feet
- Dimensions: 14x13
Bedroom 2
- Features: Built-in Closet
- Level: First
- Area: 121 Square Feet
- Dimensions: 11x11
Bedroom 3
- Features: Built-in Closet
- Level: First
- Area: 110 Square Feet
- Dimensions: 11x10
Dining room
- Features: No Closet
- Level: First
- Area: 110 Square Feet
- Dimensions: 11x10
Kitchen
- Features: Built-in Closet
- Level: First
Living room
- Features: No Closet
- Level: First
- Area: 270 Square Feet
- Dimensions: 18x15
Heating
- Central, Electric
Cooling
- Central Air
Appliances
- Included: Dishwasher, Disposal, Range, Refrigerator
- Laundry: Electric Dryer Hookup, In Garage, Washer Hookup
Features
- Ceiling Fan(s), Open Floorplan, Split Bedroom, Vaulted Ceiling(s)
- Flooring: Luxury Vinyl, Tile
- Doors: Sliding Doors, Sliding Doors
- Has fireplace: No
Interior area
- Total structure area: 1,470
- Total interior livable area: 1,196 sqft
Video & virtual tour
Property
Parking
- Total spaces: 1
- Parking features: Driveway, Garage Door Opener
- Attached garage spaces: 1
- Has uncovered spaces: Yes
Features
- Levels: One
- Stories: 1
- Patio & porch: Front Porch, Patio, Rear Porch
- Exterior features: Courtyard, Irrigation System
Lot
- Size: 0.36 Acres
- Residential vegetation: Mature Landscaping, Trees/Landscaped
Details
- Parcel number: 102230941000102
- Zoning: RESI
- Special conditions: None
Construction
Type & style
- Home type: MultiFamily
- Property subtype: Duplex, Multi Family
- Attached to another structure: Yes
Materials
- Stucco
- Foundation: Slab
- Roof: Shingle
Condition
- New construction: No
- Year built: 1988
Utilities & green energy
- Sewer: Public Sewer
- Water: Public
- Utilities for property: BB/HS Internet Available, Cable Available
Community & HOA
Community
- Pet fee: $0 monthly
- Subdivision: WINTER PARK PINES PATIO HOMES
HOA
- Has HOA: Yes
- HOA fee: $86 monthly
- HOA name: Linda McLaughlin
- HOA phone: 407-579-0094
Location
- Region: Winter Park
Financial & listing details
- Price per square foot: $267/sqft
- Annual tax amount: $2,778
- Date on market: 11/17/2026
- Listing terms: Cash,Conventional,FHA,VA Loan
- Ownership: Fee Simple
- Total actual rent: 0
- Road surface type: Paved
Estimated market value
Not available
Estimated sales range
Not available
Not available
Price history
| Date | Event | Price |
|---|---|---|
| 11/17/2026 | Listed for sale | $318,985$267/sqft |
Source:  Stellar MLS #O6458049 Report a problem | ||
Public tax history
Tax history is unavailable.
Monthly payment
Est. payment
Payment breakdown
Explore the cost of this home by adjusting the details. Changes won't be saved.Climate risks
Neighborhood: 32792
Nearby schools
Schools provided by the listing agent
- Elementary: Aloma Elem
- Middle: Glenridge Middle
- High: Winter Park High
Source: Stellar MLS. This data may not be complete. We recommend contacting the local school district to confirm school assignments for this home.


Similar homes
- $319,9003 bd2 ba1.1k sqft725 WARRENTON ROAD, WINTER PARK, FL 32792For Sale
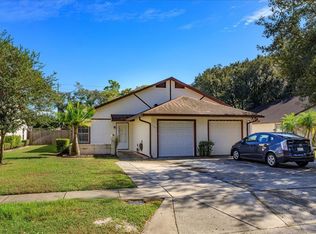
 MLS ID #O6457671, Kristin Haughwout-Osorio, PARKSIDE PROPERTIES, LLC. Stellar MLS
- $210,0002 bd2 ba1k sqft621 MONTEGO BAY COURT #621, WINTER PARK, FL 32792For Sale
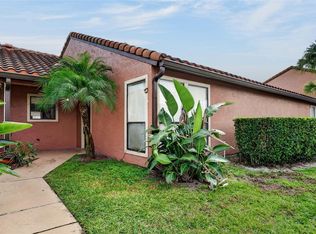 MLS ID #O6457546, Brian Hyser, THE AGENCY FL. Stellar MLS
- $294,9993 bd2 ba1k sqft7696 TIMBER RIVER CIRCLE, ORLANDO, FL 32807For Sale
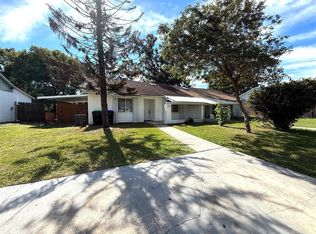 MLS ID #O6457475, Limarys Hernandez, THE LIZ TEAM REALTY. Stellar MLS
- $325,0003 bd2 ba1.7k sqft2535 LEEWARD WAY, WINTER PARK, FL 32792For Sale
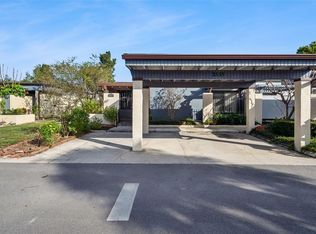 MLS ID #O6454266, Angela Amy, CHARLES RUTENBERG REALTY ORLANDO. Stellar MLS
- $369,0003 bd3 ba1.7k sqft2531 PASSAMONTE DRIVE #4H, WINTER PARK, FL 32792For SaleMLS ID #O6452859, Andre Asselin, REDFIN CORPORATION. Stellar MLS
- $270,0003 bd3 ba1.5k sqft7463 CANFORD COURT #15, WINTER PARK, FL 32792For SaleMLS ID #O6452947, Maria Santana, EXP REALTY LLC. Stellar MLS
- $299,9003 bd2 ba1k sqft5080 SEMINOLE AVENUE, WINTER PARK, FL 32792For SaleMLS ID #O6441649, David Johnston, CREEGAN GROUP. Stellar MLS
- $249,0003 bd2 ba1.3k sqft4940 TANGERINE AVENUE #4940, WINTER PARK, FL 32792For SaleMLS ID #O6450304, Edward Johnston, COLDWELL BANKER REALTY. Stellar MLS
- $334,0003 bd2 ba1.1k sqft3562 BOUGAINVILLEA DRIVE, WINTER PARK, FL 32792For SaleMLS ID #O6427582, Tania Crandall, SHORESTONE PROPERTY GROUP. Stellar MLS
- $325,0003 bd2 ba1.5k sqft7393 GRAND AVENUE, WINTER PARK, FL 32792For SaleMLS ID #S5147029, Latisha Smith, DREAM HOME REALTY GROUP AND ASSOCIATES LLC. Stellar MLS
- $379,0003 bd2 ba1.3k sqft7512 EUCALYPTUS STREET, ORLANDO, FL 32807For SaleMLS ID #O6452906, Heather McGuckin, COLDWELL BANKER REALTY. Stellar MLS
- $335,0003 bd3 ba1.7k sqft2526 PASSAMONTE DRIVE #10F, WINTER PARK, FL 32792For SaleMLS ID #O6418710, Kathi Thomas, LEGACY CORNERSTONE INC. Stellar MLS
- $306,9003 bd3 ba1.5k sqft7530 CRANES CREEK COURT, WINTER PARK, FL 32792For SaleMLS ID #O6436269, Edward Hru, ROO REALTY LLC. Stellar MLS
- $350,0003 bd1 ba1.1k sqftEastbrooke Subd Unit 03, Winter Park, FL 32792For Sale
 MLS ID #A12101503, SueAnn Arca, LoKation. MIAMI
- $385,0003 bd2 ba1.3k sqft7361 GRAND AVENUE, WINTER PARK, FL 32792For SaleMLS ID #O6453291, Jennifer Sloan, COMPASS FLORIDA LLC. Stellar MLS
- $319,5003 bd2 ba1.1k sqft8204 CASTINANGO STREET, ORLANDO, FL 32817For SaleMLS ID #O6456345, John Hart, PLLC, PREMIER SOTHEBYS INT'L REALTY. Stellar MLS
- $285,0003 bd2 ba1.4k sqft2657 EXUMA WAY, WINTER PARK, FL 32792For SaleMLS ID #O6437751, Jerry Agan, HAVEN PROPERTY GROUP LLC. Stellar MLS
- $229,0003 bd3 ba1.1k sqft7454 WYNNEWOOD SQUARE #188, WINTER PARK, FL 32792For SaleMLS ID #O6386578, Manoj Patel, APPLE REALTY. Stellar MLS
- $279,9993 bd2 ba1.4k sqft2275 ISLAND RUN, WINTER PARK, FL 32792For SaleMLS ID #O6439848, Yukey Hoo, U KEY REALTY. Stellar MLS
