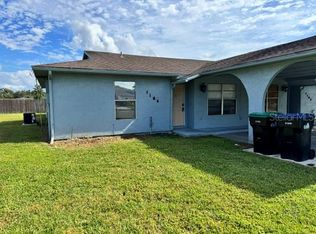
Great Opportunity in Riverbend Estates! Discover this charming 3-bedroom, 2-bathroom half-duplex offering a spacious great-room floor plan, volume ceilings, and ceramic tile flooring throughout. The functional layout provides comfortable living spaces, while the screened-in patio offers a relaxing area to enjoy Florida's beautiful weather. Additional highlights include a covered front porch, private fenced backyard, and a detached storage shed for added convenience. Ideally situated near shopping, dining, schools, and major highways, providing easy access to everyday essentials. Whether you're a first-time homebuyer, downsizing, or looking for an investment opportunity, this property offers excellent potential. Schedule your private showing today!
For sale
$294,999
7696 TIMBER RIVER CIRCLE, ORLANDO, FL 32807
3beds
1,034sqft
Duplex, Multi Family
Built in 1985
-- sqft lot
$289,300 Zestimate®
$285/sqft
$-- HOA
What's special
Detached storage shedSpacious great-room floor planCovered front porchVolume ceilingsCeramic tile flooring throughoutScreened-in patioPrivate fenced backyard
- 4 days
- 260
- 15
Likely to sell faster than
Zillow last checked:
Listing updated:
Listed by:
Limarys Hernandez 407-717-2464,
THE LIZ TEAM REALTY 407-717-2464
Source: Stellar MLS,MLS#: O6457475 Originating MLS: Orlando Regional
Facts & features
Interior
Bedrooms & bathrooms
- Bedrooms: 3
- Bathrooms: 2
- Full bathrooms: 2
Rooms
- Room types: Great Room
Primary bedroom
- Features: Walk-In Closet(s)
- Level: First
- Area: 256 Square Feet
- Dimensions: 16x16
Bedroom 2
- Features: Built-in Closet
- Level: First
- Area: 196 Square Feet
- Dimensions: 14x14
Bedroom 3
- Features: Built-in Closet
- Level: First
- Area: 210 Square Feet
- Dimensions: 14x15
Bathroom 4
- Level: First
- Area: 80 Square Feet
- Dimensions: 8x10
Kitchen
- Features: Pantry
- Level: First
- Area: 120 Square Feet
- Dimensions: 10x12
Living room
- Level: First
- Area: 256 Square Feet
- Dimensions: 16x16
Heating
- Central, Electric
Cooling
- Central Air
Appliances
- Included: Range, Refrigerator
- Laundry: Electric Dryer Hookup, Other, Outside, Washer Hookup
Features
- Cathedral Ceiling(s), High Ceilings, Vaulted Ceiling(s)
- Flooring: Ceramic Tile
- Doors: Sliding Doors
- Has fireplace: No
- Common walls with other units/homes: Corner Unit,End Unit
Interior area
- Total structure area: 1,099
- Total interior livable area: 1,034 sqft
Video & virtual tour
Property
Parking
- Parking features: Assigned, None
- Has carport: Yes
Features
- Levels: One
- Stories: 1
- Patio & porch: Deck, Patio, Porch
Lot
- Size: 5,481 Square Feet
- Features: Sidewalk
Details
- Parcel number: 232230745300261
- Zoning: R-2
- Special conditions: None
Construction
Type & style
- Home type: MultiFamily
- Property subtype: Duplex, Multi Family
Materials
- Block
- Foundation: Slab
- Roof: Shingle
Condition
- New construction: No
- Year built: 1985
Utilities & green energy
- Sewer: Septic Tank
- Water: Public
- Utilities for property: Cable Available, Public
Community & HOA
Community
- Pet fee: $0 monthly
- Subdivision: RIVERBEND ESTATES
HOA
- Has HOA: No
Location
- Region: Orlando
Financial & listing details
- Price per square foot: $285/sqft
- Tax assessed value: $206,535
- Annual tax amount: $3,534
- Date on market: 11/14/2026
- Listing terms: Cash,Conventional,FHA,VA Loan
- Ownership: Fee Simple
- Total actual rent: 0
- Road surface type: Paved, Asphalt
Estimated market value
$289,300
$275,000 - $304,000
$1,815/mo
Price history
| Date | Event | Price |
|---|---|---|
| 11/14/2026 | Listed for sale | $294,999+51.4%$285/sqft |
Source:  Stellar MLS #O6457475 Report a problem | ||
| 11/20/2019 | Listing removed | $194,900$188/sqft |
Source: Keller Williams Advantage III Realty #O5790821 Report a problem | ||
| 10/14/2019 | Price change | $194,900-2.1%$188/sqft |
Source: KELLER WILLIAMS ADVANTAGE III REALTY #O5790821 Report a problem | ||
| 9/4/2019 | Price change | $199,000-5.2%$192/sqft |
Source: KELLER WILLIAMS ADVANTAGE III REALTY #O5790821 Report a problem | ||
| 6/11/2019 | Listed for sale | $210,000+132%$203/sqft |
Source: KELLER WILLIAMS ADVANTAGE III REALTY #O5790821 Report a problem | ||
| 3/28/2016 | Sold | $90,500+27.8%$88/sqft |
Source: Public Record Report a problem | ||
| 2/4/2016 | Pending sale | $70,800$68/sqft |
Source: RE/MAX ASSURED #O5415017 Report a problem | ||
| 1/19/2016 | Listed for sale | $70,800+5.5%$68/sqft |
Source: RE/MAX ASSURED #O5415017 Report a problem | ||
| 11/30/2015 | Sold | $67,100-52.7%$65/sqft |
Source: Public Record Report a problem | ||
| 7/26/2005 | Sold | $142,000+184%$137/sqft |
Source: Public Record Report a problem | ||
| 3/10/2000 | Sold | $50,000+1%$48/sqft |
Source: Public Record Report a problem | ||
| 4/8/1997 | Sold | $49,500$48/sqft |
Source: Public Record Report a problem | ||
Public tax history
| Year | Property taxes | Tax assessment |
|---|---|---|
| 2024 | $3,237 +11.5% | $153,144 +10% |
| 2023 | $2,904 +10.7% | $139,222 +10% |
| 2022 | $2,623 +6.9% | $126,565 +10% |
| 2021 | $2,454 +6.6% | $115,059 +10% |
| 2020 | $2,302 +6.8% | $104,599 +10% |
| 2019 | $2,156 +19.7% | $95,090 +10% |
| 2018 | $1,801 | $86,445 +10% |
| 2017 | $1,801 +10.7% | $78,586 +26.9% |
| 2016 | $1,627 +20.4% | $61,924 +3% |
| 2015 | $1,351 +0.5% | $60,113 +4.1% |
| 2014 | $1,344 +21.1% | $57,737 +24.7% |
| 2013 | $1,110 +9.2% | $46,284 +19.5% |
| 2012 | $1,016 -2% | $38,739 -3.1% |
| 2011 | $1,037 -4.9% | $39,961 -9.9% |
| 2010 | $1,090 | $44,349 -49.2% |
| 2009 | -- | $87,304 -31.7% |
| 2008 | $2,410 -3.1% | $127,752 -6.3% |
| 2007 | $2,487 +10.7% | $136,325 +22.6% |
| 2006 | $2,247 +20.1% | $111,188 +25.6% |
| 2005 | $1,870 +173.4% | $88,544 +28.1% |
| 2004 | $684 +1.9% | $69,115 +3.6% |
| 2003 | $671 +3.9% | $66,712 +11.9% |
| 2002 | $646 -0.2% | $59,633 +26% |
| 2001 | $648 +10.3% | $47,322 +4.4% |
| 2000 | $588 | $45,322 |
Find assessor info on the county website
Monthly payment
Est. payment
Payment breakdown
Explore the cost of this home by adjusting the details. Changes won't be saved.Climate risks
Neighborhood: 32807

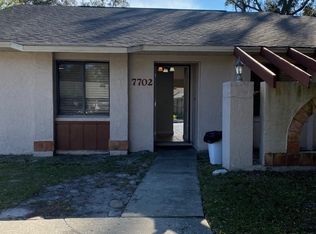
Similar homes
- $--3 bd2 ba1.2k sqft7029 Carna Ct, Orlando, FL 32807Auction
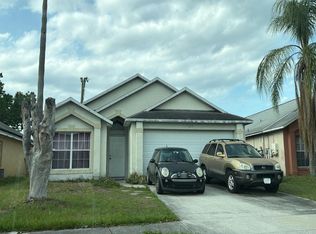 Auction.com 2
- $319,9993 bd2 ba968 sqft5924 WABASH ROAD, ORLANDO, FL 32807For Sale
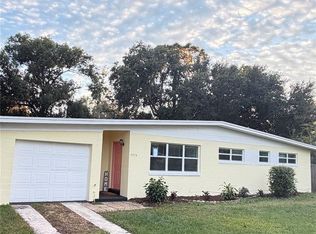
 MLS ID #O6457413, April Chamberlain, CHAMBERLAIN REALTY LLC. Stellar MLS
- $318,9853 bd2 ba1.1k sqft760 WARRENTON ROAD, WINTER PARK, FL 32792For Sale
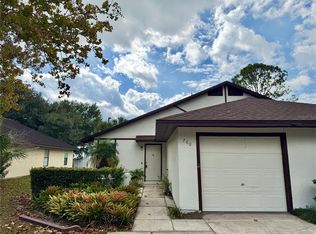 MLS ID #O6458049, Andrew Musashe, SUN PROPERTIES, INC.. Stellar MLS
- $250,0002 bd2 ba953 sqft1104 RICH MOOR CIRCLE, ORLANDO, FL 32807For Sale
 MLS ID #O6454446, Kimberly Campbell, BAILEY CAMPBELL PROPERTIES. Stellar MLS
- $335,0003 bd2 ba1.5k sqft255 COCOS DRIVE, ORLANDO, FL 32807For SaleMLS ID #O6456830, Ariel Vargas, EXP REALTY LLC. Stellar MLS
- $254,0002 bd2 ba953 sqft7626 GOLDEN GLENN DRIVE, ORLANDO, FL 32807For SaleMLS ID #O6422273, Kristine Charles, CHARLES RUTENBERG REALTY ORLANDO. Stellar MLS
- $294,0003 bd2 ba1k sqft2062 TROPIC BAY COURT, ORLANDO, FL 32807For SaleMLS ID #S5160292, Lesly Echevarria, RESILIENT MIND REALTY GROUP. Stellar MLS
- $269,0002 bd2 ba1k sqft646 GOLDEN SUNSHINE CIRCLE, ORLANDO, FL 32807For SaleMLS ID #O6453729, Katie Hoevenaar, ALL REAL ESTATE & INVESTMENTS. Stellar MLS
- $279,9002 bd2 ba959 sqft583 BABLONICA DRIVE, ORLANDO, FL 32807For SaleMLS ID #O6448494, Philip Shaw, LEERDAM PROPERTIES INC.. Stellar MLS
- $324,9003 bd2 ba1.1k sqft6745 LARCH LANE, ORLANDO, FL 32807For SaleMLS ID #O6449382, Holly Jorge, EXP REALTY LLC. Stellar MLS
- $290,0003 bd2 ba1k sqft10031 PORTALE AVENUE, ORLANDO, FL 32825For SaleMLS ID #O6452764, Jenny Wemert, WEMERT GROUP REALTY LLC. Stellar MLS
- $379,0003 bd2 ba1.3k sqft7512 EUCALYPTUS STREET, ORLANDO, FL 32807For SaleMLS ID #O6452906, Heather McGuckin, COLDWELL BANKER REALTY. Stellar MLS
- $225,0004 bd2 ba1.1k sqft5427 TARTAN DRIVE, ORLANDO, FL 32807For SaleMLS ID #O6458056, Leen Qarout, SET HOMES REALTY LLC. Stellar MLS
- $319,9003 bd2 ba1.1k sqft725 WARRENTON ROAD, WINTER PARK, FL 32792For SaleMLS ID #O6457671, Kristin Haughwout-Osorio, PARKSIDE PROPERTIES, LLC. Stellar MLS
- $309,9003 bd1 ba1k sqft7508 CAROLYN AVENUE, ORLANDO, FL 32807For SaleMLS ID #O6331052, Andres Ospina Rivera, LPT REALTY, LLC. Stellar MLS
- $325,0003 bd2 ba1.1k sqft1922 TROPIC BAY COURT, ORLANDO, FL 32807For SaleMLS ID #O6433485, Juan Ruiz, MARVIEW INTERNATIONAL REALTY LLC. Stellar MLS
- $309,9003 bd2 ba1k sqft7524 MARIETTA STREET, ORLANDO, FL 32807For SaleMLS ID #O6331050, Andres Ospina Rivera, LPT REALTY, LLC. Stellar MLS
- $289,9003 bd2 ba1.2k sqft524 PIGEON CIR, ORLANDO, FL 32825For SaleMLS ID #S5156595, Annie Gutierrez, LPT REALTY, LLC. Stellar MLS
- $299,0003 bd2 ba1k sqft921 BELLA VISTA WAY, ORLANDO, FL 32825For SaleMLS ID #S5160308, Kathryn Shevlin, THE PROPERTY FIRM. Stellar MLS
- $363,9003 bd2 ba1.2k sqftTuscany Pointe Ph 1, Orlando, FL 32807For Sale
 MLS ID #A12120146, Denise Hernandez, Weichert Realtors Capella Estates. MIAMI
