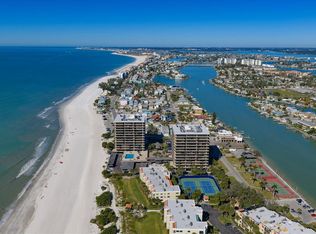
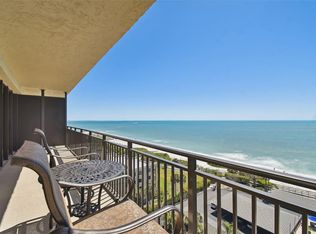
Welcome to Mansions By The Sea – a treasure nestled on the pristine Sunset Beach in Treasure Island, where coastal luxury meets breathtaking views. This exceptional 11th-floor corner unit boasts an expansive open floor plan, offering captivating vistas from every angle and an impressive 80' wrap-around balcony. Step inside and be greeted by a beautifully remodeled coastal contemporary 2-bedroom, 2-bathroom oasis. The kitchen is a vision in white, featuring quartz countertops, stainless steel appliances, a wine nook, and an inviting breakfast bar that seamlessly flows into the great room. Floor-to-ceiling sliding doors grace every room, treating you to unobstructed panoramas of the Gulf of Mexico, South Beaches, and the dazzling downtown skyline, which transforms into a glittering masterpiece by nightfall. This spacious open layout, with its split-bedroom design, offers the best of both worlds – panoramic views of the Intracoastal Waterway with bustling boat traffic, as well as the serene Gulf of Mexico, all while overlooking views of the iconic Don Cesar Hotel. Abundant storage, an in-unit washer and dryer, and a conveniently located covered parking spot near the entrance enhance the practicality of this unit. Mansions By The Sea provides a secure and gated Gulf-front community with recently renovated resort-style amenities, including a clubhouse, a generously sized pool, a fitness center, tennis courts, 2 spas, a library, and a scenic boardwalk along the waterfront and more. Need additional parking for your RV or boat trailer? No problem – it's available here! Monthly rentals are allowed, making this property a versatile investment opportunity. With easy access to downtown St. Pete and Tampa International Airport, this prime location ensures that you're never far from the vibrant city life when you desire it. Mansions By The Sea truly embodies the essence of coastal living at its finest. Don't miss your chance to call this breathtaking property home.
Sold for $1,300,000
$1,300,000
7600 BAYSHORE DRIVE #1101, TREASURE ISLAND, FL 33706
2beds
1,510sqft
Condominium
Built in 1980
-- sqft lot
$1,088,000 Zestimate®
$861/sqft
$5,772 Estimated rent
Home value
$1,088,000
$979,000 - $1.20M
$5,772/mo
Zestimate® history
Owner options
List your home for rent
$5,772/mo
Rent Zestimate®
Find your next renter with Zillow Rental Manager. Plus, with online applications, you can quickly screen prospective tenants – for free.
$5,772/mo
Rent Zestimate®
Refinance and save
$10,036/mo
Est. payment
Refinancing to a lower rate could help reduce your monthly payments and save thousands over the life of the loan.
$10,036/mo
Est. payment
Explore your selling options
Work with a Zillow partner agent
Leverage their expertise and Zillow's premium Showcase listings to get your home seen by more buyers.
Get startedList with your own agent
Get your home in front of millions of buyers by listing it on Zillow.
Learn how to do itSell it yourself
Take full control of how buyers see your home on Zillow by listing For Sale by Owner (FSBO).
List your homeWhat's special
Tennis courtsCoastal luxuryQuartz countertopsAbundant storageFitness centerSpacious open layoutExpansive open floor plan
Zillow last checked:
Listing updated:
Listed by:
Tammy Campbell McNelis PA 727-455-2351,
COMPASS FLORIDA LLC 727-339-7902
Bought with:
Patty Huntington, 3288005
BRIDGEWATER COMMERCIAL RE
Source: Stellar MLS,MLS#: U8211028 Originating MLS: Pinellas Suncoast
Originating MLS: Pinellas Suncoast
Facts & features
Interior
Bedrooms & bathrooms
- Bedrooms: 2
- Bathrooms: 2
- Full bathrooms: 2
Rooms
- Room types: Great Room, Utility Room
Primary bedroom
- Features: Walk-In Closet(s)
- Level: First
- Dimensions: 12x17
Bedroom 2
- Level: First
Kitchen
- Level: First
- Dimensions: 11x16
Living room
- Level: First
- Dimensions: 16x23
Heating
- Central, Electric
Cooling
- Central Air
Appliances
- Included: Dishwasher, Disposal, Dryer, Electric Water Heater, Microwave, Range, Refrigerator, Washer, Water Softener, Wine Refrigerator
- Laundry: Laundry Closet
Features
- Ceiling Fan(s), Kitchen/Family Room Combo, Primary Bedroom Main Floor, Open Floorplan, Split Bedroom, Walk-In Closet(s)
- Flooring: Carpet, Ceramic Tile
- Doors: Sliding Doors
- Windows: Blinds, Solar Screens, Window Treatments
- Has fireplace: No
- Common walls with other units/homes: Corner Unit
Interior area
- Total structure area: 1,510
- Total interior livable area: 1,510 sqft
Property
Parking
- Parking features: Assigned, Under Building
- Has attached garage: Yes
Features
- Levels: One
- Stories: 1
- Patio & porch: Covered, Wrap Around
- Exterior features: Balcony, Lighting
- Has view: Yes
- View description: Water, Beach, Gulf/Ocean - Full, Intracoastal Waterway
- Has water view: Yes
- Water view: Water,Beach,Gulf/Ocean - Full,Intracoastal Waterway
- Waterfront features: Waterfront, Beach, Gulf/Ocean, Intracoastal Waterway, Beach Access, Gulf/Ocean Access, Intracoastal Waterway Access
- Body of water: GULF OF MEXICO
Lot
- Size: 3.38 Acres
- Features: FloodZone, City Lot
- Residential vegetation: Mature Landscaping, Trees/Landscaped
Details
- Parcel number: 363115549640011101
- Special conditions: None
Construction
Type & style
- Home type: Condo
- Property subtype: Condominium
Materials
- Block
- Foundation: Slab
- Roof: Built-Up
Condition
- New construction: No
- Year built: 1980
Utilities & green energy
- Sewer: Public Sewer
- Water: Public
- Utilities for property: Cable Connected, Electricity Connected, Phone Available, Public, Sewer Connected, Street Lights, Water Connected
Community & HOA
Community
- Features: Water Access, Waterfront, Association Recreation - Owned, Buyer Approval Required, Clubhouse, Deed Restrictions, Fitness Center, Gated Community - No Guard, Pool
- Security: Gated Community, Key Card Entry, Smoke Detector(s)
- Pet fee: $0 monthly
- Subdivision: MANSIONS BY THE SEA CONDO
HOA
- Has HOA: No
- Amenities included: Cable TV, Elevator(s), Fitness Center, Gated, Lobby Key Required, Pickleball Court(s), Pool, Recreation Facilities, Shuffleboard Court, Tennis Court(s), Trail(s)
- Services included: Cable TV, Common Area Taxes, Community Pool, Reserve Fund, Internet, Maintenance Structure, Maintenance Grounds, Manager, Pool Maintenance, Recreational Facilities, Sewer, Trash, Water
- HOA fee: $1,144 monthly
- HOA name: Condominium Associates Melinda Mujidzic
- HOA phone: 727-360-6784
Location
- Region: Treasure Island
Financial & listing details
- Price per square foot: $861/sqft
- Tax assessed value: $540,558
- Annual tax amount: $6,883
- Date on market: 9/7/2023
- Cumulative days on market: 139 days
- Listing terms: Cash,Conventional
- Ownership: Condominium
- Total actual rent: 0
- Electric utility on property: Yes
- Road surface type: Paved
Price history
| Date | Event | Price |
|---|---|---|
| 3/12/2024 | Sold | $1,300,000-5.8%$861/sqft |
Source:  Stellar MLS #U8211028 Report a problem Stellar MLS #U8211028 Report a problem | ||
| 2/12/2024 | Pending sale | $1,380,000$914/sqft |
Source: Stellar MLS #U8211028 Report a problem | ||
| 1/6/2024 | Listed for sale | $1,380,000$914/sqft |
Source: Stellar MLS #U8211028 Report a problem | ||
| 12/19/2023 | Listing removed | -- |
Source: Stellar MLS #U8211028 Report a problem | ||
| 10/20/2023 | Price change | $1,380,000-4.8%$914/sqft |
Source: Stellar MLS #U8211028 Report a problem | ||
| 9/7/2023 | Listed for sale | $1,450,000+163.6%$960/sqft |
Source: Stellar MLS #U8211028 Report a problem | ||
| 6/21/2012 | Sold | $550,000-4.3%$364/sqft |
Source: Public Record Report a problem | ||
| 3/17/2012 | Price change | $575,000-4.2%$381/sqft |
Source: Coldwell Banker Residential Real Estate - St Petersburg Central #U7536940 Report a problem | ||
| 1/28/2012 | Listed for sale | $600,000-18.9%$397/sqft |
Source: Coldwell Banker Residential #U7536940 Report a problem | ||
| 12/22/2004 | Sold | $740,000$490/sqft |
Source: Public Record Report a problem | ||
Public tax history
| Year | Property taxes | Tax assessment |
|---|---|---|
| 2025 | $8,186 +14.4% | $540,558 +11.6% |
| 2024 | $7,155 +1.3% | $484,232 +3% |
| 2023 | $7,061 +2.6% | $470,128 +3% |
| 2022 | $6,884 -1.8% | $456,435 +3% |
| 2021 | $7,010 +1.1% | $443,141 +1.4% |
| 2020 | $6,932 +1.5% | $437,023 +2.3% |
| 2019 | $6,828 | $427,197 +1.9% |
| 2018 | $6,828 +2.1% | $419,232 +2.1% |
| 2017 | $6,684 +1.6% | $410,609 +2.1% |
| 2016 | $6,576 -1.9% | $402,164 +0.7% |
| 2015 | $6,701 +0.4% | $399,368 +0.8% |
| 2014 | $6,674 +0.4% | $396,198 +1.5% |
| 2013 | $6,650 +1.3% | $390,343 +11.3% |
| 2012 | $6,567 | $350,594 -11.1% |
| 2011 | -- | $394,517 +19.8% |
| 2010 | -- | $329,448 -24.9% |
| 2009 | -- | $438,480 -17.9% |
| 2008 | $9,389 | $534,300 -8.1% |
| 2007 | -- | $581,100 +5% |
| 2005 | -- | $553,200 +24.5% |
| 2004 | $8,533 +13.8% | $444,300 +14.5% |
| 2003 | $7,497 +86.8% | $387,900 +21% |
| 2002 | $4,014 | $320,500 +56.3% |
| 2001 | $4,014 -2.8% | $205,100 -5.3% |
| 2000 | $4,128 | $216,500 |
Find assessor info on the county website
Neighborhood: 33706
Nearby homes
- $700,0002 bd2 ba1.2k sqft7600 Bayshore Dr APT 204, Treasure Island, FL 33706Sold
- $835,0002 bd2 ba1.5k sqft7600 Bayshore Dr APT 701, Treasure Island, FL 33706For Sale

- $769,0002 bd2 ba1.4k sqft7600 Bayshore Dr APT 902, Treasure Island, FL 33706For Sale

- $1,050,0002 bd2 ba1.5k sqft7600 Bayshore Dr APT 904, Treasure Island, FL 33706Sold
- $1,325,0002 bd2 ba1.5k sqft7600 Bayshore Dr APT 1103, Treasure Island, FL 33706Sold
- $2,450,0002 bd4 ba2.9k sqft7600 Bayshore Dr APT 1201A, Treasure Island, FL 33706Sold
- $7,0001 bd2 ba1k sqft7650 Bayshore Dr APT 302, Treasure Island, FL 33706For Rent
- $1,175,0002 bd2 ba1.5k sqft7600 Bayshore Dr APT 703A, Saint Petersburg, FL 33706For Sale
Nearby schools
GreatSchools rating
- 6/10Azalea Elementary SchoolGrades: PK-5Distance: 3.3 mi
- 3/10Azalea Middle SchoolGrades: 6-8Distance: 3.6 mi
- 4/10Boca Ciega High SchoolGrades: 9-12Distance: 3.2 mi
Get a cash offer in 3 minutes
Find out how much your home could sell for in as little as 3 minutes with a no-obligation cash offer.
Estimated market value
$1,088,000
Get a cash offer in 3 minutes
Find out how much your home could sell for in as little as 3 minutes with a no-obligation cash offer.
Estimated market value
$1,088,000
- Florida
- Pinellas County
- Treasure Island
- 33706
- 7600 BAYSHORE DRIVE Unit 1101
Nearby cities
Nearby neighborhoods
Nearby zip codes
Other Treasure Island Topics
