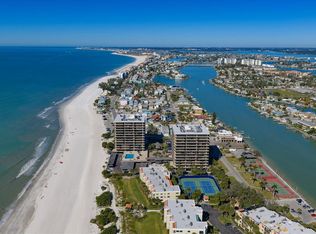
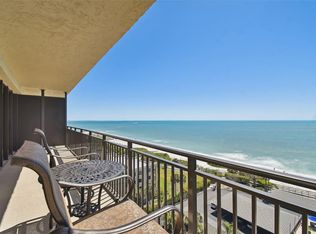
As seen on ABC and Hulu Live..............Exquisite Penthouse Condo: A Once-in-a-Lifetime Home Welcome to unparalleled luxury in this stunning custom penthouse condo, where sophistication meets breathtaking views. Nestled directly on Sunset Beach, this exclusive residence redefines upscale living, offering an unmatched opportunity for the discerning buyer. Key Features: Breathtaking Views:** Enjoy panoramic vistas of Sunset Beach, the Tampa skyline and intercoastal from every room. Floor-to-ceiling windows flood the space with natural light. Custom made Hunter Douglas powered shades are throughout the property. Take a paddle on the intercoastal or just sit on your balcony and watch manatees and dolphins swim by. Custom Design:** This bespoke penthouse showcases the finest craftsmanship, from the gourmet chef’s kitchen equipped with top-of-the-line Stainless steel appliances (what brand), custom made cabinets, to the elegant living spaces adorned with custom dry-bar with SubZero wine-cooler. Everywhere you look are designer touches, including Brazilian hardwood floors, elegant wainscoting, exquisite faux painting, and lavish wallpaper. The office/library is a must see, built-in bookcases and classic elegance at it's best! Luxuirous Primary Suite with his and her walk-in closets, double vanities, and custom shower with double showerheads. A feel of zen descends upon you as you enjoy the calm and privacy of this home. Spacious Layout:** Spanning over 2980 Sqft, this expansive floor plan provides ample space for both relaxation and plenty of room to entertain both family and friends. Private Terraces:** Step outside to your own private balconies, perfect for al fresco dining or simply soaking in the sunset and the never ending views from all angles. Luxurious Amenities:** Residents enjoy access to a range of exclusive amenities. There is a large pool with access to the beach, spa, sauna, fitness center with beach views, pickleball courts, tennis courts, and private lounge areas. Host your next gathering in the large community room, challenge your friends to a game of pool, or relax in the library with some coffee. Prime Location:** Situated directly on the sugary white sand of relaxing Sunset Beach, the sleepy privacy of Treasure Island is a quick drive to downtown St Petersburg which offers fine dining, unique shops and cultural landmarks. This location is truly unbeatable. Make your appointment today for your private showing! This condo can be purchase in conjunction with the next door unit #1206, which provide a unique opportunity expand the 1201 penthouse or simpy use 1206 as a guest suite!
Sold for $2,450,000
$2,450,000
7600 BAYSHORE DRIVE #1201A, TREASURE ISLAND, FL 33706
2beds
2,980sqft
Condominium
Built in 1980
-- sqft lot
$2,374,600 Zestimate®
$822/sqft
$6,802 Estimated rent
Home value
$2,374,600
$2.07M - $2.71M
$6,802/mo
Zestimate® history
Owner options
List your home for rent
$6,802/mo
Rent Zestimate®
Find your next renter with Zillow Rental Manager. Plus, with online applications, you can quickly screen prospective tenants – for free.
$6,802/mo
Rent Zestimate®
Refinance and save
$19,298/mo
Est. payment
Refinancing to a lower rate could help reduce your monthly payments and save thousands over the life of the loan.
$19,298/mo
Est. payment
Explore your selling options
Work with a Zillow partner agent
Leverage their expertise and Zillow's premium Showcase listings to get your home seen by more buyers.
Get startedList with your own agent
Get your home in front of millions of buyers by listing it on Zillow.
Learn how to do itSell it yourself
Take full control of how buyers see your home on Zillow by listing For Sale by Owner (FSBO).
List your homeWhat's special
Tampa skylineFloor-to-ceiling windowsElegant living spacesPrivate balconiesBrazilian hardwood floorsLavish wallpaperCustom made cabinets
Zillow last checked:
Listing updated:
Listed by:
Helle Hartley 727-504-2487,
CENTURY 21 JIM WHITE & ASSOC 727-367-3795
Bought with:
Anne Hensel, 652174
SOUTH BEACHES REAL ESTATE
Source: Stellar MLS,MLS#: TB8390187 Originating MLS: Suncoast Tampa
Originating MLS: Suncoast Tampa
Facts & features
Interior
Bedrooms & bathrooms
- Bedrooms: 2
- Bathrooms: 4
- Full bathrooms: 3
- 1/2 bathrooms: 1
Rooms
- Room types: Den/Library/Office, Utility Room
Primary bedroom
- Features: Built-in Closet
- Level: First
- Area: 408 Square Feet
- Dimensions: 17x24
Bedroom 2
- Features: Built-in Closet
- Level: First
- Area: 252 Square Feet
- Dimensions: 18x14
Dining room
- Level: First
- Area: 272 Square Feet
- Dimensions: 17x16
Kitchen
- Level: First
- Area: 153 Square Feet
- Dimensions: 9x17
Living room
- Level: First
- Area: 368 Square Feet
- Dimensions: 23x16
Office
- Level: First
- Area: 289 Square Feet
- Dimensions: 17x17
Heating
- Central
Cooling
- Central Air
Appliances
- Included: Bar Fridge, Dishwasher, Disposal, Dryer, Electric Water Heater, Ice Maker, Microwave, Range, Range Hood, Refrigerator, Washer
- Laundry: Inside, Laundry Room
Features
- Built-in Features, Ceiling Fan(s), Coffered Ceiling(s), Dry Bar, Eating Space In Kitchen, High Ceilings, Living Room/Dining Room Combo, Open Floorplan, Primary Bedroom Main Floor, Solid Surface Counters, Solid Wood Cabinets, Split Bedroom, Stone Counters, Walk-In Closet(s)
- Flooring: Carpet, Porcelain Tile, Hardwood
- Windows: Shades, Shutters, Window Treatments, Hurricane Shutters
- Has fireplace: No
- Common walls with other units/homes: Corner Unit
Interior area
- Total structure area: 2,980
- Total interior livable area: 2,980 sqft
Property
Parking
- Total spaces: 2
- Parking features: Assigned
- Attached garage spaces: 2
Features
- Levels: One
- Stories: 1
- Patio & porch: Rear Porch, Side Porch, Wrap Around
- Exterior features: Balcony, Lighting, Storage, Tennis Court(s)
- Pool features: Heated, Indoor, Lighting, Tile
- Has spa: Yes
- Spa features: Heated, In Ground
- Has view: Yes
- View description: City, Tennis Court, Water, Beach, Gulf/Ocean - Full, Gulf/Ocean - Partial, Gulf/Ocean to Bay, Intracoastal Waterway
- Has water view: Yes
- Water view: Water,Beach,Gulf/Ocean - Full,Gulf/Ocean - Partial,Gulf/Ocean to Bay,Intracoastal Waterway
- Waterfront features: Canal Front, Gulf/Ocean Front, Waterfront, Gulf/Ocean to Bay, Saltwater Canal Access, Gulf/Ocean Access, Gulf/Ocean to Bay Access, Intracoastal Waterway Access, Fishing Pier, Sailboat Water, Seawall
- Body of water: THE GULF - BOCA CIEGA BAY
Lot
- Features: FloodZone, City Lot
- Residential vegetation: Trees/Landscaped
Details
- Parcel number: 363115549640011201
- Special conditions: None
Construction
Type & style
- Home type: Condo
- Architectural style: Florida
- Property subtype: Condominium
Materials
- Concrete
- Foundation: Slab
- Roof: Other
Condition
- Completed
- New construction: No
- Year built: 1980
Utilities & green energy
- Sewer: Public Sewer
- Water: Public
- Utilities for property: Public
Community & HOA
Community
- Features: Canal Front, Fishing, Gulf/Ocean Front, Waterfront, Buyer Approval Required, Clubhouse, Deed Restrictions, Fitness Center, Gated Community - Guard, Pool, Tennis Court(s)
- Pet fee: $0 monthly
- Subdivision: MANSIONS BY THE SEA CONDO
HOA
- Has HOA: No
- Amenities included: Cable TV, Clubhouse, Elevator(s), Fitness Center, Gated, Laundry, Lobby Key Required, Pickleball Court(s), Pool, Recreation Facilities, Security, Shuffleboard Court, Spa/Hot Tub, Storage, Tennis Court(s), Wheelchair Access
- Services included: Cable TV, Common Area Taxes, Community Pool, Reserve Fund, Insurance, Maintenance Structure, Maintenance Grounds, Manager, Pest Control, Pool Maintenance, Private Road, Recreational Facilities, Security, Sewer, Trash, Water
- HOA fee: $2,517 monthly
- HOA name: Melinda
- HOA phone: 727-417-6530
Location
- Region: Treasure Island
Financial & listing details
- Price per square foot: $822/sqft
- Tax assessed value: $1,166,905
- Annual tax amount: $12,769
- Date on market: 5/28/2025
- Cumulative days on market: 106 days
- Listing terms: Cash,Conventional
- Ownership: Condominium
- Total actual rent: 0
- Road surface type: Paved, Asphalt
Price history
| Date | Event | Price |
|---|---|---|
| 10/3/2025 | Sold | $2,450,000-5.7%$822/sqft |
Source:  Stellar MLS #TB8390187 Report a problem Stellar MLS #TB8390187 Report a problem | ||
| 9/12/2025 | Pending sale | $2,599,000$872/sqft |
Source: Stellar MLS #TB8390187 Report a problem | ||
| 7/14/2025 | Price change | $2,599,000-3.7%$872/sqft |
Source: Stellar MLS #TB8390187 Report a problem | ||
| 5/29/2025 | Listed for sale | $2,699,000+698.5%$906/sqft |
Source: Stellar MLS #TB8390187 Report a problem | ||
| 8/31/2016 | Sold | $338,000-45.9%$113/sqft |
Source: Public Record Report a problem | ||
| 5/30/2013 | Sold | $625,000-30.6%$210/sqft |
Source: Agent Provided Report a problem | ||
| 6/9/2006 | Sold | $900,000+38.5%$302/sqft |
Source: Public Record Report a problem | ||
| 6/2/2003 | Sold | $650,000+106.3%$218/sqft |
Source: Public Record Report a problem | ||
| 10/31/1997 | Sold | $315,000$106/sqft |
Source: Public Record Report a problem | ||
Public tax history
| Year | Property taxes | Tax assessment |
|---|---|---|
| 2025 | $13,495 +5.7% | $861,316 +2.9% |
| 2024 | $12,769 +0.6% | $837,042 +3% |
| 2023 | $12,697 +2.4% | $812,662 +3% |
| 2022 | $12,394 -1.9% | $788,992 +3% |
| 2021 | $12,629 +1.1% | $766,012 +1.4% |
| 2020 | $12,493 +1.4% | $755,436 +2.3% |
| 2019 | $12,317 | $738,452 +1.9% |
| 2018 | $12,317 +2.1% | $724,683 +2.1% |
| 2017 | $12,066 +1.4% | $709,778 +2.1% |
| 2016 | $11,895 -1.9% | $695,179 +0.7% |
| 2015 | $12,120 +0.4% | $690,347 +0.8% |
| 2014 | $12,075 +0.3% | $684,868 +1.5% |
| 2013 | $12,038 +2.9% | $674,747 +1.7% |
| 2012 | $11,698 | $663,468 -3.1% |
| 2011 | -- | $684,553 +1.5% |
| 2010 | -- | $674,436 -10.1% |
| 2009 | -- | $750,320 -11.2% |
| 2008 | $14,172 | $845,046 -27.6% |
| 2007 | -- | $1,167,000 +107.2% |
| 2005 | -- | $563,100 +24.6% |
| 2004 | $8,679 +13.9% | $451,900 +14.6% |
| 2003 | $7,623 +86.9% | $394,400 +21% |
| 2002 | $4,079 | $326,000 +56.4% |
| 2001 | $4,079 -2.9% | $208,400 -5.4% |
| 2000 | $4,201 | $220,300 |
Find assessor info on the county website
Neighborhood: 33706
Nearby homes
- $700,0002 bd2 ba1.2k sqft7600 Bayshore Dr APT 204, Treasure Island, FL 33706Sold
- $835,0002 bd2 ba1.5k sqft7600 Bayshore Dr APT 701, Treasure Island, FL 33706For Sale

- $769,0002 bd2 ba1.4k sqft7600 Bayshore Dr APT 902, Treasure Island, FL 33706For Sale

- $1,050,0002 bd2 ba1.5k sqft7600 Bayshore Dr APT 904, Treasure Island, FL 33706Sold
- $1,300,0002 bd2 ba1.5k sqft7600 Bayshore Dr APT 1101, Treasure Island, FL 33706Sold
- $1,325,0002 bd2 ba1.5k sqft7600 Bayshore Dr APT 1103, Treasure Island, FL 33706Sold
- $7,0001 bd2 ba1k sqft7650 Bayshore Dr APT 302, Treasure Island, FL 33706For Rent
- $1,175,0002 bd2 ba1.5k sqft7600 Bayshore Dr APT 703A, Saint Petersburg, FL 33706For Sale
Nearby schools
GreatSchools rating
- 6/10Azalea Elementary SchoolGrades: PK-5Distance: 3.3 mi
- 3/10Azalea Middle SchoolGrades: 6-8Distance: 3.6 mi
- 4/10Boca Ciega High SchoolGrades: 9-12Distance: 3.2 mi
Get a cash offer in 3 minutes
Find out how much your home could sell for in as little as 3 minutes with a no-obligation cash offer.
Estimated market value
$2,374,600
Get a cash offer in 3 minutes
Find out how much your home could sell for in as little as 3 minutes with a no-obligation cash offer.
Estimated market value
$2,374,600
- Florida
- Pinellas County
- Treasure Island
- 33706
- 7600 BAYSHORE DRIVE Unit 1201A
Nearby cities
Nearby neighborhoods
Nearby zip codes
Other Treasure Island Topics
