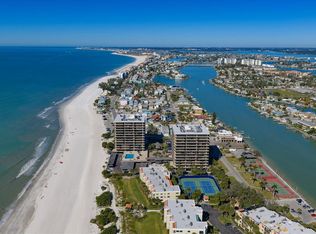
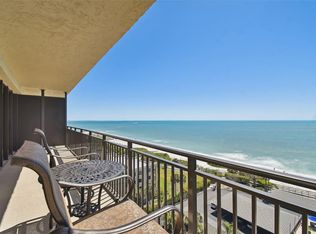
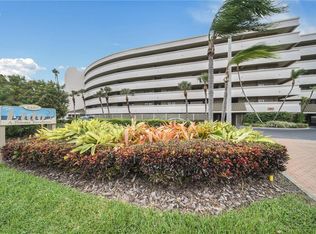
Under contract-accepting backup offers. Always Wanted to live on the Beach? Stunning Seventh-Floor Condo at Coveted Mansions by the Sea – Sunset Beach Experience coastal beach living at its finest with this beautifully appointed seventh-floor condo in the Mansions by the Sea community. Perfectly positioned facing west, this residence offers limitless unobstructed, breathtaking views of the glistening Gulf waters and the shimmering sands of the Beach. Features include: Two spacious bedrooms and two full bathrooms providing ample space for relaxation and comfort and plenty of room for Family and friends. Bright and airy living area with Floor to Ceiling windows, this incredible corner unit offers stunning sunsets and never-ending dolphin and sea-life/bird watching. Inviting kitchen equipped with all the essentials for effortless entertaining and daily living. Incredible 90 ft wrap around private balcony ideal for enjoying your morning coffee or evening cocktails while soaking in the picturesque surroundings. This unit comes TURN-KEY!...Community amenities include lush landscaping, a sparkling pool, clubhouse, and direct access to the pristine Sunset Beach. This is Beach living at its best! This condo combines luxurious comfort with the serenity of tropical Florida living, making it a perfect retreat or investment opportunity. or live here fulltime (you may never want to leave) Don’t miss your chance to own a piece of paradise close to a multitude of restaurants, shops, easy access to downtown St Pete. This place has it all. Schedule your private tour today!
Accepting backups
$1,175,000
7600 BAYSHORE DRIVE #703A, TREASURE ISLAND, FL 33706
2beds
1,510sqft
Condominium
Built in 1980
-- sqft lot
$-- Zestimate®
$778/sqft
$1,258/mo HOA
What's special
Two spacious bedroomsSparkling poolStunning sunsetsLush landscaping
- 45 days |
- 92 |
- 4 |
Zillow last checked:
Listing updated:
Listed by:
Todd Hartley 727-504-2352,
CENTURY 21 JIM WHITE & ASSOC 727-367-3795
Source: Stellar MLS,MLS#: TB8461088 Originating MLS: Suncoast Tampa
Originating MLS: Suncoast Tampa
Facts & features
Interior
Bedrooms & bathrooms
- Bedrooms: 2
- Bathrooms: 2
- Full bathrooms: 2
Primary bedroom
- Features: Walk-In Closet(s)
- Level: First
- Area: 176 Square Feet
- Dimensions: 11x16
Bedroom 2
- Features: Built-in Closet
- Level: First
- Area: 180 Square Feet
- Dimensions: 12x15
Kitchen
- Level: First
- Area: 204 Square Feet
- Dimensions: 12x17
Living room
- Level: First
- Area: 368 Square Feet
- Dimensions: 16x23
Heating
- Central
Cooling
- Central Air
Appliances
- Included: Bar Fridge, Convection Oven, Dishwasher, Dryer, Electric Water Heater, Exhaust Fan, Freezer, Microwave, Range, Refrigerator, Washer, Wine Refrigerator
- Laundry: Laundry Closet
Features
- Ceiling Fan(s), Crown Molding, Eating Space In Kitchen, Elevator, High Ceilings, Kitchen/Family Room Combo, L Dining, Living Room/Dining Room Combo, Primary Bedroom Main Floor, Solid Surface Counters, Solid Wood Cabinets, Stone Counters, Thermostat
- Flooring: Carpet, Porcelain Tile, Tile
- Doors: Sliding Doors
- Windows: Window Treatments, Hurricane Shutters
- Has fireplace: No
- Common walls with other units/homes: Corner Unit
Interior area
- Total structure area: 1,510
- Total interior livable area: 1,510 sqft
Video & virtual tour
Property
Parking
- Total spaces: 1
- Parking features: Assigned, Deeded
- Attached garage spaces: 1
Features
- Levels: One
- Stories: 1
- Patio & porch: Wrap Around
- Exterior features: Balcony, Tennis Court(s)
- Pool features: Gunite, Heated, In Ground, Lighting, Tile
- Has view: Yes
- View description: Water, Beach, Gulf/Ocean - Full
- Has water view: Yes
- Water view: Water,Beach,Gulf/Ocean - Full
- Waterfront features: Gulf/Ocean Front, Gulf/Ocean, Beach Access, Gulf/Ocean Access
- Body of water: GULF
Details
- Parcel number: 363115549640010703
- Special conditions: None
Construction
Type & style
- Home type: Condo
- Architectural style: Contemporary,Florida
- Property subtype: Condominium
- Attached to another structure: Yes
Materials
- Concrete
- Foundation: Slab
- Roof: Membrane
Condition
- Completed
- New construction: No
- Year built: 1980
Utilities & green energy
- Sewer: Public Sewer
- Water: Public
- Utilities for property: BB/HS Internet Available, Cable Available, Cable Connected, Electricity Available, Phone Available, Sewer Available, Sewer Connected, Street Lights, Water Available
Community & HOA
Community
- Features: Gulf/Ocean Front, Association Recreation - Owned, Fitness Center, Gated Community - No Guard, Tennis Court(s)
- Security: Fire Alarm, Fire Sprinkler System, Gated Community, Smoke Detector(s)
- Pet fee: $0 monthly
- Subdivision: MANSIONS BY THE SEA CONDO
HOA
- Has HOA: Yes
- Amenities included: Cable TV, Elevator(s), Fitness Center, Laundry, Lobby Key Required, Maintenance, Pool, Recreation Facilities, Sauna, Shuffleboard Court, Storage, Tennis Court(s)
- Services included: Cable TV, Common Area Taxes, Internet, Maintenance Structure, Maintenance Grounds, Maintenance Repairs, Pest Control, Pool Maintenance, Sewer, Trash
- HOA fee: $1,258 monthly
- HOA name: Melinda Mujidzic
- HOA phone: 727-360-6784
Location
- Region: Saint Petersburg
Financial & listing details
- Price per square foot: $778/sqft
- Annual tax amount: $14,144
- Date on market: 1/6/2026
- Cumulative days on market: 117 days
- Listing terms: Cash,Conventional,Owner May Carry
- Ownership: Condominium
- Total actual rent: 0
- Electric utility on property: Yes
- Road surface type: Asphalt
Estimated market value
Not available
Estimated sales range
Not available
Not available
Price history
| Date | Event | Price |
|---|---|---|
| 8/11/2026 | Listed for sale | $1,175,000$778/sqft |
Source:  Stellar MLS #TB8461088 Report a problem Stellar MLS #TB8461088 Report a problem | ||
| 7/27/2026 | Contingent | $1,175,000$778/sqft |
Source: Stellar MLS #TB8461088 Report a problem | ||
| 7/10/2026 | Listed for sale | $1,175,000$778/sqft |
Source: Stellar MLS #TB8461088 Report a problem | ||
| 5/29/2026 | Listing removed | $1,175,000$778/sqft |
Source: Stellar MLS #TB8461088 Report a problem | ||
| 4/2/2026 | Listed for sale | $1,175,000-7.8%$778/sqft |
Source: Stellar MLS #TB8461088 Report a problem | ||
| 2/16/2026 | Listing removed | $1,275,000$844/sqft |
Source: Stellar MLS #TB8461088 Report a problem | ||
| 1/6/2026 | Listed for sale | $1,275,000-0.8%$844/sqft |
Source: Stellar MLS #TB8461088 Report a problem | ||
| 11/6/2025 | Listing removed | $1,285,000$851/sqft |
Source: Stellar MLS #TB8409345 Report a problem | ||
| 11/1/2025 | Price change | $1,285,000-5.5%$851/sqft |
Source: Stellar MLS #TB8409345 Report a problem | ||
| 7/23/2025 | Listed for sale | $1,360,000$901/sqft |
Source: Stellar MLS #TB8409345 Report a problem | ||
Public tax history
Tax history is unavailable.
Monthly payment
Est. payment
Payment breakdown
Explore the cost of this home by adjusting the details. Changes won't be saved.Climate risks
Neighborhood: 33706
Nearby schools
GreatSchools rating
- 6/10Azalea Elementary SchoolGrades: PK-5Distance: 3.3 mi
- 3/10Azalea Middle SchoolGrades: 6-8Distance: 3.6 mi
- 4/10Boca Ciega High SchoolGrades: 9-12Distance: 3.2 mi
Schools provided by the listing agent
- Elementary: Madeira Beach Elementary-PN
- Middle: Madeira Beach Middle-PN
- High: Lakewood High-PN
Source: Stellar MLS. This data may not be complete. We recommend contacting the local school district to confirm school assignments for this home.
- $700,0002 bd2 ba1.2k sqft7600 Bayshore Dr APT 204, Treasure Island, FL 33706Sold
- $835,0002 bd2 ba1.5k sqft7600 Bayshore Dr APT 701, Treasure Island, FL 33706For Sale

- $769,0002 bd2 ba1.4k sqft7600 Bayshore Dr APT 902, Treasure Island, FL 33706For Sale

- $1,050,0002 bd2 ba1.5k sqft7600 Bayshore Dr APT 904, Treasure Island, FL 33706Sold
- $1,300,0002 bd2 ba1.5k sqft7600 Bayshore Dr APT 1101, Treasure Island, FL 33706Sold
- $1,325,0002 bd2 ba1.5k sqft7600 Bayshore Dr APT 1103, Treasure Island, FL 33706Sold
- $2,450,0002 bd4 ba2.9k sqft7600 Bayshore Dr APT 1201A, Treasure Island, FL 33706Sold
- $1,195,0002 bd2 ba1.5k sqft7600 Bayshore Dr APT 1206, Treasure Island, FL 33706For Sale
- $7,0001 bd2 ba1k sqft7650 Bayshore Dr APT 302, Treasure Island, FL 33706For Rent
A local agent can set up tours, give advice and negotiate with sellers.
Similar homes
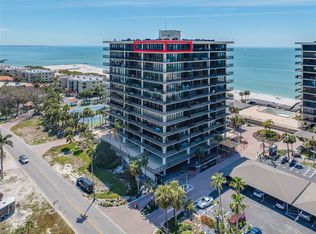
- $1,195,0002 bd2 ba1.5k sqft7600 BAYSHORE DRIVE #1206, TREASURE ISLAND, FL 33706For Sale
 MLS ID #TB8539996, Helle Hartley, SMITH & ASSOCIATES REAL ESTATE. Stellar MLS
 - $835,0002 bd2 ba1.5k sqft7600 BAYSHORE DRIVE #701, TREASURE ISLAND, FL 33706For SaleMLS ID #TB8528064, Carol Giovannoni, RE/MAX PREFERRED. Stellar MLS
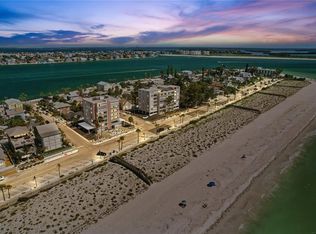
- $1,200,0002 bd2 ba1.3k sqft555 GULF WAY #6S, ST PETE BEACH, FL 33706For Sale
 MLS ID #TB8539830, Nick Janovsky, SERHANT. Stellar MLS
 - $1,025,0002 bd2 ba1.5k sqft4450 GULF BOULEVARD #110, ST PETE BEACH, FL 33706For Sale
 MLS ID #TB8489263, Sheila Geer, COMPASS FLORIDA LLC. Stellar MLS
 - $780,0002 bd2 ba1.1k sqft7435 BAYSHORE DRIVE #303, TREASURE ISLAND, FL 33706For SaleMLS ID #TB8501515, Charles Silverfield, 54 REALTY LLC. Stellar MLS
- $769,0002 bd2 ba1.4k sqft7600 BAYSHORE DRIVE #902, TREASURE ISLAND, FL 33706For SaleMLS ID #TB8461970, John Hockensmith, BENOOT REALTY. Stellar MLS
- $949,5002 bd2 ba1.9k sqft7882 SAILBOAT KEY BOULEVARD S #605, SOUTH PASADENA, FL 33707For SaleMLS ID #TB8501928, Kevin Gallagher, COLDWELL BANKER REALTY. Stellar MLS
- $950,0003 bd3 ba2k sqft3805 GULF BOULEVARD #203, ST PETE BEACH, FL 33706For SaleMLS ID #TB8523219, Ashtin Brock, BHHS FLORIDA PROPERTIES GROUP. Stellar MLS
- $625,0002 bd2 ba1.4k sqft5000 GULF BOULEVARD #304, ST PETE BEACH, FL 33706For SaleMLS ID #TB8476808, Mark Baserap, KELLER WILLIAMS ST PETE REALTY. Stellar MLS
- $689,0002 bd2 ba1.1k sqft9425 BLIND PASS ROAD #1103, ST PETE BEACH, FL 33706For SaleMLS ID #TB8517002, Shannon VanHorn, COASTAL PROPERTIES GROUP. Stellar MLS
- $675,0002 bd2 ba1.3k sqft7979 SAILBOAT KEY BOULEVARD S #208, SOUTH PASADENA, FL 33707For SaleMLS ID #TB8488896, John Fullerton, COASTAL PROPERTIES GROUP. Stellar MLS
- $729,9002 bd2 ba1.1k sqft5396 GULF BOULEVARD #304, ST PETE BEACH, FL 33706For SaleMLS ID #TB8521780, Len Lipply, LIPPLY REAL ESTATE. Stellar MLS
- $900,0002 bd2 ba836 sqft10116 GULF BOULEVARD #502W, TREASURE ISLAND, FL 33706For SaleMLS ID #TB8443185, Jill Helgren, COASTAL PROPERTIES GROUP. Stellar MLS
- $1,295,0003 bd2 ba1.6k sqft15316 GULF BOULEVARD #801, MADEIRA BEACH, FL 33708For SaleMLS ID #TB8467930, Christina Luciana, KELLER WILLIAMS ST PETE REALTY. Stellar MLS
- $895,0002 bd2 ba1.4k sqft1582 GULF BOULEVARD #1106, CLEARWATER, FL 33767New ConstructionMLS ID #TB8539570, Sherry Wolfe, PREMIER SOTHEBYS INTL REALTY. Stellar MLS
- $995,0002 bd2 ba1.1k sqft15462 GULF BOULEVARD #601, MADEIRA BEACH, FL 33708For SaleMLS ID #TB8473069, Carmine Petruzziello, THE SOMERDAY GROUP PL. Stellar MLS
- $819,0003 bd2 ba1.9k sqft7872 SAILBOAT KEY BOULEVARD S #PH602, SOUTH PASADENA, FL 33707For SaleMLS ID #TB8523943, Denise Hobbs, FUTURE HOME REALTY INC. Stellar MLS
- $900,0002 bd2 ba1.1k sqft14300 GULF BOULEVARD #501, MADEIRA BEACH, FL 33708For SaleMLS ID #TB8535297, Pete Doiron, DOIRON REALTY INC. Stellar MLS
- $1,150,0003 bd3 ba1.5k sqft17450 GULF BOULEVARD #104, REDINGTON SHORES, FL 33708For SaleMLS ID #TB8454433, Melody Hunter, CHARLES RUTENBERG REALTY INC. Stellar MLS
- $1,150,0002 bd2 ba1.5k sqft1520 GULF BOULEVARD #1807, CLEARWATER BEACH, FL 33767For SaleMLS ID #TB8524281, Brian Pelfrey, SAND KEY REALTY. Stellar MLS
