Charming cape cod tucked on a private, tree-lined lot. This 3-bedroom, 1-bath home offers 1,300 sq ft of updated living space with an arched wood entry door, brick fireplace, and warm hardwood and tile floors throughout. The kitchen features stainless appliances, granite counters, and a tile backsplash. The spa-style bathroom includes a tiled walk-in shower and soaking tub. A bright three-season sunroom opens to a large deck overlooking the fully fenced backyard — complete with an above-ground pool, fire pit, gazebo bar, and a detached garage/outbuilding for extra storage. Mature landscaping and towering trees give the whole property a peaceful, secluded feel while still being close to town. A rare blend of vintage charm and modern updates-move-in ready and ready for entertaining.
For sale
$235,000
7600 C Dr N, Battle Creek, MI 49014
3beds
1,300sqft
:
Get pre-qualified$1,665/mo
Single Family Residence
Built in 1933
0.25 Acres Lot
$230,600 Zestimate®
$181/sqft
$-- HOA
What's special
Brick fireplaceFire pitUpdated living spaceGazebo barPrivate tree-lined lotGranite countersTiled walk-in shower
- 20 days |
- 1,719 |
- 134 |
Zillow last checked:
Listing updated:
Listed by:
Mark A Mantyla 517-242-8919,
Home Towne Real Estate 517-372-2273
Source: Greater Lansing AOR,MLS#: 297711
Facts & features
Interior
Bedrooms & bathrooms
- Bedrooms: 3
- Bathrooms: 1
- Full bathrooms: 1
Primary bedroom
- Level: First
- Area: 108 Square Feet
- Dimensions: 9 x 12
Bedroom 2
- Level: First
- Area: 132 Square Feet
- Dimensions: 12 x 11
Bonus room
- Level: First
- Area: 160 Square Feet
- Dimensions: 10 x 16
Dining room
- Description: combo
- Level: First
- Area: 168 Square Feet
- Dimensions: 12 x 14
Kitchen
- Description: combo
- Level: First
- Area: 168 Square Feet
- Dimensions: 12 x 14
Living room
- Level: First
- Area: 192 Square Feet
- Dimensions: 12 x 16
Other
- Level: Second
- Area: 280 Square Feet
- Dimensions: 8 x 35
Heating
- Fireplace(s), Forced Air, Natural Gas
Cooling
- Central Air
Appliances
- Included: Dishwasher, Free-Standing Refrigerator, Gas Range, Microwave, Oven, Washer/Dryer Stacked
- Laundry: Main Level
Features
- Flooring: Carpet, Tile, Wood
- Windows: Double Pane Windows
- Basement: Crawl Space
- Number of fireplaces: 1
- Fireplace features: Gas Log, Living Room
Interior area
- Total structure area: 1,300
- Total interior livable area: 1,300 sqft
- Finished area above ground: 1,300
- Finished area below ground: 0
Property
Parking
- Total spaces: 1
- Parking features: Garage, Garage Door Opener, Paved
- Garage spaces: 1
Features
- Levels: One and One Half
- Stories: 1.5
- Entry location: Front Door
- Patio & porch: Deck
- Exterior features: Fire Pit
- Has private pool: Yes
- Pool features: Above Ground, See Remarks
- Fencing: Back Yard
- Has view: Yes
- View description: Neighborhood
Lot
- Size: 0.25 Acres
- Dimensions: 66 x 165
- Features: Back Yard, Rectangular Lot, Sprinklers In Front
Details
- Additional structures: Garage(s)
- Foundation area: 0
- Parcel number: 131006000501
- Zoning description: Zoning
Construction
Type & style
- Home type: SingleFamily
- Architectural style: Cape Cod
- Property subtype: Single Family Residence
Materials
- Vinyl Siding
- Foundation: Block
- Roof: Shingle
Condition
- Year built: 1933
Utilities & green energy
- Sewer: Public Sewer
- Water: Public
- Utilities for property: Water Connected, Sewer Connected, Natural Gas Connected, High Speed Internet Connected, Electricity Connected, Cable Available
Community & HOA
Community
- Security: Closed Circuit Camera(s)
- Subdivision: None
Location
- Region: Battle Creek
Financial & listing details
- Price per square foot: $181/sqft
- Tax assessed value: $167,960
- Annual tax amount: $3,425
- Date on market: 8/6/2026
- Listing terms: VA Loan,Cash,Conventional,FHA
- Road surface type: Asphalt
Estimated market value
$230,600
$219,000 - $242,000
$1,556/mo
Price history
| Date | Event | Price |
|---|---|---|
| 8/6/2026 | Listed for sale | $235,000$181/sqft |
Source:  Greater Lansing AOR #297711 Report a problem Greater Lansing AOR #297711 Report a problem | ||
| 7/29/2026 | Pending sale | $235,000$181/sqft |
Source: Greater Lansing AOR #297711 Report a problem | ||
| 7/20/2026 | Listed for sale | $235,000+10.3%$181/sqft |
Source: Greater Lansing AOR #297711 Report a problem | ||
| 9/23/2024 | Sold | $213,000+7.6%$164/sqft |
Source:  MichRIC #24040566 Report a problem MichRIC #24040566 Report a problem | ||
| 8/12/2024 | Pending sale | $198,000$152/sqft |
Source: MichRIC #24040566 Report a problem | ||
| 8/10/2024 | Listed for sale | $198,000+127.6%$152/sqft |
Source: MichRIC #24040566 Report a problem | ||
| 3/5/2009 | Sold | $87,000-7.3%$67/sqft |
Source: Public Record Report a problem | ||
| 10/26/2008 | Price change | $93,900-1.1%$72/sqft |
Source: Prudential Real Estate #2835007 Report a problem | ||
| 8/31/2008 | Listed for sale | $94,900+44%$73/sqft |
Source: Prudential Real Estate #2835007 Report a problem | ||
| 10/10/1996 | Sold | $65,900$51/sqft |
Source: Agent Provided Report a problem | ||
Public tax history
| Year | Property taxes | Tax assessment |
|---|---|---|
| 2025 | $1,625 +4.5% | $83,980 +48.3% |
| 2024 | $1,555 | $56,630 +19.6% |
| 2023 | -- | $47,330 +12.4% |
| 2022 | -- | $42,110 +8.3% |
| 2021 | -- | $38,900 +4.6% |
| 2020 | -- | $37,200 +9.7% |
| 2018 | -- | $33,900 -0.6% |
| 2017 | $1,233 | $34,100 |
| 2016 | $1,233 +54.5% | $34,100 +11.4% |
| 2015 | $798 | $30,600 -6.3% |
| 2014 | $798 | $32,650 -2.8% |
| 2013 | -- | $33,600 -5% |
| 2011 | -- | $35,350 -5.6% |
| 2010 | -- | $37,450 -8.8% |
| 2009 | -- | $41,050 -15.4% |
| 2008 | -- | $48,500 +2.1% |
| 2006 | -- | $47,500 -2.5% |
| 2005 | -- | $48,700 +4.8% |
| 2004 | -- | $46,450 +13.4% |
| 2003 | -- | $40,950 |
Find assessor info on the county website
Monthly payment
Est. payment
Payment breakdown
Explore the cost of this home by adjusting the details. Changes won't be saved.Climate risks
Neighborhood: 49014
Nearby schools
GreatSchools rating
- 6/10Harper Creek Middle SchoolGrades: 5-8Distance: 0.6 mi
- 7/10Harper Creek High SchoolGrades: 9-12Distance: 0.9 mi
- 7/10Beadle Lake Elementary SchoolGrades: PK-4Distance: 0.7 mi
Schools provided by the listing agent
- High: Harper Creek
- District: Harper Creek
Source: Greater Lansing AOR. This data may not be complete. We recommend contacting the local school district to confirm school assignments for this home.
- $167,5002 bd1 ba1.2k sqft7614 C Dr N, Battle Creek, MI 49014Off Market
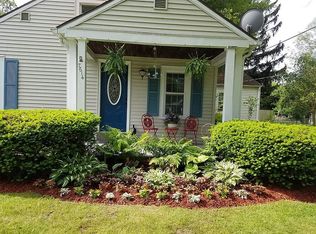
- $172,9003 bd1 ba1.1k sqft7586 C Dr N, Battle Creek, MI 49014Off Market
- $186,7003 bd1 ba1.2k sqft7622 C Dr N, Battle Creek, MI 49014Off Market
- $104,500-- bd-- ba-- sqftAnway Dr, Battle creek, MI 49014Off Market
- $28,400-- bd-- ba-- sqft2119 Fern Bch, Battle creek, MI 49014Off Market
- $120,0003 bd1 ba1 sqft7636 C Dr N, Battle Creek, MI 49014Sold
- $232,1003 bd2 ba1.6k sqft7617 Anway Dr, Battle Creek, MI 49014Off Market
- $355,3003 bd3 ba1.5k sqft2119 Fern Bch, Battle Creek, MI 49014Off Market
A local agent can set up tours, give advice and negotiate with sellers.
Similar homes
- $239,9003 bd2 ba1.4k sqft140 Wattles Rd N, Battle Creek, MI 49014For Sale
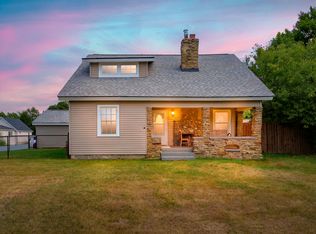
 MLS ID #26040701, Mike Sandstrom, Chuck Jaqua, REALTOR. MichRIC
 - $--3 bd1 ba992 sqft15131 Ackerson Dr, Battle Creek, MI 49014Auction
 Auction.com 2
 - $--3 bd2 ba1.3k sqft209 Princeton St N, Battle Creek, MI 49014Auction
 Auction.com 2
 - $--3 bd2 ba1.5k sqft172 Chapel Hill Dr, Battle Creek, MI 49015Auction
 ServiceLink Auction
 - $174,9003 bd1 ba1.1k sqft8 Richmond Ave, Battle Creek, MI 49014For SaleMLS ID #26041587, Tawni Makley, Freshwater Properties. MichRIC
- $--3 bd3 ba1.4k sqft43 Wren St, Battle Creek, MI 49017AuctionAuction.com 1
- $--4 bd1 ba1.7k sqft70 Chestnut St, Battle Creek, MI 49017AuctionAuction.com 2
- $--3 bd1 ba1.1k sqft119 Caine St, Battle Creek, MI 49014AuctionAuction.com 1
- $259,9003 bd2 ba1.3k sqft21321 Clear Lake Ave, Battle Creek, MI 49014For SaleMLS ID #26039792, Lori Sturdevant, Berkshire Hathaway HomeServices Michigan Real Estate. MichRIC
- $275,0003 bd2 ba1.9k sqft341 Country Club Ter, Battle Creek, MI 49015For SaleMLS ID #26040451, Kaciana Champlin, RE/MAX Perrett Associates. MichRIC
- $299,9003 bd2 ba1.4k sqft15286 Ackerson Dr, Battle Creek, MI 49014For SaleMLS ID #26041150, Cindy Artis, Jaqua REALTORS. MichRIC
- $205,0003 bd1 ba1.1k sqft10126 Four Mile Rd, East Leroy, MI 49051For SaleMLS ID #26041378, Jennifer K Hoffman, Graystone Real Estate. MichRIC
- $239,9004 bd2 ba1.3k sqft125 Peachtree Dr, Battle Creek, MI 49015For SaleMLS ID #26028938, Andrew Frantz, RE/MAX Perrett Associates. MichRIC
- $--3 bd1 ba1.2k sqft12 Cedar Ave S, Battle Creek, MI 49037AuctionAuction.com 2
- $230,0004 bd2 ba1.6k sqft55 20th St N, Battle Creek, MI 49015For SaleMLS ID #26032358, Kaciana Champlin, RE/MAX Perrett Associates. MichRIC
- $289,9004 bd2 ba1.4k sqft111 W Hamilton Ln, Battle Creek, MI 49015For SaleMLS ID #26040658, Raymond Yager, eXp Realty. MichRIC
- $200,0002 bd2 ba1.3k sqft132 Minges Rd S, Battle Creek, MI 49015For SaleMLS ID #26036772, Bruce C Phillips, Bruce Phillips, REALTORS LLC. MichRIC
- $--3 bd1 ba1.3k sqft34 22nd St N, Battle Creek, MI 49015AuctionAuction.com 1
- $--2 bd1 ba1.1k sqft251 Chestnut St, Battle Creek, MI 49017AuctionAuction.com 2
- $289,9003 bd3 ba1.6k sqft372 S Hills Dr, Battle Creek, MI 49015For SaleMLS ID #26040501, Michael E Downing, RE/MAX Perrett Associates. MichRIC
