Completely renovated and move-in ready! This beautiful country home on 5.23 acres features new windows, a new furnace, new water heater, new A/C condenser, and a durable metal roof for peace of mind. Enjoy breathtaking views in every direction and the quiet lifestyle you've been dreaming of. You'll fall in love with everything this property has to offer-schedule your private showing today! All information is deemed reliable. Buyer is advised to obtain independent information.
For sale
$339,000
7600 E 6000 S, Jensen, UT 84035
2beds
976sqft
Single Family Residence
Built in 1953
5.23 Acres Lot
$336,900 Zestimate®
$347/sqft
$-- HOA
What's special
New water heaterNew furnaceDurable metal roofNew windows
- 49 days
- 112
- 2
Zillow last checked:
Listing updated:
Listed by:
Nancy Birchell 435-724-4953,
Signature Group Real Estate (Vernal)
Source: UtahRealEstate.com,MLS#: 2180194
Facts & features
Interior
Bedrooms & bathrooms
- Bedrooms: 2
- Bathrooms: 1
- Full bathrooms: 1
- Main level bedrooms: 2
Rooms
- Room types: Updated Kitchen
Heating
- Forced Air
Cooling
- Central Air
Appliances
- Included: Range Hood, Refrigerator, Free-Standing Range
- Laundry: Electric Dryer Hookup
Features
- Granite Counters
- Flooring: Tile
- Windows: None, Double Pane Windows
- Basement: None
- Has fireplace: No
Interior area
- Total structure area: 976
- Total interior livable area: 976 sqft
- Finished area above ground: 976
Property
Parking
- Total spaces: 1
- Parking features: Covered, Open
- Carport spaces: 1
- Has uncovered spaces: Yes
Accessibility
- Accessibility features: Single Level Living
Features
- Stories: 1
- Fencing: Partial
- Has view: Yes
- View description: Mountain(s)
Lot
- Size: 5.23 Acres
- Features: Gentle Sloping
- Topography: Terrain,Terrain Grad Slope
Details
- Additional structures: Storage Shed(s)
- Parcel number: 060950048
- Zoning: C1
- Zoning description: Commercial
Construction
Type & style
- Home type: SingleFamily
- Architectural style: Rambler/Ranch
- Property subtype: Single Family Residence
Materials
- Stucco, Metal Siding
- Roof: Metal
Condition
- Blt./Standing
- New construction: No
- Year built: 1953
- Major remodel year: 2025
Utilities & green energy
- Sewer: Septic Tank, Sewer: Septic Tank
- Water: Culinary
- Utilities for property: Natural Gas Connected, Electricity Connected, Sewer Connected, Water Connected
Community & HOA
Community
- Features: Sidewalks
HOA
- Has HOA: No
Location
- Region: Jensen
Financial & listing details
- Price per square foot: $347/sqft
- Tax assessed value: $181,148
- Annual tax amount: $752
- Date on market: 8/20/2026
- Listing terms: Cash,Conventional,FHA,VA Loan,USDA Loan
- Inclusions: Range, Range Hood, Refrigerator, Storage Shed(s)
- Acres allowed for irrigation: 0
- Electric utility on property: Yes
- Road surface type: Paved, Unimproved
Estimated market value
$336,900
$320,000 - $354,000
$1,511/mo
Price history
| Date | Event | Price |
|---|---|---|
| 8/20/2026 | Listed for sale | $339,000-0.3%$347/sqft |
Source:  UtahRealEstate.com #2180194 Report a problem UtahRealEstate.com #2180194 Report a problem | ||
| 7/5/2026 | Listing removed | $339,900$348/sqft |
Source: UtahRealEstate.com #2129012 Report a problem | ||
| 6/3/2026 | Listed for sale | $339,900$348/sqft |
Source: UtahRealEstate.com #2129012 Report a problem | ||
| 4/28/2026 | Pending sale | $339,900$348/sqft |
Source: UtahRealEstate.com #2129012 Report a problem | ||
| 3/17/2026 | Price change | $339,900-2.9%$348/sqft |
Source: UtahRealEstate.com #2129012 Report a problem | ||
| 1/5/2026 | Listed for sale | $349,900$359/sqft |
Source: UtahRealEstate.com #2129012 Report a problem | ||
Public tax history
| Year | Property taxes | Tax assessment |
|---|---|---|
| 2025 | $682 +7397.4% | $77,976 +3.3% |
| 2024 | $9 | $75,456 +21.1% |
| 2023 | -- | $62,316 +18.3% |
| 2022 | $10 -15.5% | $52,654 +14% |
| 2021 | $12 +3.3% | $46,193 -3.4% |
| 2020 | $12 -3.3% | $47,817 0% |
| 2019 | $12 -10.5% | $47,840 +2.6% |
| 2018 | $13 | $46,629 -38% |
| 2017 | $13 -96.4% | $75,211 -4.8% |
| 2016 | $374 -55.9% | $79,044 |
| 2015 | $849 +2.8% | $79,044 +1.4% |
| 2014 | $826 -2.1% | $77,935 |
| 2013 | $844 +0.2% | $77,935 +1.9% |
| 2012 | $842 -1.3% | $76,518 |
| 2011 | $853 -4.8% | $76,518 -7.9% |
| 2010 | $896 +137.4% | $83,042 +133.8% |
| 2006 | $377 +67.3% | $35,512 +71.4% |
| 2005 | $226 | $20,721 |
Find assessor info on the county website
Monthly payment
Est. payment
Payment breakdown
Explore the cost of this home by adjusting the details. Changes won't be saved.Climate risks
Neighborhood: 84035
Nearby schools
Schools provided by the listing agent
- Elementary: Davis
- Middle: Vernal Mid
- High: Uintah
- District: Uintah
Source: UtahRealEstate.com. This data may not be complete. We recommend contacting the local school district to confirm school assignments for this home.
Similar homes
- $374,9003 bd2 ba1.2k sqft6470 S 5500 E, Vernal, UT 84078For Sale
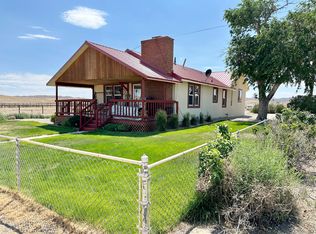
 MLS ID #2166767, Janice Sharp, Signature Group Real Estate (Vernal). UtahRealEstate.com
 - $449,0003 bd2 ba1.2k sqft8787 E Brush Creek Rd, Vernal, UT 84078For Sale
 MLS ID #2182713, Shayne Lamb, Coldwell Banker Farm and Home Realty, Inc (Vernal Branch). UtahRealEstate.com
 - $350,0003 bd1 ba1k sqft1062 N 500 W, Vernal, UT 84078For Sale
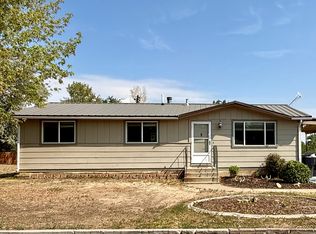 MLS ID #2177977, Nicole A Mold, Coldwell Banker Farm and Home Realty, Inc (Vernal Branch). UtahRealEstate.com
 - $340,0003 bd2 ba1.3k sqft689 W 250 N, Vernal, UT 84078For Sale By Owner

- $335,0002 bd2 ba1k sqft594 N 300 W, Vernal, UT 84078For SaleMLS ID #2186152, Freida B. Parker, CENTURY 21 Parker Real Estate Professionals, Inc.. UtahRealEstate.com
- $435,0003 bd1 ba1.3k sqft2702 E 1500 S, Naples, UT 84078For SaleMLS ID #2163072, Melindy Karren, Signature Group Real Estate (Vernal). UtahRealEstate.com
- $320,9003 bd2 ba1.2k sqft466 W 2000 S, Vernal, UT 84078For SaleMLS ID #2181266, Jordan Lee, CFI Realty LLC. UtahRealEstate.com
- $299,0002 bd1 ba995 sqft181 N 500 W, Vernal, UT 84078For SaleMLS ID #2170536, Christopher Alan Gamble, Patriot Real Estate. UtahRealEstate.com
- $390,0002 bd2 ba1.3k sqft512 S 2500 W, Vernal, UT 84078For SaleMLS ID #2178604, Freida B. Parker, CENTURY 21 Parker Real Estate Professionals, Inc.. UtahRealEstate.com
- $385,0003 bd2 ba1.3k sqft3012 W 250 S, Vernal, UT 84078For SaleMLS ID #2184463, Mikelle Despain, Century 21 Country Realty. UtahRealEstate.com
- $289,0003 bd2 ba1.2k sqft174 W 2100 S, Vernal, UT 84078For SaleMLS ID #2183713, Nichole Dougherty, Signature Group Real Estate (Vernal). UtahRealEstate.com
- $270,0003 bd1 ba1.1k sqft1398 E 335 S, Vernal, UT 84078For SaleMLS ID #2153134, Lisa Samuels, Signature Group Real Estate (Vernal). UtahRealEstate.com
- $287,0003 bd2 ba1.2k sqft440 W 2050 S, Vernal, UT 84078For SaleMLS ID #2165594, Dwight Epperson, Real Estate Essentials. UtahRealEstate.com
- $234,9003 bd1 ba984 sqft52 E Wasatch Ave, Vernal, UT 84078For SaleMLS ID #2171387, Sarah Lamb, New Star Real Estate LLC. UtahRealEstate.com
- $229,9003 bd2 ba1.2k sqft3230 W 2000 N, Vernal, UT 84078For SaleMLS ID #2179341, Madonna Allen, Mad About Real Estate. UtahRealEstate.com
- $182,9003 bd2 ba1.1k sqft99 E 760 S APT B104, Vernal, UT 84078For SaleMLS ID #2184112, Janice Sharp, Signature Group Real Estate (Vernal). UtahRealEstate.com
- $179,5002 bd2 ba1k sqft1200 N 100 W APT 39, Vernal, UT 84078For SaleMLS ID #2153330, Desiree Gardner, Signature Group Real Estate (Vernal). UtahRealEstate.com
- $184,9003 bd2 ba1.1k sqft825 S 90 E APT E304, Vernal, UT 84078For SaleMLS ID #2164864, Madonna Allen, Mad About Real Estate. UtahRealEstate.com
- $225,5002 bd1 ba910 sqft190 N 500 E #A106, Vernal, UT 84078New ConstructionMLS ID #2180505, Wesley Zufelt, Evolve Real Estate & Management LLC. UtahRealEstate.com
- $220,0002 bd1 ba938 sqft190 N 500 E #A405, Vernal, UT 84078New ConstructionMLS ID #2180539, Wesley Zufelt, Evolve Real Estate & Management LLC. UtahRealEstate.com
