Welcome to this turn-key single-story ranch home. This home offers structural peace of mind, home safety, a cozy atmosphere, and an effortless flowing layout.
Highlighted Features & Upgrades
• Mechanical Certainty: Brand-new central HVAC system featuring a highly valuable, fully 10-year transferable warranty signed over to the new owner at closing.
• Structural Durability: Low-maintenance, long-lasting concrete tile roof eliminates future replacement worries.
• Built-In Security: High-quality security doors and burglar bars installed, offering robust home protection and total peace of mind.
• Premium Main Living Flooring: Beautiful original light hardwood floors sweep through the combined living and dining area, maximizing natural light and offering an elegant, open feel.
• Move-In Ready Windows: Stylish, high-quality faux wood blinds installed in every room—saving you time and money on day one.
• Upgraded Kitchen & Baths: Durable granite countertops in the kitchen paired with durable tile flooring in the kitchen and bathrooms.
• Fully Tiled Showers: Both bathrooms have easy-to-clean fully tiled standing shower surrounds.
• Fresh Bedroom Carpets: Brand-new, plush, untouched carpet installed exclusively in the bedrooms for ultimate comfort.
• 2-Car Attached Garage
• Rare RV Access: Expansive, wide gated side-yard access perfect for secure parking of a boat, camper, trailer, or extra vehicles.
For sale by owner
$492,000
7600 Mandy Dr, Sacramento, CA 95823
3beds
1,420sqft
SingleFamily
Built in 2002
5,776 Square Feet Lot
$-- Zestimate®
$346/sqft
$-- HOA
What's special
Maximizing natural lightBrand-new central hvac system
What the owner loves about this home
What we love most about this home is how beautifully it flows. It balances a cozy, intimate home energy for quiet evenings with an open-concept layout that makes hosting friends and family effortless. It’s a layout truly built for real life.
Contact Information:
Owner: Ash Singh
Phone Number: 916-410-4921
- 4 days
- 340
- 25
Listed by:
Property Owner (916) 410-4921
Facts & features
Interior
Bedrooms & bathrooms
- Bedrooms: 3
- Bathrooms: 2
- Full bathrooms: 2
Heating
- Other, Electric, Gas
Cooling
- Central
Appliances
- Included: Dishwasher, Garbage disposal, Microwave, Range / Oven, Refrigerator, Trash compactor
Features
- Flooring: Tile, Carpet, Hardwood
Interior area
- Total interior livable area: 1,420 sqft
Property
Parking
- Parking features: Garage - Attached
Features
- Exterior features: Stucco
Lot
- Size: 5,776 Square Feet
Details
- Parcel number: 04904600510000
Construction
Type & style
- Home type: SingleFamily
Materials
- wood frame
- Roof: Tile
Condition
- New construction: No
- Year built: 2002
Community & HOA
Location
- Region: Sacramento
Financial & listing details
- Price per square foot: $346/sqft
- Tax assessed value: $265,635
- Date on market: 11/3/2026
Estimated market value
Not available
Estimated sales range
Not available
$2,552/mo
Price history
| Date | Event | Price |
|---|---|---|
| 11/3/2026 | Listed for sale | $492,000+123.6%$346/sqft |
Source: Owner Report a problem | ||
| 12/23/2015 | Sold | $220,000+109.5%$155/sqft |
Source: MetroList Services of CA #15070417 Report a problem | ||
| 3/9/2009 | Sold | $105,000+586.3%$74/sqft |
Source: MetroList Services of CA #90008606 Report a problem | ||
| 11/17/2008 | Sold | $15,300-95.1%$11/sqft |
Source: Public Record Report a problem | ||
| 3/13/2006 | Sold | $315,000+61.5%$222/sqft |
Source: MetroList Services of CA #60014538 Report a problem | ||
| 8/26/2002 | Sold | $195,000$137/sqft |
Source: Public Record Report a problem | ||
Public tax history
| Year | Property taxes | Tax assessment |
|---|---|---|
| 2026 | -- | $265,635 +2% |
| 2025 | $3,323 +1.4% | $260,428 +2% |
| 2024 | $3,277 +2.6% | $255,323 +2% |
| 2023 | $3,194 +1.3% | $250,317 +2% |
| 2022 | $3,154 +5.1% | $245,409 +2% |
| 2021 | $3,002 -0.6% | $240,598 +1% |
| 2020 | $3,020 +2.1% | $238,132 +2% |
| 2019 | $2,957 +2.6% | $233,464 +2% |
| 2018 | $2,881 +1.5% | $228,887 +2% |
| 2017 | $2,837 +4.8% | $224,400 +2% |
| 2016 | $2,707 +94.6% | $220,000 +95.6% |
| 2015 | $1,391 +2.1% | $112,499 +2% |
| 2014 | $1,362 | $110,296 +0.5% |
| 2013 | -- | $109,799 +21.2% |
| 2012 | -- | $90,586 -8% |
| 2011 | -- | $98,463 -6% |
| 2010 | -- | $104,750 -55% |
| 2008 | -- | $232,684 -22.1% |
| 2007 | -- | $298,808 +28.2% |
| 2006 | -- | $233,158 +2% |
| 2005 | -- | $228,587 +15.1% |
| 2004 | -- | $198,538 +456.1% |
| 2003 | -- | $35,700 +84.2% |
| 2002 | -- | $19,380 +2% |
| 2001 | -- | $19,000 +49% |
| 2000 | -- | $12,750 |
Find assessor info on the county website
Monthly payment
Est. payment
Payment breakdown
Explore the cost of this home by adjusting the details. Changes won't be saved.Climate risks
Neighborhood: Valley High-North Laguna


Similar homes
- $475,0003 bd2 ba1.6k sqft7833 E Pkwy, Sacramento, CA 95823For Sale
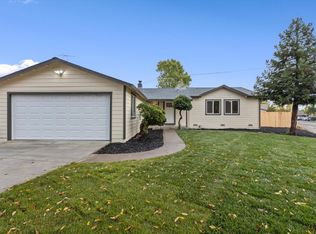 MLS ID #226134944, Bryce Packnit. MetroList Services of CA
- $479,9994 bd2 ba1.4k sqft7519 Mandy Dr, Sacramento, CA 95823For Sale
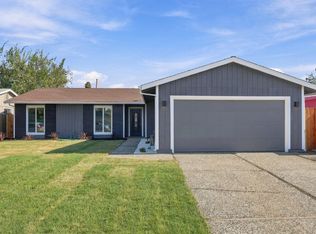 MLS ID #226134472, Rajveer Gill. MetroList Services of CA
- $--4 bd2 ba1.4k sqft10 Fuchsia Ct, Sacramento, CA 95823Auction
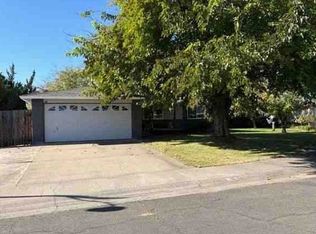 Xome
- $409,0003 bd3 ba1.5k sqft7856 Monaldo Walk, Sacramento, CA 95823For Sale
 MLS ID #226135900, Kai Zou DRE #01486223, Compass. SFAR
Local buyer's agents are ready to help
