Welcome to 7645 Prescott Way, a fantastic opportunity to bring your vision to life! This single-story Sacramento home offers 3 bedrooms, 2 full bathrooms, and a functional floor plan with endless potential for investors, flippers, or buyers looking to create their dream home. Inside, you'll find a spacious family room highlighted by a floor-to-ceiling brick fireplace, a generously sized kitchen with an island, and an additional living area just off the kitchen featuring a second fireplace, perfect for entertaining or relaxing. The home also includes an indoor laundry room, a spacious primary suite with a walk-in closet, and a deck just off the kitchen overlooking the expansive backyard. The large backyard provides plenty of room to design your ideal outdoor living space, whether you envision a garden, play area, entertaining patio, or future improvements. With some TLC and updates, this property has the potential to truly shine. Conveniently located near shopping, restaurants, parks, hospitals, and freeway access, this home offers both a desirable location and an excellent opportunity to add value. Don't miss your chance to unlock the potential of this Sacramento gem!
Closed
$340,000
7645 Prescott Way, Sacramento, CA 95823
3beds
1,785sqft
Single Family Residence
Built in 1970
8,712 Square Feet Lot
$378,400 Zestimate®
$190/sqft
$2,752 Estimated rent
Home value
$378,400
$359,000 - $397,000
$2,752/mo
Zestimate® history
Owner options
List your home for rent
$2,752/mo
Rent Zestimate®
Find your next renter with Zillow Rental Manager. Plus, with online applications, you can quickly screen prospective tenants – for free.
$2,752/mo
Rent Zestimate®
Refinance and save
$2,183/mo
Est. payment
Refinancing to a lower rate could help reduce your monthly payments and save thousands over the life of the loan.
$2,183/mo
Est. payment
Explore your selling options
Work with a Zillow partner agent
Leverage their expertise and Zillow's premium Showcase listings to get your home seen by more buyers.
Get startedList with your own agent
Get your home in front of millions of buyers by listing it on Zillow.
Learn how to do itSell it yourself
Take full control of how buyers see your home on Zillow by listing For Sale by Owner (FSBO).
List your homeWhat's special
Second fireplaceFloor-to-ceiling brick fireplaceSpacious family roomIndoor laundry room
Zillow last checked:
Listing updated:
Listed by:
Randall Ortiz DRE #01819298 916-529-3707,
Zitro Real Estate Services
Bought with:
Randall Ortiz, DRE #01819298
Zitro Real Estate Services
Source: MetroList Services of CA,MLS#: 226091281Originating MLS: MetroList Services, Inc.
Facts & features
Interior
Bedrooms & bathrooms
- Bedrooms: 3
- Bathrooms: 2
- Full bathrooms: 2
Dining room
- Features: Space in Kitchen, Formal Area
Kitchen
- Features: Kitchen Island
Heating
- Central
Cooling
- Ceiling Fan(s), Central Air
Appliances
- Laundry: Inside Room
Features
- Flooring: Carpet, Linoleum
- Number of fireplaces: 2
- Fireplace features: Brick
Interior area
- Total structure area: 0
- Total interior livable area: 1,785 sqft
Property
Parking
- Total spaces: 2
- Parking features: Attached
- Attached garage spaces: 2
Features
- Levels: One
- Stories: 1
- Has private pool: Yes
- Pool features: Above Ground
Lot
- Size: 8,712 Square Feet
- Features: Curb(s)/Gutter(s)
Details
- Parcel number: 11800710020000
- Zoning: R-1
- Special conditions: Standard
Construction
Type & style
- Home type: SingleFamily
- Property subtype: Single Family Residence
Materials
- Stucco, Wood Siding
- Foundation: Raised
- Roof: Shingle,Composition
Condition
- Year built: 1970
Utilities & green energy
- Electric: 220 Volts
- Sewer: Public Sewer
- Water: Public
- Utilities for property: Sewer In & Connected
Community & HOA
Location
- Region: Sacramento
Financial & listing details
- Price per square foot: $190/sqft
- Tax assessed value: $460,031
- Price range: $340K - $340K
- Date on market: 7/18/2026
Price history
| Date | Event | Price |
|---|---|---|
| 7/29/2026 | Sold | $340,000-9.3%$190/sqft |
Source: MetroList Services of CA #226091281 Report a problem | ||
| 7/22/2026 | Pending sale | $375,000$210/sqft |
Source: MetroList Services of CA #226091281 Report a problem | ||
| 7/20/2026 | Price change | $375,000-6.3%$210/sqft |
Source: MetroList Services of CA #226091281 Report a problem | ||
| 7/18/2026 | Listed for sale | $400,000+566.7%$224/sqft |
Source: MetroList Services of CA #226091281 Report a problem | ||
| 1/31/2022 | Sold | $60,000$34/sqft |
Source: Public Record Report a problem | ||
Public tax history
| Year | Property taxes | Tax assessment |
|---|---|---|
| 2026 | -- | $460,031 +2% |
| 2025 | $7,550 +11.8% | $451,012 +2% |
| 2024 | $6,753 -9.9% | $442,170 +2% |
| 2023 | $7,496 +669% | $433,500 +463.9% |
| 2022 | $975 +2.4% | $76,869 +2% |
| 2021 | $952 +1.9% | $75,363 +1% |
| 2020 | $934 +1.9% | $74,591 +2% |
| 2019 | $917 +2.9% | $73,130 +2% |
| 2018 | $891 +2.6% | $71,697 +2% |
| 2017 | $868 -0.7% | $70,292 +2% |
| 2016 | $875 +3.3% | $68,915 +1.5% |
| 2015 | $846 | $67,881 +2% |
| 2014 | $846 | $66,558 +0.5% |
| 2013 | -- | $66,258 +2% |
| 2012 | -- | $64,960 +2% |
| 2011 | -- | $63,687 +0.8% |
| 2010 | -- | $63,212 +1.8% |
| 2008 | -- | $62,122 +2% |
| 2007 | -- | $60,905 +2% |
| 2006 | -- | $59,712 +2% |
| 2005 | -- | $58,542 +2% |
| 2004 | -- | $57,395 +1.9% |
| 2003 | -- | $56,344 +2% |
| 2002 | -- | $55,240 +2% |
| 2001 | -- | $54,158 +2% |
| 2000 | -- | $53,097 |
Find assessor info on the county website
Neighborhood: Parkway
Nearby homes
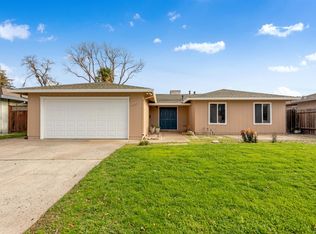
- $440,9003 bd2 ba1.5k sqft7643 Prescott Way, Sacramento, CA 95823Off Market
- $260,7934 bd2 ba2.1k sqft5601 Lerner Way, Sacramento, CA 95823Off Market
- $467,3003 bd2 ba1.7k sqft5630 Boyton Way, Sacramento, CA 95823Off Market
- $478,4003 bd2 ba1.9k sqft5600 Boyton Way, Sacramento, CA 95823Off Market
- $463,9003 bd2 ba2.1k sqft5631 Lerner Way, Sacramento, CA 95823Off Market
- $359,1002 bd2 ba1.2k sqft7640 Prescott Way, Sacramento, CA 95823Off Market
- $474,5003 bd2 ba1.7k sqft7641 Prescott Way, Sacramento, CA 95823Off Market
- $526,4004 bd2 ba2.3k sqft7648 Prescott Way, Sacramento, CA 95823Off Market
Nearby schools
GreatSchools rating
- 4/10Charles E. Mack Elementary SchoolGrades: K-6Distance: 0.4 mi
- 4/10Samuel Jackman Middle SchoolGrades: 7-8Distance: 0.8 mi
- 4/10Valley High SchoolGrades: 9-12Distance: 1.9 mi
Get a cash offer in 3 minutes
Find out how much your home could sell for in as little as 3 minutes with a no-obligation cash offer.
Estimated market value
$378,400
Get a cash offer in 3 minutes
Find out how much your home could sell for in as little as 3 minutes with a no-obligation cash offer.
Estimated market value
$378,400
- California
- Sacramento County
- Sacramento
- 95823
- Parkway
- 7645 Prescott Way
