Well-maintained 2-story home in a quiet, dead-end street setting with sidewalks and nearby trails. This versatile floor plan features a primary suite on the main level with a walk-in closet, tiled walk-in shower, and soaking tub. A spacious bonus room with full bath upstairs — ideal for guests, multi-gen living, or working from home. The kitchen offers a walk-in pantry, quartz countertops with tiled backsplash, soft-close cabinetry, and large center island. This opens to comfortable living spaces with good natural lighting and a gas fireplace in the great room. Enjoy year-round comfort with high-efficiency gas heating and central A/C. Step outside to a fully fenced backyard with mature landscaping, raised garden beds, a shed, and a covered patio with automatic retractable awning. Additional upgrades include LeafFilter gutter guards and durable garage door springs. Garage doors have an added bonus of being 8 feet tall. Located in the Union High School district with neighborhood paths and a pedestrian bridge over Fifth Plain Creek nearby. Mortgage savings may be available for buyers of this listing.
Sold
Listed by: Redfin • Rod Robertson
Bought with: John L. Scott, Inc. Vancouver
$749,000
7600 NE 176th Avenue, Vancouver, WA 98682
3beds
2,393sqft
Single Family Residence
Built in 2019
7,370 Square Feet Lot
$749,100 Zestimate®
$313/sqft
$3,463 Estimated rent
Home value
$749,100
$712,000 - $787,000
$3,463/mo
Zestimate® history
Owner options
List your home for rent
$3,463/mo
Rent Zestimate®
Find your next renter with Zillow Rental Manager. Plus, with online applications, you can quickly screen prospective tenants – for free.
$3,463/mo
Rent Zestimate®
Refinance and save
$4,654/mo
Est. payment
Refinancing to a lower rate could help reduce your monthly payments and save thousands over the life of the loan.
$4,654/mo
Est. payment
Explore your selling options
Work with a Zillow partner agent
Leverage their expertise and Zillow's premium Showcase listings to get your home seen by more buyers.
Get startedList with your own agent
Get your home in front of millions of buyers by listing it on Zillow.
Learn how to do itSell it yourself
Take full control of how buyers see your home on Zillow by listing For Sale by Owner (FSBO).
List your homeWhat's special
Zillow last checked:
Listing updated:
Listed by:
Rod Robertson,
Redfin
Bought with:
Ethan Edwards, 23014014
John L. Scott, Inc. Vancouver
Source: NWMLS as distributed by MLS GRID,MLS#: 2509475
Facts & features
Interior
Bedrooms & bathrooms
- Bedrooms: 3
- Bathrooms: 3
- Full bathrooms: 3
- Main level bathrooms: 2
- Main level bedrooms: 3
Primary bedroom
- Level: Main
Bedroom
- Level: Main
Bedroom
- Level: Main
Bathroom full
- Level: Main
Bathroom full
- Level: Main
Bathroom full
- Level: Second
Bonus room
- Level: Second
Dining room
- Level: Main
Entry hall
- Level: Main
Great room
- Level: Main
Kitchen with eating space
- Level: Main
Utility room
- Level: Main
Heating
- Fireplace, 90%+ High Efficiency, Electric, Natural Gas
Cooling
- Has cooling: Yes
Appliances
- Included: Dishwasher, Disposal, Dryer, Microwave, Refrigerator, Stove(s)/Range(s), Washer, Dishwasher(s), Dryer(s), Garbage Disposal, Microwave(s), Refrigerator(s), Washer(s), Water Heater: Electric, Water Heater Location: Garage
Features
- Bath Off Primary, Pantry
- Flooring: Laminate, Carpet
- Windows: Dbl Pane/Storm Window
- Basement: None
- Number of fireplaces: 1
- Fireplace features: Gas, Main Level: 1, Fireplace
Interior area
- Total structure area: 2,393
- Total interior livable area: 2,393 sqft
Property
Parking
- Total spaces: 3
- Parking features: Driveway, Attached Garage
- Has attached garage: Yes
- Covered spaces: 3
Features
- Levels: Two
- Stories: 2
- Entry location: Main
- Patio & porch: Bath Off Primary, Dbl Pane/Storm Window, Fireplace, Pantry, Walk-In Closet(s), Water Heater
Lot
- Size: 7,370 Square Feet
- Features: Dead End Street, Paved, Sidewalk, Fenced-Fully, Irrigation, Patio, Sprinkler System
- Topography: Level
Details
- Parcel number: 986050211
- Special conditions: Standard
Construction
Type & style
- Home type: SingleFamily
- Architectural style: 2 Story
- Property subtype: Single Family Residence
Materials
- Stone
- Roof: Composition
Condition
- Very Good
- Year built: 2019
- Major remodel year: 2019
Details
- Builder name: Holt Homes
Utilities & green energy
- Electric: Company: Clark PUD
- Sewer: Sewer Connected, Company: Vancouver
- Water: Public, Company: Vancouver
Community & HOA
Community
- Features: CCRs, Playground, Trail(s)
- Subdivision: Vancouver
HOA
- Services included: Common Area Maintenance
- HOA fee: $68 monthly
Location
- Region: Vancouver
Financial & listing details
- Price per square foot: $313/sqft
- Tax assessed value: $584,899
- Annual tax amount: $6,543
- Date on market: 5/23/2026
- Cumulative days on market: 60 days
- Listing terms: Conventional,FHA,VA Loan
- Inclusions: Dishwasher(s), Dryer(s), Garbage Disposal, Microwave(s), Refrigerator(s), Stove(s)/Range(s), Washer(s)
Price history
| Date | Event | Price |
|---|---|---|
| 7/2/2026 | Sold | $749,000$313/sqft |
Source:  NWMLS as distributed by MLS GRID #2509475 Report a problem NWMLS as distributed by MLS GRID #2509475 Report a problem | ||
| 6/3/2026 | Pending sale | $749,000$313/sqft |
Source:  RMLS (OR) #212663907 Report a problem RMLS (OR) #212663907 Report a problem | ||
| 5/6/2026 | Price change | $749,000-2.6%$313/sqft |
Source: RMLS (OR) #212663907 Report a problem | ||
| 4/23/2026 | Listed for sale | $769,000+48%$321/sqft |
Source: NWMLS as distributed by MLS GRID #2509475 Report a problem | ||
| 11/15/2019 | Sold | $519,660$217/sqft |
Source: Public Record Report a problem | ||
Public tax history
| Year | Property taxes | Tax assessment |
|---|---|---|
| 2024 | $5,938 +0.8% | $584,899 -3.9% |
| 2023 | $5,890 +11.1% | $608,400 +13% |
| 2022 | $5,304 +0.8% | $538,410 +7.3% |
| 2021 | $5,263 +56.1% | $501,959 +7% |
| 2020 | $3,372 | $468,942 |
| 2019 | -- | -- |
Find assessor info on the county website
Neighborhood: Mill Plain
Nearby homes
- $699,9004 bd3 ba2.2k sqft7514 NE 176th Ave LOT 65, Vancouver, WA 98682Sold

- $699,9004 bd3 ba2.2k sqft7514 NE 176th Ave, Vancouver, WA 98682Sold
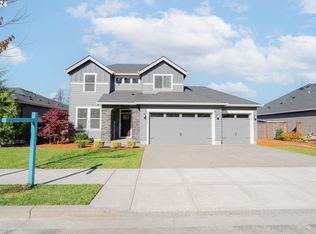
- $695,0004 bd2 ba1.9k sqft7510 NE 176th Ave, Vancouver, WA 98682For Sale

- $702,0003 bd2 ba1.9k sqft7612 NE 176th Ave, Vancouver, WA 98682Sold
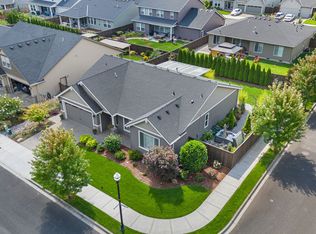
- $649,9003 bd2 ba1.8k sqft7615 NE 175th Ave, Vancouver, WA 98682Sold
- $635,0003 bd2 ba1.9k sqft7502 NE 176th Ave, Vancouver, WA 98682Sold
- $835,0004 bd3 ba3k sqft17613 NE 75th Cir, Vancouver, WA 98682Sold
- $638,0003 bd2 ba1.9k sqft17502 NE 77th St, Vancouver, WA 98682Sold
Nearby schools
GreatSchools rating
- 4/10Pioneer Elementary SchoolGrades: K-5Distance: 0.4 mi
- 5/10Frontier Middle SchoolGrades: 6-8Distance: 0.4 mi
- 7/10Union High SchoolGrades: 9-12Distance: 4 mi
Schools provided by the listing agent
- Elementary: Pioneer Elem
- Middle: Frontier Mid
- High: Union High School
Source: NWMLS as distributed by MLS GRID. This data may not be complete. We recommend contacting the local school district to confirm school assignments for this home.
Get a cash offer in 3 minutes
Find out how much your home could sell for in as little as 3 minutes with a no-obligation cash offer.
Estimated market value
$749,100
Get a cash offer in 3 minutes
Find out how much your home could sell for in as little as 3 minutes with a no-obligation cash offer.
Estimated market value
$749,100
- Washington
- Clark County
- Vancouver
- 98682
- Mill Plain
- 7600 NE 176th Avenue
Nearby cities
Nearby neighborhoods
Nearby zip codes
Other Vancouver Topics
