Skip main navigation
Off market
  • $386,200

    7600 Settlers Ridge Ct, Henrico, VA 23231

    2beds
    1,658sqft
    Detached
    Built in 2009
    8,929 Square Feet Lot
    $386,200 Zestimate®
    $233/sqft
    $2,213 Estimated rent

    Home value

    $386,200

    $367,000 - $406,000

    $2,213/mo

    Zestimate® history
    Loading
    Loading...

    Owner options

    List your home for rent

    $2,213/mo

    Rent Zestimate®

    Find your next renter with Zillow Rental Manager. Plus, with online applications, you can quickly screen prospective tenants – for free.

    Learn more

    $2,213/mo

    Rent Zestimate®

    Refinance and save

    $2,554/mo

    Est. payment

    Refinancing to a lower rate could help reduce your monthly payments and save thousands over the life of the loan.

    See today's rates

    $2,554/mo

    Est. payment

    Explore your selling options

    Work with a Zillow partner agent

    Leverage their expertise and Zillow's premium Showcase listings to get your home seen by more buyers.

    Get started

    List with your own agent

    Get your home in front of millions of buyers by listing it on Zillow.

    Learn how to do it

    Sell it yourself

    Take full control of how buyers see your home on Zillow by listing For Sale by Owner (FSBO).

    List your home

    What's special

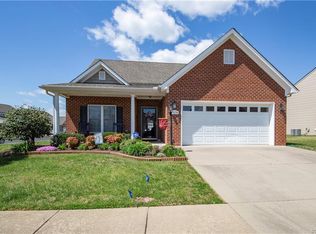
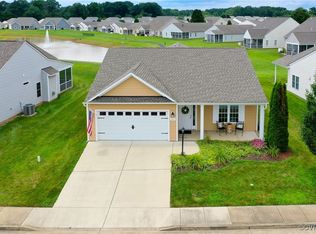
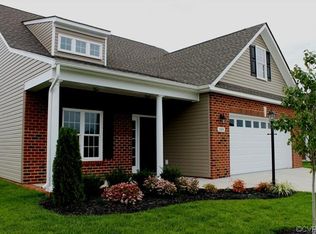
    This wonderful home in Settlers Ridge may be THE ONE YOU'VE BEEN WAITING FOR! What makes this home so special? Settlers Ridge is a quaint 55+ community with sidewalks & street lights. All homes are detached and nicely separated from one another. You don't feel like you are on top of your neighbor...because you are not! One of only two ALL-BRICK HOMES in the entire neighborhood, this home has great curb appeal and sits on a large corner lot. The floor plan is fabulous and features a stunning large vaulted great room with gas fireplace. The eat-in kitchen features granite countertops & stainless steel appliances. There is a huge laundry room with attic access. The master bedroom suite features a Jacuzzi whirlpool bath, separate shower, and double vanities. The gorgeous new wood flooring is very high-end! The 7-1/2 inch ultra wide planks are lightly wire brushed, accentuating the rich graining found in these engineered European White Oak hardwoods. Baths feature new porcelain tile flooring. Bedrooms have new plush carpeting. There's a two car garage, patio, & covered front porch. Just steps from the new Virginia Capital Trail! Treat yourself...swim year-round in the indoor heated pool!

    This property is off market, which means it's not currently listed for sale or rent on Zillow. This may be different from what's available on other websites or public sources.
    Facts & features

    Interior

    Bedrooms & bathrooms
    • Bedrooms: 2
    • Bathrooms: 2
    • Full bathrooms: 2
    • Main level bathrooms: 2
    Heating
    • Forced air, Gas
    Cooling
    • Central
    Appliances
    • Included: Dishwasher
    Features
    • Double Vanity, High Ceilings, Dining Area, Cathedral Ceiling(s), 1st Floor Master Bedroom, Countertops - Granite/Stone, 1st Floor Bedrm W/ Full Bath
    • Flooring: Carpet
    • Basement: Slab
    • Attic: Pull Down Stairs
    • Has fireplace: Yes
    • Fireplace features: Gas
    Interior area
    • Structure area source: Per Tax
    • Total interior livable area: 1,658 sqft

    Property

    Parking
    • Total spaces: 2
    • Parking features: Garage - Attached
    Features
    • Patio & porch: Patio, Front Porch
    • Exterior features: Brick
    • Pool features: Heated, Indoor, Community
    • Frontage length: 0.0000
    Lot
    • Size: 8,929 sqft
    Details
    • Parcel number: 8066921559
    • Zoning: R5AC
    • Zoning description: R5AC

    Construction

    Type & style
    • Home type: SingleFamily
    • Architectural style: Ranch
    • Property subtype: Detached
    Materials
    • brick
    • Foundation: Slab
    • Roof: Composition
    Condition
    • Year built: 2009

    Utilities & green energy

    • Sewer: Public Sewer
    • Water: Public Water

    Community & neighborhood

    Location
    • Region: Henrico

    HOA & financial

    HOA
    • Has HOA: Yes
    • HOA fee: $274 monthly
    • Services included: Trash, Common Area, Pool, Clubhouse, Recreational Facilities, Comm Ar Mnt

    Other

    Other facts
    • Sewer: Public Sewer
    • Heating: Forced Air, Natural Gas
    • FireplaceYN: true
    • ArchitecturalStyle: Ranch
    • AttachedGarageYN: true
    • HeatingYN: true
    • CoolingYN: true
    • GarageYN: 1
    • AssociationYN: 1
    • PatioAndPorchFeatures: Patio, Front Porch
    • Basement: Slab
    • FireplaceFeatures: Gas
    • FireplacesTotal: 1
    • RoomsTotal: 4
    • AssociationFeeIncludes: Trash, Common Area, Pool, Clubhouse, Recreational Facilities, Comm Ar Mnt
    • ConstructionMaterials: Frame, Brick, Drywall
    • Roof: Composition
    • InteriorFeatures: Double Vanity, High Ceilings, Dining Area, Cathedral Ceiling(s), 1st Floor Master Bedroom, Countertops - Granite/Stone, 1st Floor Bedrm W/ Full Bath
    • MainLevelBathrooms: 2
    • FarmLandAreaUnits: Square Feet
    • PoolFeatures: Heated, Indoor, Community
    • Cooling: Central Air
    • YearBuiltDetails: Actual
    • Appliances: Tankless Water Heater
    • Attic: Pull Down Stairs
    • WaterSource: Public Water
    • PropertySubType: Detached
    • FrontageLength: 0.0000
    • BuildingAreaSource: Per Tax
    • Zoning: R5AC
    • ZoningDescription: R5AC
    • BelowGradeFinishedAreaSource: Per Tax
    • PoolPrivateYN: true,true,true,true
    • MlsStatus: Pending

    Price history

    DateEventPrice
    5/13/2020Sold$300,000-4.8%$181/sqft
    Source: CVRMLS #2008172 Report a problem
    3/28/2020Pending sale$315,000$190/sqft
    Source: Ward Properties #2008172 Report a problem
    3/14/2020Listed for sale$315,000+40.9%$190/sqft
    Source: Ward Properties #2008172 Report a problem
    12/10/2019Sold$223,610-10%$135/sqft
    Source: CVRMLS #1930605 Report a problem
    11/6/2019Price change$248,400-8%$150/sqft
    Source: Lifelong Realty Inc #1930605 Report a problem
    9/18/2019Listed for sale$270,000+8%$163/sqft
    Source: Lifelong Realty Inc #1930605 Report a problem
    8/16/2011Sold$250,000-9.1%$151/sqft
    Source: Public Record Report a problem
    1/16/2011Listing removed$274,950$166/sqft
    Source: Joyner Fine Properties #2921180 Report a problem
    9/2/2010Listed for sale$274,950$166/sqft
    Source: Joyner Fine Properties #2921180 Report a problem

    Public tax history

    YearProperty taxesTax assessment
    2025$3,315 +2.9%$399,400 +5.4%
    2024$3,222 +12.9%$379,100 +12.9%
    2023$2,855 +13.6%$335,900 +13.6%
    2022$2,513 +2.1%$295,700 +4.5%
    2021$2,462 +4.3%$283,000 +3.6%
    2020$2,360 +5.3%$273,200 +0.7%
    2019$2,241 $271,300 +5.3%
    2018-- $257,600 -0.8%
    2017-- $259,600 +11.8%
    2016-- $232,100 +9.8%
    2015$98 $211,300 +15%
    2014$98 $183,700 +9.4%
    2013-- $167,900 -31.9%
    2012-- $246,700 -2.2%
    2011-- $252,300 +0.7%
    2010-- $250,600 +141%
    2009-- $104,000
    2008-- --

    Find assessor info on the county website

    Neighborhood: 23231

    Nearby schools

    GreatSchools rating
    Schools provided by the listing agent
    • Elementary: Mehfoud
    • Middle: Rolfe
    • High: Varina

    Source: The MLS. This data may not be complete. We recommend contacting the local school district to confirm school assignments for this home.

    Get a cash offer in 3 minutes
    Find out how much your home could sell for in as little as 3 minutes with a no-obligation cash offer.
    Estimated market value
    $386,200
    Get a cash offer in 3 minutes
    Find out how much your home could sell for in as little as 3 minutes with a no-obligation cash offer.
    Estimated market value
    $386,200