Step into modern comfort and luxury with this beautifully maintained 2018 patio home, offering easy one-level living and timeless design. You really won't believe your eyes! This home is neat as a pen and ready for you to call home and move in tomorrow! This is better than new! Throughout the home you'll find durable, wide plank LVP creating both style and convenience. Open layout features a center-island kitchen with ample space for cooking and gathering! Stainless steel appliances, undermount light, loads of recess, classic subway tile backsplash all work in harmony to make this such a happy place to love where you live! Don't be fooled by two bedrooms as that really is all you need! There is a built in office niche conveniently located to all of the action and when you need a new look....just gaze outback for the serene view of the pond and fountain. This premium view is offered from every window on the rear of the home. The home welcomes you with LVP in the entire home. No carpet found here! Nine foot ceilings, calm wall paint througout allows for any decor. Guest bedroom is found on the front of the home with conveniece to the oversized hall bath. Primary bedroom is cozy with a view of the pond, large ensuite with comfort height, double bowl sink, step in shower and walk in closet. Rear covered patio will be your refuge day and night! The waterview is rare! Original owner says the heated and cooled direct entry garage is the favorite spot! Great for hobbiest, extra mancave, and more. Settlers Ridge offer a lifestyle not just a place to live! Close to interstates, RVA, James River, boat ramps, VA Capital Trail, Shopping, Willimsburg and more. This really is the best kept secret!
Sold for $380,000
$380,000
7608 Settlers Ridge Ct, Henrico, VA 23231
2beds
1,476sqft
Single Family Residence
Built in 2018
7,405 Square Feet Lot
$382,000 Zestimate®
$257/sqft
$2,305 Estimated rent
Home value
$382,000
$351,000 - $416,000
$2,305/mo
Zestimate® history
Owner options
List your home for rent
$2,305/mo
Rent Zestimate®
Find your next renter with Zillow Rental Manager. Plus, with online applications, you can quickly screen prospective tenants – for free.
$2,305/mo
Rent Zestimate®
Refinance and save
$2,776/mo
Est. payment
Refinancing to a lower rate could help reduce your monthly payments and save thousands over the life of the loan.
$2,776/mo
Est. payment
Explore your selling options
Work with a Zillow partner agent
Leverage their expertise and Zillow's premium Showcase listings to get your home seen by more buyers.
Get startedList with your own agent
Get your home in front of millions of buyers by listing it on Zillow.
Learn how to do itSell it yourself
Take full control of how buyers see your home on Zillow by listing For Sale by Owner (FSBO).
List your homeWhat's special
Loads of recessRear covered patioCalm wall paintNeat as a penCenter-island kitchenNine foot ceilingsBuilt in office niche
Zillow last checked:
Listing updated:
Listed by:
Stephanie Williams 804-387-9690,
Virginia Capital Realty
Bought with:
Amanda Lysak, 0225236249
Maison Real Estate Boutique
Source: CVRMLS,MLS#: 2527889 Originating MLS: Central Virginia Regional MLS
Originating MLS: Central Virginia Regional MLSFacts & features
Interior
Bedrooms & bathrooms
- Bedrooms: 2
- Bathrooms: 2
- Full bathrooms: 2
Primary bedroom
- Description: LVP, Waterview, ceiling fan, large en-suite
- Level: First
- Dimensions: 0 x 0
Bedroom 2
- Description: LVP, ceiling fan, large closet
- Level: First
- Dimensions: 0 x 0
Other
- Level: First
- Dimensions: 0 x 0
Dining room
- Description: Waterview, sliders, LVP, Open Concept
- Level: First
- Dimensions: 0 x 0
Family room
- Description: Corner FP, Ceiling Fan, Waterview, LVP
- Level: First
- Dimensions: 0 x 0
Foyer
- Description: LVP, coat closet, lever style door handles
- Level: First
- Dimensions: 0 x 0
Other
- Description: Tub & Shower
- Level: First
Kitchen
- Description: Center Island, undermount light, LVP, Tile
- Level: First
- Dimensions: 0 x 0
Laundry
- Description: Large, LVP
- Level: First
- Dimensions: 0 x 0
Heating
- Forced Air, Natural Gas
Cooling
- Central Air, Electric
Appliances
- Included: Dishwasher, Disposal, Gas Water Heater, Microwave, Refrigerator, Water Heater
Features
- Bedroom on Main Level, Ceiling Fan(s), Dining Area, Fireplace, High Ceilings, Kitchen Island, Main Level Primary, Pantry, Recessed Lighting
- Flooring: Vinyl
- Doors: Insulated Doors, Sliding Doors
- Has basement: No
- Attic: Pull Down Stairs
- Number of fireplaces: 1
- Fireplace features: Gas, Vented
Interior area
- Total interior livable area: 1,476 sqft
- Finished area above ground: 1,476
- Finished area below ground: 0
Property
Parking
- Total spaces: 2
- Parking features: Attached, Direct Access, Driveway, Garage, Garage Door Opener, Off Street, Oversized, Paved
- Attached garage spaces: 2
- Has uncovered spaces: Yes
Accessibility
- Accessibility features: Accessibility Features, Accessible Full Bath, Grab Bars, Accessible Doors
Features
- Levels: One
- Stories: 1
- Patio & porch: Rear Porch, Front Porch, Patio
- Exterior features: Sprinkler/Irrigation, Paved Driveway
- Pool features: Heated, Indoor, Pool, Community
- Fencing: None
- Has view: Yes
- View description: Water
- Has water view: Yes
- Water view: Water
- Waterfront features: Waterfront
- Body of water: Community Pond
Lot
- Size: 7,405 Square Feet
- Features: Landscaped, Waterfront, Cul-De-Sac
Details
- Parcel number: 8066921351
- Zoning description: R5AC
Construction
Type & style
- Home type: SingleFamily
- Architectural style: Patio Home,Ranch
- Property subtype: Single Family Residence
Materials
- Drywall, Frame, Vinyl Siding
- Foundation: Slab
- Roof: Composition
Condition
- Resale
- New construction: No
- Year built: 2018
Utilities & green energy
- Sewer: Public Sewer
- Water: Public
Community & HOA
Community
- Features: Clubhouse, Fitness, Pool, Curbs, Gutter(s), Street Lights, Sidewalks
- Security: Security System
- Senior community: Yes
- Subdivision: Settlers Ridge
HOA
- Has HOA: Yes
- Amenities included: Landscaping, Management
- Services included: Clubhouse, Common Areas, Maintenance Grounds, Maintenance Structure, Pool(s), Road Maintenance, Snow Removal, Trash
- HOA fee: $341 monthly
Location
- Region: Henrico
Financial & listing details
- Price per square foot: $257/sqft
- Tax assessed value: $364,300
- Annual tax amount: $3,023
- Date on market: 1/15/2026
- Ownership: Individuals
- Ownership type: Sole Proprietor
Price history
| Date | Event | Price |
|---|---|---|
| 11/12/2025 | Sold | $380,000-1.3%$257/sqft |
Source:  CVRMLS #2527889 Report a problem CVRMLS #2527889 Report a problem | ||
| 10/10/2025 | Pending sale | $384,999$261/sqft |
Source: CVRMLS #2527889 Report a problem | ||
| 10/3/2025 | Listed for sale | $384,999+48.1%$261/sqft |
Source: CVRMLS #2527889 Report a problem | ||
| 3/27/2018 | Sold | $260,000$176/sqft |
Source: CVRMLS #1740647 Report a problem | ||
Public tax history
| Year | Property taxes | Tax assessment |
|---|---|---|
| 2025 | $3,024 +3.3% | $364,300 +5.8% |
| 2024 | $2,927 +4.9% | $344,400 +4.9% |
| 2023 | $2,791 +16.2% | $328,300 +16.2% |
| 2022 | $2,401 +2.1% | $282,500 +4.5% |
| 2021 | $2,352 +5.1% | $270,400 +4.3% |
| 2020 | $2,239 +60.9% | $259,300 +0.7% |
| 2019 | $1,392 +58.2% | $257,400 +5.3% |
| 2018 | $880 +267.7% | $244,500 +344.5% |
| 2017 | $239 -50% | $55,000 |
| 2016 | $479 +19.6% | $55,000 +19.6% |
| 2015 | $400 | $46,000 |
| 2014 | $400 | $46,000 +15% |
| 2013 | -- | $40,000 -13% |
| 2012 | -- | $46,000 -4.2% |
| 2011 | -- | $48,000 |
| 2010 | -- | $48,000 |
| 2009 | -- | $48,000 |
| 2008 | -- | -- |
Find assessor info on the county website
Neighborhood: 23231
Nearby homes
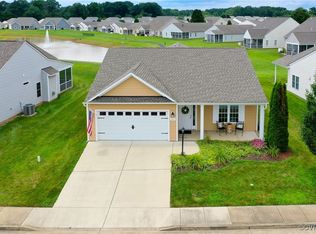
- $376,0002 bd2 ba1.4k sqft7614 Settlers Ridge Ct, Henrico, VA 23231Sold
- $381,9002 bd2 ba1.6k sqft7600 Settlers Ridge Ct, Henrico, VA 23231Off Market

- $417,5002 bd2 ba1.6k sqft1505 New Settlement Dr, Henrico, VA 23231Off Market
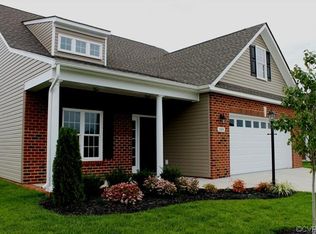
- $409,1002 bd2 ba1.6k sqft7618 Settlers Ridge Ct, Henrico, VA 23231Off Market

- $398,9002 bd2 ba1.6k sqft1509 New Settlement Dr, Henrico, VA 23231Off Market
- $385,2002 bd2 ba1.6k sqft7609 Settlers Ridge Ct, Henrico, VA 23231Off Market
- $358,7002 bd2 ba1.6k sqft7524 Settlers Ridge Ct, Henrico, VA 23231Off Market
- $380,7002 bd2 ba1.5k sqft7605 Settlers Ridge Ct, Henrico, VA 23231Off Market
Nearby schools
GreatSchools rating
- 2/10Varina Elementary SchoolGrades: PK,3-5Distance: 2 mi
- 1/10Rolfe Middle SchoolGrades: 6-8Distance: 1.4 mi
- 2/10Varina High SchoolGrades: 9-12Distance: 1.1 mi
Schools provided by the listing agent
- Elementary: Varina
- Middle: Rolfe
- High: Varina
Source: CVRMLS. This data may not be complete. We recommend contacting the local school district to confirm school assignments for this home.
Get a cash offer in 3 minutes
Find out how much your home could sell for in as little as 3 minutes with a no-obligation cash offer.
Estimated market value
$382,000
Get a cash offer in 3 minutes
Find out how much your home could sell for in as little as 3 minutes with a no-obligation cash offer.
Estimated market value
$382,000
- Virginia
- Henrico County
- Henrico
- 23231
- 7608 Settlers Ridge Ct
