It's time to right-size your life without compromising comfort, character and charm! Carefree 55+ living with pond views and premium features. Enjoy relaxed, low-maintenance living in this beautifully appointed patio ranch home conveniently located a stones throw from shopping, interstates, walking trails, VA Cap trail and more! This home welcomes you to a warm color pallets to include LVP flooring, crisp white cabinetry, center island, smudge-free slate appliances package, double crown, recess lighting and more. Well appointed home boasts loads of entertainment and everyday living spaces, a convenient office niche, walk in laundry room, and large primary bedroom. Step outside to a cozy screened porch and adjoining patio both with peaceful pond views - perfect form morning coffee or evening relaxation. Large primary bedroom includes a large en-suite bathroom with double bowl, comfort height vanity, step in shower and generous owner's closet. Office niche is conveniently located in open concept space. Private guest bedroom is cozy with ceiling fan and nearby to guest bathroom. Oversized direct entry garage boasts insulated walls and garage door. Whether you're downsizing, traveling often, or just ready for a simpler lifestyle, this home offers the perfect blend of quality, comfort and convenience. Don't wait to see this one! Neat as a pin and truly move in ready!
Sold for $376,000
$376,000
7614 Settlers Ridge Ct, Henrico, VA 23231
2beds
1,476sqft
Single Family Residence
Built in 2018
6,969 Square Feet Lot
$379,100 Zestimate®
$255/sqft
$2,307 Estimated rent
Home value
$379,100
$349,000 - $413,000
$2,307/mo
Zestimate® history
Owner options
List your home for rent
$2,307/mo
Rent Zestimate®
Find your next renter with Zillow Rental Manager. Plus, with online applications, you can quickly screen prospective tenants – for free.
$2,307/mo
Rent Zestimate®
Refinance and save
$2,762/mo
Est. payment
Refinancing to a lower rate could help reduce your monthly payments and save thousands over the life of the loan.
$2,762/mo
Est. payment
Explore your selling options
Work with a Zillow partner agent
Leverage their expertise and Zillow's premium Showcase listings to get your home seen by more buyers.
Get startedList with your own agent
Get your home in front of millions of buyers by listing it on Zillow.
Learn how to do itSell it yourself
Take full control of how buyers see your home on Zillow by listing For Sale by Owner (FSBO).
List your homeWhat's special
Double crownConvenient office nichePond viewsPeaceful pond viewsOversized direct entry garageSmudge-free slate appliances packageLvp flooring
Zillow last checked:
Listing updated:
Listed by:
Stephanie Williams 804-387-9690,
Virginia Capital Realty
Bought with:
Renee Cole, 0225252222
Long & Foster REALTORS
Source: CVRMLS,MLS#: 2520341 Originating MLS: Central Virginia Regional MLS
Originating MLS: Central Virginia Regional MLSFacts & features
Interior
Bedrooms & bathrooms
- Bedrooms: 2
- Bathrooms: 2
- Full bathrooms: 2
Primary bedroom
- Description: Pond View, Ceiling Fan, Large Closet,
- Level: First
- Dimensions: 0 x 0
Bedroom 2
- Description: Carpet, Ceiling Fan, Large Closets
- Level: First
- Dimensions: 0 x 0
Dining room
- Description: LVP, Double Crown, Screen Porch, Pond View
- Level: First
- Dimensions: 0 x 0
Family room
- Description: LVP, Pond View, Double Windows, Ceiling Fan
- Level: First
- Dimensions: 0 x 0
Foyer
- Description: LVP, Double Crown, Sidelight
- Level: First
- Dimensions: 0 x 0
Other
- Description: Tub & Shower
- Level: First
Kitchen
- Description: Island, White Cabinets, Recess, Pendants, Granite
- Level: First
- Dimensions: 0 x 0
Laundry
- Description: Walk In, Shelving
- Level: First
- Dimensions: 0 x 0
Heating
- Forced Air, Natural Gas
Cooling
- Central Air, Electric
Appliances
- Included: Dryer, Dishwasher, Electric Cooking, Disposal, Gas Water Heater, Microwave, Refrigerator, Water Heater, Washer
Features
- Bedroom on Main Level, Dining Area, Granite Counters, High Ceilings, Kitchen Island, Pantry, Recessed Lighting, Walk-In Closet(s)
- Flooring: Partially Carpeted, Vinyl
- Has basement: No
- Attic: Pull Down Stairs
Interior area
- Total interior livable area: 1,476 sqft
- Finished area above ground: 1,476
- Finished area below ground: 0
Property
Parking
- Total spaces: 2
- Parking features: Attached, Direct Access, Driveway, Finished Garage, Garage, Garage Door Opener, Off Street, Oversized, Paved
- Attached garage spaces: 2
- Has uncovered spaces: Yes
Accessibility
- Accessibility features: Accessibility Features, Accessible Bedroom, Accessible Doors, Accessible Entrance
Features
- Levels: One
- Stories: 1
- Patio & porch: Rear Porch, Screened
- Exterior features: Paved Driveway
- Pool features: Heated, Indoor, Pool, Community
- Fencing: None
- On waterfront: Yes
- Body of water: bmp
Lot
- Size: 6,969 Square Feet
Details
- Parcel number: 8066921146
- Zoning description: R5AC
Construction
Type & style
- Home type: SingleFamily
- Architectural style: Patio Home,Ranch
- Property subtype: Single Family Residence
Materials
- Drywall, Frame, Vinyl Siding
- Foundation: Slab
- Roof: Asphalt
Condition
- Resale
- New construction: No
- Year built: 2018
Utilities & green energy
- Sewer: Public Sewer
- Water: Public
Community & HOA
Community
- Features: Common Grounds/Area, Clubhouse, Fitness, Home Owners Association, Pool, Street Lights
- Security: Security System
- Senior community: Yes
- Subdivision: Settlers Ridge
HOA
- Has HOA: Yes
- Amenities included: Management
- HOA fee: $341 monthly
Location
- Region: Henrico
Financial & listing details
- Price per square foot: $255/sqft
- Tax assessed value: $357,000
- Annual tax amount: $2,883
- Date on market: 1/12/2026
- Ownership: Individuals
- Ownership type: Sole Proprietor
Price history
| Date | Event | Price |
|---|---|---|
| 9/25/2025 | Sold | $376,000-1%$255/sqft |
Source:  CVRMLS #2520341 Report a problem CVRMLS #2520341 Report a problem | ||
| 8/7/2025 | Pending sale | $379,950$257/sqft |
Source: CVRMLS #2520341 Report a problem | ||
| 7/23/2025 | Listed for sale | $379,950+47.3%$257/sqft |
Source: CVRMLS #2520341 Report a problem | ||
| 2/8/2018 | Sold | $258,000$175/sqft |
Source: CVRMLS #1733150 Report a problem | ||
Public tax history
| Year | Property taxes | Tax assessment |
|---|---|---|
| 2025 | $2,963 +2.8% | $357,000 +5.2% |
| 2024 | $2,883 +4.9% | $339,200 +4.9% |
| 2023 | $2,748 +16.7% | $323,300 +16.7% |
| 2022 | $2,355 +2.1% | $277,000 +4.5% |
| 2021 | $2,306 +4.2% | $265,100 +3.5% |
| 2020 | $2,212 +26.4% | $256,100 +0.7% |
| 2019 | $1,750 -15.5% | $254,300 +5.3% |
| 2018 | $2,072 +766% | $241,500 +339.1% |
| 2017 | $239 -50% | $55,000 |
| 2016 | $479 +19.6% | $55,000 +19.6% |
| 2015 | $400 | $46,000 |
| 2014 | $400 | $46,000 +15% |
| 2013 | -- | $40,000 -13% |
| 2012 | -- | $46,000 -4.2% |
| 2011 | -- | $48,000 |
| 2010 | -- | $48,000 |
| 2009 | -- | $48,000 |
| 2008 | -- | -- |
Find assessor info on the county website
Neighborhood: 23231
Nearby homes
- $409,1002 bd2 ba1.6k sqft7618 Settlers Ridge Ct, Henrico, VA 23231Off Market

- $380,0002 bd2 ba1.4k sqft7608 Settlers Ridge Ct, Henrico, VA 23231Sold

- $417,5002 bd2 ba1.6k sqft1505 New Settlement Dr, Henrico, VA 23231Off Market
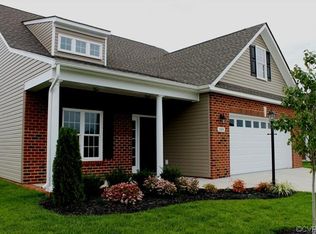
- $375,0002 bd2 ba1.4k sqft7622 Settlers Ridge Ct, Henrico, VA 23231Sold
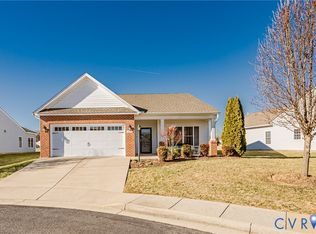
- $381,9002 bd2 ba1.6k sqft7600 Settlers Ridge Ct, Henrico, VA 23231Off Market
- $398,9002 bd2 ba1.6k sqft1509 New Settlement Dr, Henrico, VA 23231Off Market
- $403,3002 bd2 ba1.7k sqft7613 Settlers Ridge Ct, Henrico, VA 23231Off Market
- $384,4002 bd2 ba1.7k sqft7617 Settlers Ridge Ct, Henrico, VA 23231Off Market
Nearby schools
GreatSchools rating
- 2/10Varina Elementary SchoolGrades: PK,3-5Distance: 2 mi
- 1/10Rolfe Middle SchoolGrades: 6-8Distance: 1.4 mi
- 2/10Varina High SchoolGrades: 9-12Distance: 1.1 mi
Schools provided by the listing agent
- Elementary: Varina
- Middle: Rolfe
- High: Varina
Source: CVRMLS. This data may not be complete. We recommend contacting the local school district to confirm school assignments for this home.
Get a cash offer in 3 minutes
Find out how much your home could sell for in as little as 3 minutes with a no-obligation cash offer.
Estimated market value
$379,100
Get a cash offer in 3 minutes
Find out how much your home could sell for in as little as 3 minutes with a no-obligation cash offer.
Estimated market value
$379,100
- Virginia
- Henrico County
- Henrico
- 23231
- 7614 Settlers Ridge Ct
