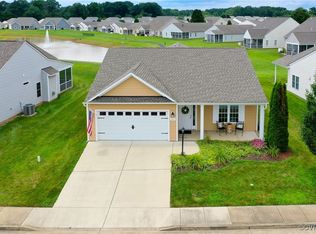
Beautiful Well Maintained Madison Design in The sought after 55 + Community of Setters Ridge. This private Cul-de-sac home offers wide open space, double car garage with storage and upgraded recently renovated bathrooms. This 2 bedroom, 2 bathroom home features 5" hand -scraped hardwoods, stainless steel appliances, gratinate, center island, bisque cabinets in kitchen with vaulted ceilings. Open concept den/dining room/kitchen with corner gas fireplace, French doors leading to the lovely back patio for entertaining guest and beautiful view of fountain/pond and walking path. Private master bedroom with huge titled en-suite, oversized shower, double vanity and built in large oversized custom closet off of master bathroom. Community clubhouse owners enjoy heated indoor pool, workout room, library and private large meeting area for special events. Location, Location, Location!! Close to shopping and interstates just minutes from the Capital Trail. DON'T MISS THIS ONE IT WONT LAST LONG!
Pending
$375,000
7622 Settlers Ridge Ct, Henrico, VA 23231
2beds
1,487sqft
Single Family Residence
Built in 2018
8,276 Square Feet Lot
$369,900 Zestimate®
$252/sqft
$400/mo HOA
What's special
Well maintained madison designCorner gas fireplaceWide open spaceRecently renovated bathroomsPrivate cul-de-sac homePrivate master bedroomVaulted ceilings
- 93 days |
- 58 |
- 0 |
Zillow last checked:
Listing updated:
Listed by:
Heidi Paul-Gonzales 804-439-2011,
Jason Mitchell Real Estate LLC
Source: CVRMLS,MLS#: 2601971
Originating MLS: Central Virginia Regional MLS
Facts & features
Interior
Bedrooms & bathrooms
- Bedrooms: 2
- Bathrooms: 2
- Full bathrooms: 2
Primary bedroom
- Description: 1 PRIVATE,LARGE TILE SHOWER,WALK IN CLOSET
- Level: First
- Dimensions: 0 x 0
Bedroom 2
- Description: 1 LIGHT/BRIGHT, CEILING FAN,LARGE CLOSET
- Level: First
- Dimensions: 0 x 0
Dining room
- Description: VAULTED CEILINGS,FRENCH DOORS,OPEN
- Level: First
- Dimensions: 0 x 0
Family room
- Description: 1 CORNER FIREPLACE,VAULTED,RECESSED LIGHTS GALORE
- Level: First
- Dimensions: 0 x 0
Foyer
- Description: 5" HARWOODS,9' CEILING
- Level: First
- Dimensions: 0 x 0
Other
- Description: Tub & Shower
- Level: First
Kitchen
- Description: 1 OPEN,CENTER ISLAND, GRANITE,BISQUE CABINETRY
- Level: First
- Dimensions: 0 x 0
Laundry
- Description: 1 LARGE,TILE SHOWER,WALK IN CLOSET
- Level: First
- Dimensions: 0 x 0
Heating
- Forced Air, Natural Gas
Cooling
- Central Air, Electric
Appliances
- Included: Dryer, Dishwasher, Electric Cooking, Gas Water Heater, Microwave, Oven, Refrigerator, Range Hood, Water Heater, Washer
- Laundry: Washer Hookup, Dryer Hookup
Features
- Bedroom on Main Level, Cathedral Ceiling(s), Double Vanity, French Door(s)/Atrium Door(s), Granite Counters, High Ceilings, Kitchen Island, Recessed Lighting
- Flooring: Ceramic Tile, Laminate, Tile, Wood
- Doors: French Doors
- Has basement: No
- Attic: Pull Down Stairs
- Has fireplace: Yes
- Fireplace features: Gas
Interior area
- Total interior livable area: 1,487 sqft
- Finished area above ground: 1,487
- Finished area below ground: 0
Property
Parking
- Total spaces: 1.5
- Parking features: Attached, Direct Access, Finished Garage, Garage, Garage Door Opener, Off Street, Oversized
- Attached garage spaces: 1.5
Accessibility
- Accessibility features: Accessibility Features, Accessible Full Bath, Accessible Bedroom, Grab Bars, Accessible Doors
Features
- Levels: One
- Stories: 1
- Patio & porch: Rear Porch, Front Porch, Patio
- Pool features: Indoor, Pool, Community
- Fencing: None
- Waterfront features: Pond
Lot
- Size: 8,276 Square Feet
Details
- Parcel number: 8066920435
- Zoning description: R5AC
Construction
Type & style
- Home type: SingleFamily
- Architectural style: Patio Home,Ranch
- Property subtype: Single Family Residence
Materials
- Brick, Drywall, Frame, Vinyl Siding
- Foundation: Slab
- Roof: Composition
Condition
- Resale
- New construction: No
- Year built: 2018
Utilities & green energy
- Sewer: Public Sewer
- Water: Public
Community & HOA
Community
- Features: Common Grounds/Area, Clubhouse, Fitness, Home Owners Association, Lake, Maintained Community, Pond, Pool, Trails/Paths
- Security: Smoke Detector(s)
- Senior community: Yes
- Subdivision: Settlers Ridge
HOA
- Has HOA: Yes
- Amenities included: Landscaping, Management
- Services included: Clubhouse, Common Areas, Maintenance Structure, Pool(s), Road Maintenance, Snow Removal, Trash
- HOA fee: $400 monthly
Location
- Region: Henrico
Financial & listing details
- Price per square foot: $252/sqft
- Tax assessed value: $375,800
- Annual tax amount: $3,119
- Date on market: 4/6/2026
- Ownership: Individuals
- Ownership type: Sole Proprietor
Estimated market value
$369,900
$351,000 - $388,000
$2,287/mo
Price history
| Date | Event | Price |
|---|---|---|
| 4/17/2026 | Pending sale | $375,000$252/sqft |
Source: | ||
| 1/23/2026 | Listed for sale | $375,000+36.4%$252/sqft |
Source: | ||
| 6/28/2018 | Sold | $274,950$185/sqft |
Source: | ||
| 4/26/2018 | Price change | $274,950-0.2%$185/sqft |
Source: Realty Richmond #1733147 Report a problem | ||
| 3/12/2018 | Listed for sale | $275,590$185/sqft |
Source: Realty Richmond #1733147 Report a problem | ||
Public tax history
| Year | Property taxes | Tax assessment |
|---|---|---|
| 2025 | $3,119 +2.9% | $375,800 +5.4% |
| 2024 | $3,032 +4.9% | $356,700 +4.9% |
| 2023 | $2,889 +16% | $339,900 +16% |
| 2022 | $2,491 +2.1% | $293,000 +4.5% |
| 2021 | $2,439 +4.3% | $280,300 +3.5% |
| 2020 | $2,339 +31.1% | $270,700 +0.7% |
| 2019 | $1,784 -10.9% | $268,800 +5.3% |
| 2018 | $2,002 +736.7% | $255,200 +364% |
| 2017 | $239 -50% | $55,000 |
| 2016 | $479 +19.6% | $55,000 +19.6% |
| 2015 | $400 | $46,000 |
| 2014 | $400 | $46,000 +15% |
| 2013 | -- | $40,000 -13% |
| 2012 | -- | $46,000 -4.2% |
| 2011 | -- | $48,000 |
| 2010 | -- | $48,000 |
| 2009 | -- | $48,000 |
| 2008 | -- | -- |
Find assessor info on the county website
Monthly payment
Est. payment$--/mo
Payment breakdown
Explore the cost of this home by adjusting the details. Changes won't be saved.All calculations are estimates and provided by Zillow, Inc. for informational purposes only. Actual amounts may vary.
HOA fees may include property taxes on listings classified as Co-Ops. Contact the listing agent and/or owner for fee details.
Mortgage interest rates are dependent on a number of factors, including credit score, down payment, and repayment length. Interest rate data provided by Zillow Group Marketplace, Inc. as of 1/1/1970 from various mortgage lenders with which we have lead or other similar arrangements; the Estimated Payment is an average of those rates.
See how much you could borrow to make a competitive offer.
Climate risks
Neighborhood: 23231
Nearby schools
GreatSchools rating
- 2/10Varina Elementary SchoolGrades: PK,3-5Distance: 2 mi
- 1/10Rolfe Middle SchoolGrades: 6-8Distance: 1.4 mi
- 2/10Varina High SchoolGrades: 9-12Distance: 1.1 mi
Schools provided by the listing agent
- Elementary: Varina
- Middle: Rolfe
- High: Varina
Source: CVRMLS. This data may not be complete. We recommend contacting the local school district to confirm school assignments for this home.
A local agent can set up tours, give advice and negotiate with sellers.
- Virginia
- Henrico County
- Henrico
- 23231
- 7622 Settlers Ridge Ct