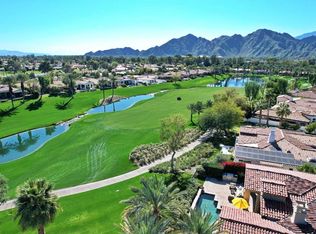
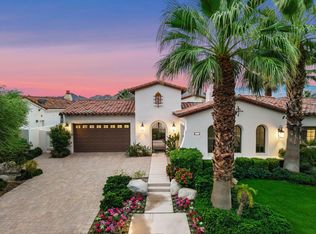
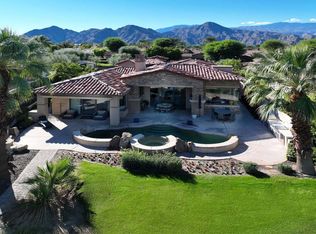
Welcome home to 76002 Via Firenze located in the prestigious gated and guarded enclave of Toscana Country Club in Indian Wells! This crown jewel of the community is a desired Bellagio Series model and offers a fantastic oversized lot and a half, with arguably the nicest swimming pool and entertainment area in Toscana! The highly custom pool and spa offers multiple waterfalls, a tanning bed area with built in lounges along with a built in dining area to enjoy the beautiful warm weather of the desert. This home has been highly upgraded with the finest attention to detail and has just finished the construction of a new 1 bed Casita with kitchenette and living area which is perfect for accommodating extended family or guest. The stunning professionally landscaped backyard with artificial grass offers gorgeous panoramic mountain and golf course views of hole 8 on the south course as well as: wired surround sound speakers, new energy efficient pool pumps, misting system, outdoor shower, multiple sun covered areas, secluded and private pool area, fire pit, built in BBQ, Ice Maker, Bar, outdoor TV, refrigerator and so much more! Once inside you will sure to be even further impressed with the stunning remodeled interior finishes including: New Italian Porcelain countertops in the kitchen and bar area, new Wolf appliances, SubZero refrigerator,125 bottle SubZero beverage/wine center in the kitchen, a custom floor to ceiling 800 bottle temperature controlled wine wall with Venetian plaster finish,Sonos sound system, custom plastered walls, tumble travertine flooring, custom carpeting in the bedrooms, motorized interior blinds, privacy tinted windows,Restoration Hardware Chandelier's, New A/C units throughout, 18kw Owned Solar system with 2 Tesla battery walls, Car Charger wired in garage, epoxy garage floors, temperature controlled garages, Led lighting throughout, new primary bath HansGrohe fixtures, toto toilets, fresh custom paint throughout and so much more! Opportunities like this in Toscana do not come often and this home is truly turnkey and shows true pride of ownership and is ready for its next chapter in offering its next lucky owner an incredible home with an amazing lifestyle offered by Toscana CC, inclusive of guard gated meticulous grounds, and available membership access to the clubhouse, spa, gym, pilates, pickleball & tennis courts, pool ,bacci ball area, restaurants, bar, and golfing at two 18 hole Jack Nicklaus Signature golf courses on site!
For sale
Listed by: College Park Realty • Jason Patterson • 562-480-3070
$3,998,000
76002 Via Firenze, Indian Wells, CA 92210
4beds
4,169sqft
Single Family Residence
Built in 2006
0.4 Acres Lot
$-- Zestimate®
$959/sqft
$750/mo HOA
What's special
- 7 days
- 289
- 15
Likely to sell faster than
Zillow last checked:
Listing updated:
Listed by:
Jason Patterson DRE #01291409 562-480-3070,
College Park Realty
Source: CRMLS,MLS#: PW26234944 Originating MLS: California Regional MLS
Facts & features
Interior
Bedrooms & bathrooms
- Bedrooms: 4
- Bathrooms: 5
- Full bathrooms: 4
- 1/2 bathrooms: 1
- Main level bathrooms: 5
- Main level bedrooms: 4
Rooms
- Room types: Bedroom, Entry/Foyer, Family Room, Foyer, Kitchen, Laundry, Living Room, Primary Bathroom, Primary Bedroom, Other, Pantry, Wine Cellar, Dining Room
Primary bedroom
- Features: Main Level Primary
Bathroom
- Features: Bathroom Exhaust Fan, Bathtub, Dual Sinks, Full Bath on Main Level, Granite Counters, Low Flow Plumbing Fixtures, Stone Counters, Remodeled, Separate Shower, Upgraded
Family room
- Features: Separate Family Room
Kitchen
- Features: Kitchen Island, Kitchen/Family Room Combo, Stone Counters, Remodeled, Updated Kitchen, Utility Sink, Walk-In Pantry
Other
- Features: Walk-In Closet(s)
Pantry
- Features: Walk-In Pantry
Heating
- Central, Fireplace(s), Zoned
Cooling
- Central Air, Dual, ENERGY STAR Qualified Equipment, High Efficiency, Zoned
Appliances
- Included: Convection Oven, Double Oven, Dishwasher, ENERGY STAR Qualified Appliances, Freezer, Gas Cooktop, Disposal, Gas Water Heater, High Efficiency Water Heater, Ice Maker, Microwave, Refrigerator, Range Hood, Water Softener, Vented Exhaust Fan, Water Heater, Warming Drawer, Water Purifier, Dryer, Washer
- Laundry: Washer Hookup, Gas Dryer Hookup, Laundry Room
Features
- Beamed Ceilings, Wet Bar, Breakfast Bar, Built-in Features, Ceiling Fan(s), Crown Molding, Separate/Formal Dining Room, High Ceilings, Intercom, Open Floorplan, Pantry, Stone Counters, Recessed Lighting, Storage, Smart Home, Wired for Data, Bar, Bedroom on Main Level, Entrance Foyer, Main Level Primary, Primary Suite
- Flooring: Carpet, Stone
- Windows: Blinds, Custom Covering(s), Double Pane Windows, ENERGY STAR Qualified Windows, Insulated Windows, Low-Emissivity Windows, Tinted Windows
- Has fireplace: Yes
- Fireplace features: Gas, Living Room, Primary Bedroom
- Common walls with other units/homes: No Common Walls
Interior area
- Total interior livable area: 4,169 sqft
Video & virtual tour
Property
Parking
- Total spaces: 3
- Parking features: Door-Multi, Direct Access, Driveway, Electric Vehicle Charging Station(s), Garage, Golf Cart Garage, Garage Door Opener, Side By Side
- Attached garage spaces: 3
Features
- Levels: One
- Stories: 1
- Entry location: 1
- Patio & porch: Covered
- Exterior features: Barbecue, Rain Gutters, Misting System
- Has private pool: Yes
- Pool features: Community, Filtered, Gas Heat, Heated, In Ground, Pebble, Private, Waterfall, Association
- Has spa: Yes
- Spa features: Association, Heated, In Ground, Private
- Has view: Yes
- View description: Park/Greenbelt, Golf Course, Mountain(s), Panoramic, Pool, Trees/Woods
Lot
- Size: 0.4 Acres
- Features: Corner Lot, Drip Irrigation/Bubblers, Garden, Sprinklers In Rear, Sprinklers In Front, Landscaped, Level, On Golf Course, Paved, Sprinklers Timer, Sprinklers On Side, Sprinkler System, Yard
Details
- Additional structures: Guest House Detached, Guest House
- Parcel number: 634380001
- Special conditions: Standard
- Other equipment: Intercom
Construction
Type & style
- Home type: SingleFamily
- Architectural style: Mediterranean
- Property subtype: Single Family Residence
Materials
- Glass, Plaster, Stone
- Foundation: Slab
- Roof: Spanish Tile
Condition
- Updated/Remodeled
- New construction: No
- Year built: 2006
Details
- Builder model: Bellagio 701
Utilities & green energy
- Electric: 220 Volts in Garage, Photovoltaics Seller Owned
- Sewer: Public Sewer
- Water: Public
Green energy
- Energy efficient items: HVAC, Thermostat, Windows, Appliances
- Energy generation: Solar
- Water conservation: Water-Smart Landscaping
Community & HOA
Community
- Features: Golf, Storm Drain(s), Suburban, Gated, Pool
- Security: Prewired, Security System, Carbon Monoxide Detector(s), Fire Detection System, Security Gate, Gated with Guard, Gated Community, Gated with Attendant, 24 Hour Security, Smoke Detector(s), Security Guard
- Subdivision: Toscana Cc (32522)
HOA
- Has HOA: Yes
- Amenities included: Bocce Court, Billiard Room, Call for Rules, Clubhouse, Controlled Access, Sport Court, Fitness Center, Fire Pit, Golf Course, Maintenance Grounds, Game Room, Meeting Room, Management, Meeting/Banquet/Party Room, Outdoor Cooking Area, Barbecue, Pickleball, Pool, Pet Restrictions, Pets Allowed, Recreation Room
- Services included: Sewer
- HOA fee: $750 monthly
- HOA name: Toscana CC HOA
- HOA phone: 760-404-1450
Location
- Region: Indian Wells
Financial & listing details
- Price per square foot: $959/sqft
- Tax assessed value: $1,585,609
- Date on market: 11/1/2026
- Cumulative days on market: 7 days
- Listing terms: Cash,Cash to New Loan,Conventional,Fannie Mae,Freddie Mac
- Inclusions: Furnishings negotiable, solar, refrigerators, washer, dryer, Nest Thermostats, smart doorbell and exterior cameras, pre wired car charging outlet, tesla wall batteries
- Exclusions: Tesla Car Charger
Estimated market value
Not available
Estimated sales range
Not available
Not available
Price history
| Date | Event | Price |
|---|---|---|
| 11/1/2026 | Listed for sale | $3,998,000-2.5%$959/sqft |
Source:  CRMLS #PW26234944 Report a problem | ||
| 7/1/2025 | Listing removed | $4,099,000$983/sqft |
Source:  SDMLS #PW25076539 Report a problem | ||
| 6/23/2025 | Listed for sale | $4,099,000+136.9%$983/sqft |
Source: SDMLS #PW25076539 Report a problem | ||
| 5/25/2018 | Sold | $1,730,000-5.2%$415/sqft |
Source:  CDAR/ Desert Area MLS #218000548 Report a problem | ||
| 3/5/2018 | Listed for sale | $1,825,000$438/sqft |
Source: Bennion Deville Homes #218000548 Report a problem | ||
| 3/5/2018 | Pending sale | $1,825,000$438/sqft |
Source: Bennion Deville Homes #218000548 Report a problem | ||
| 1/5/2018 | Listed for sale | $1,825,000+16.2%$438/sqft |
Source: Bennion Deville Homes #218000548 Report a problem | ||
| 3/3/2008 | Sold | $1,570,000+185.2%$377/sqft |
Source: Public Record Report a problem | ||
| 9/2/2005 | Sold | $550,500$132/sqft |
Source: Public Record Report a problem | ||
Public tax history
| Year | Property taxes | Tax assessment |
|---|---|---|
| 2026 | -- | $1,585,609 +2% |
| 2025 | $19,971 +2.3% | $1,554,520 +2% |
| 2024 | $19,520 +2.4% | $1,524,040 +2% |
| 2023 | $19,061 +2.4% | $1,494,158 +2% |
| 2022 | $18,607 +10.8% | $1,464,862 +10.9% |
| 2021 | $16,801 +1.9% | $1,320,552 +1% |
| 2020 | $16,484 +2% | $1,307,012 +2% |
| 2019 | $16,165 -13.3% | $1,281,385 -13.3% |
| 2018 | $18,643 +2.1% | $1,478,770 +2% |
| 2017 | $18,261 | $1,449,775 +2% |
| 2016 | $18,261 -20.3% | $1,421,349 -21.3% |
| 2015 | $22,898 +1.7% | $1,806,945 +2% |
| 2014 | $22,514 | $1,771,552 +31.6% |
| 2013 | -- | $1,346,000 +0.1% |
| 2012 | -- | $1,344,000 +2% |
| 2011 | -- | $1,318,000 -10.3% |
| 2010 | -- | $1,470,000 -12.8% |
| 2009 | -- | $1,686,400 -0.1% |
| 2008 | -- | $1,688,000 -1.4% |
| 2007 | -- | $1,711,510 +210.9% |
| 2006 | -- | $550,500 +3300.5% |
| 2005 | -- | $16,189 |
Find assessor info on the county website
Monthly payment
Est. payment
Payment breakdown
Explore the cost of this home by adjusting the details. Changes won't be saved.Climate risks
Neighborhood: 92210
- $2,760,7004 bd4 ba4k sqft76016 Via Firenze, Indian Wells, CA 92210Off Market
- $2,210,2003 bd3 ba2.8k sqft76030 Via Firenze, Indian Wells, CA 92210Off Market
- $3,048,9004 bd5 ba4.6k sqft75954 Via Cortona, Indian Wells, CA 92210Off Market

- $2,444,0004 bd5 ba4k sqft76044 Via Firenze, Indian Wells, CA 92210Off Market

Similar homes
- $4,095,0004 bd5 ba4.6k sqft76375 Via Chianti, Indian Wells, CA 92210For Sale
 MLS ID #219155287DA, Toscana Team-Ford,Ginos, ..., Toscana Homes, Inc.. CRMLS
- $3,495,0004 bd5 ba3.7k sqft76100 Via Firenze, Indian Wells, CA 92210For Sale
 MLS ID #219155435DA, Toscana Team-Ford,Ginos, ..., Toscana Homes, Inc.. CRMLS
- $4,495,0004 bd5 ba4.3k sqft76197 Via Saturnia, Indian Wells, CA 92210For Sale
 MLS ID #219155186DA, Kerrie Balance, Windermere Real Estate. CRMLS
- $2,750,0004 bd5 ba3.7k sqft76450 Via Uzzano, Indian Wells, CA 92210For Sale
 MLS ID #219155212DA, Toscana Team-Ford,Ginos, ..., Toscana Homes, Inc.. CRMLS
